Active

10735 50 St NW Edmonton, Alberta

$464,900

MLS® Number: E4494980

  • Capilano
  • 58 days on market
  • 11 active listings within 1km
5 Beds
2 Baths
1,125 Sqft

Listed by Levi Hooft, Exp Realty

Listing Description

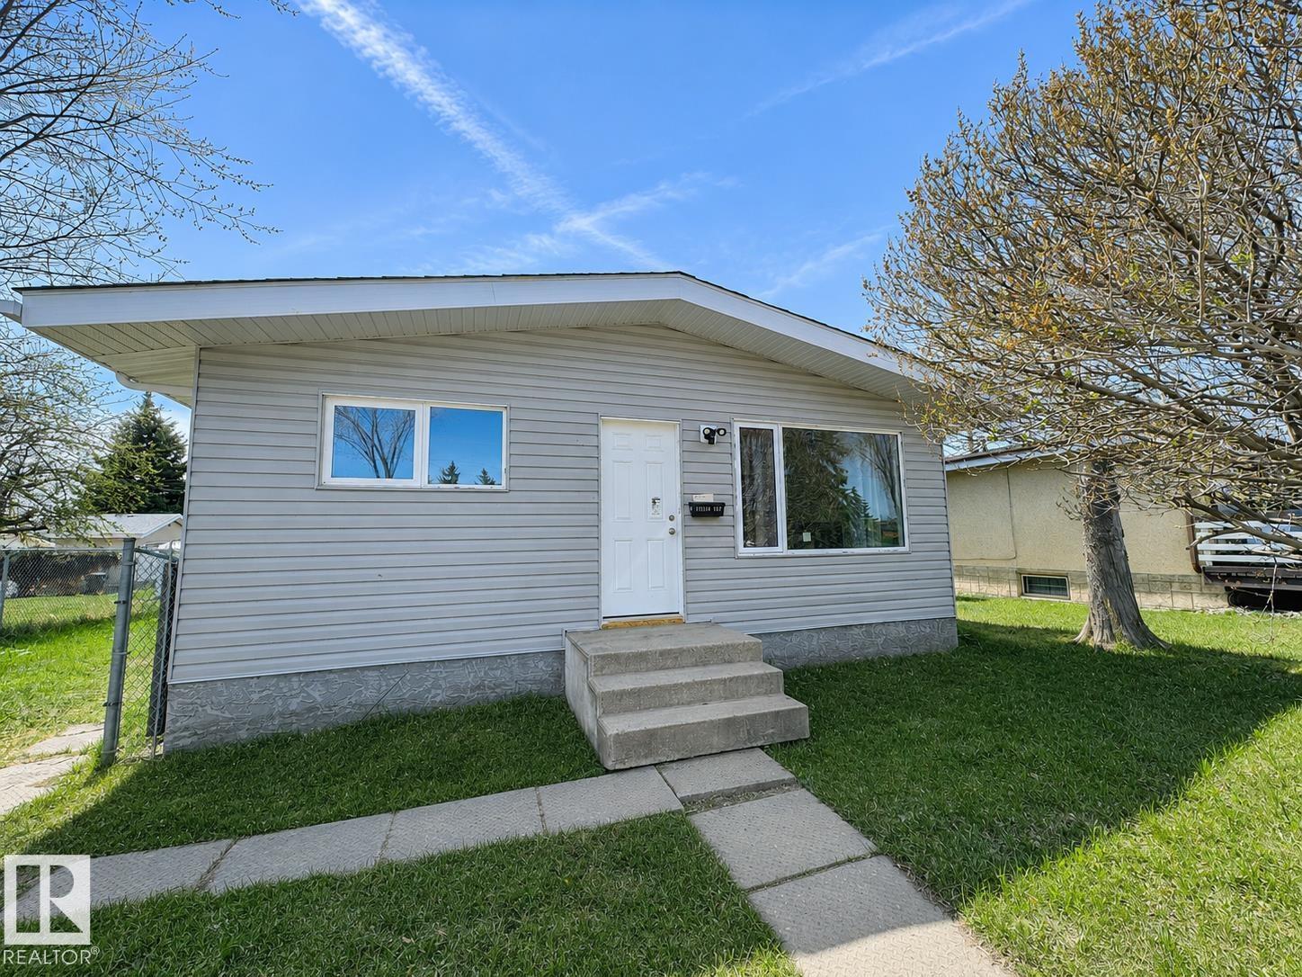
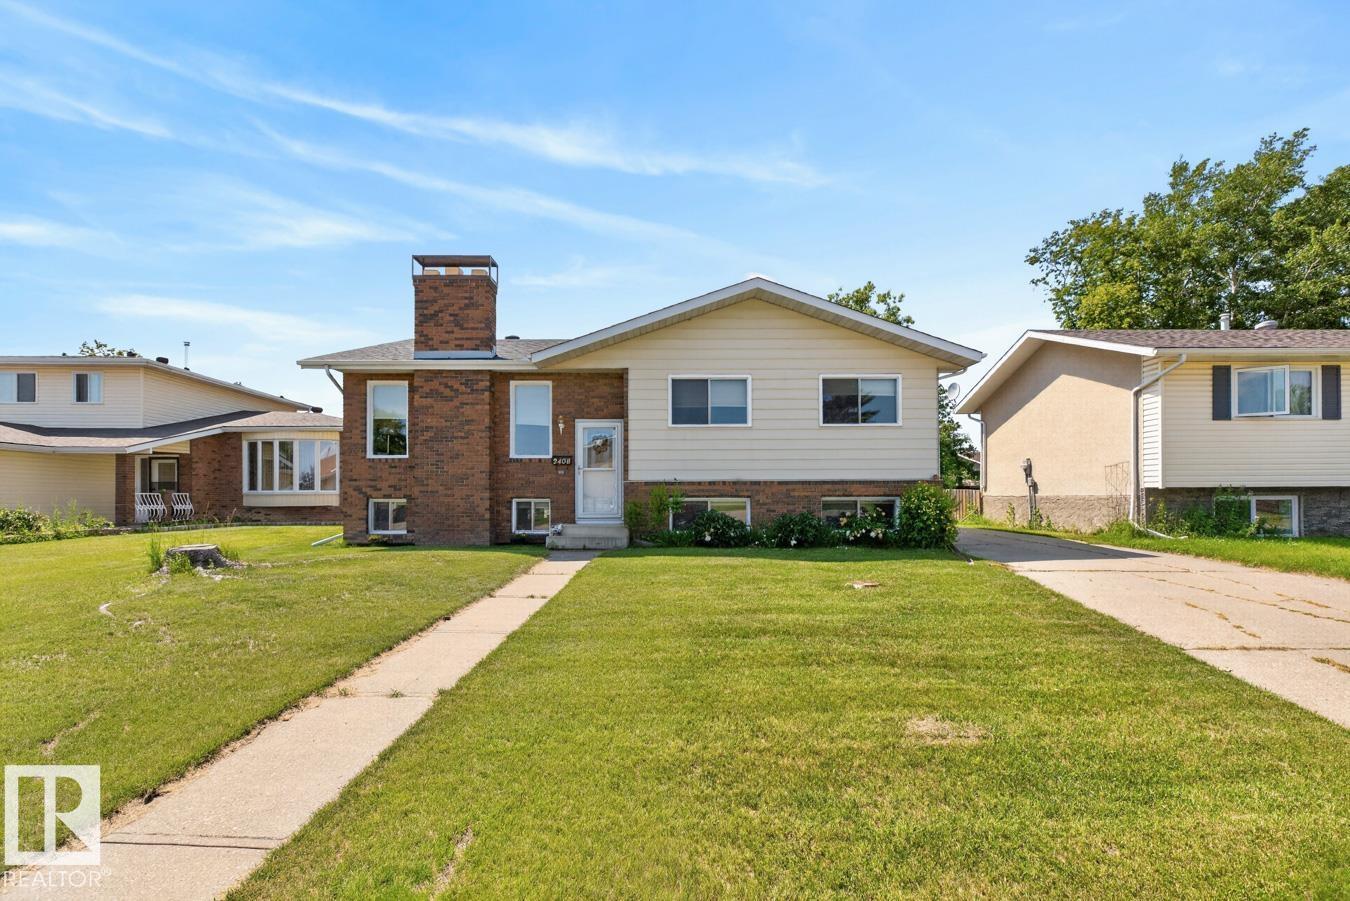
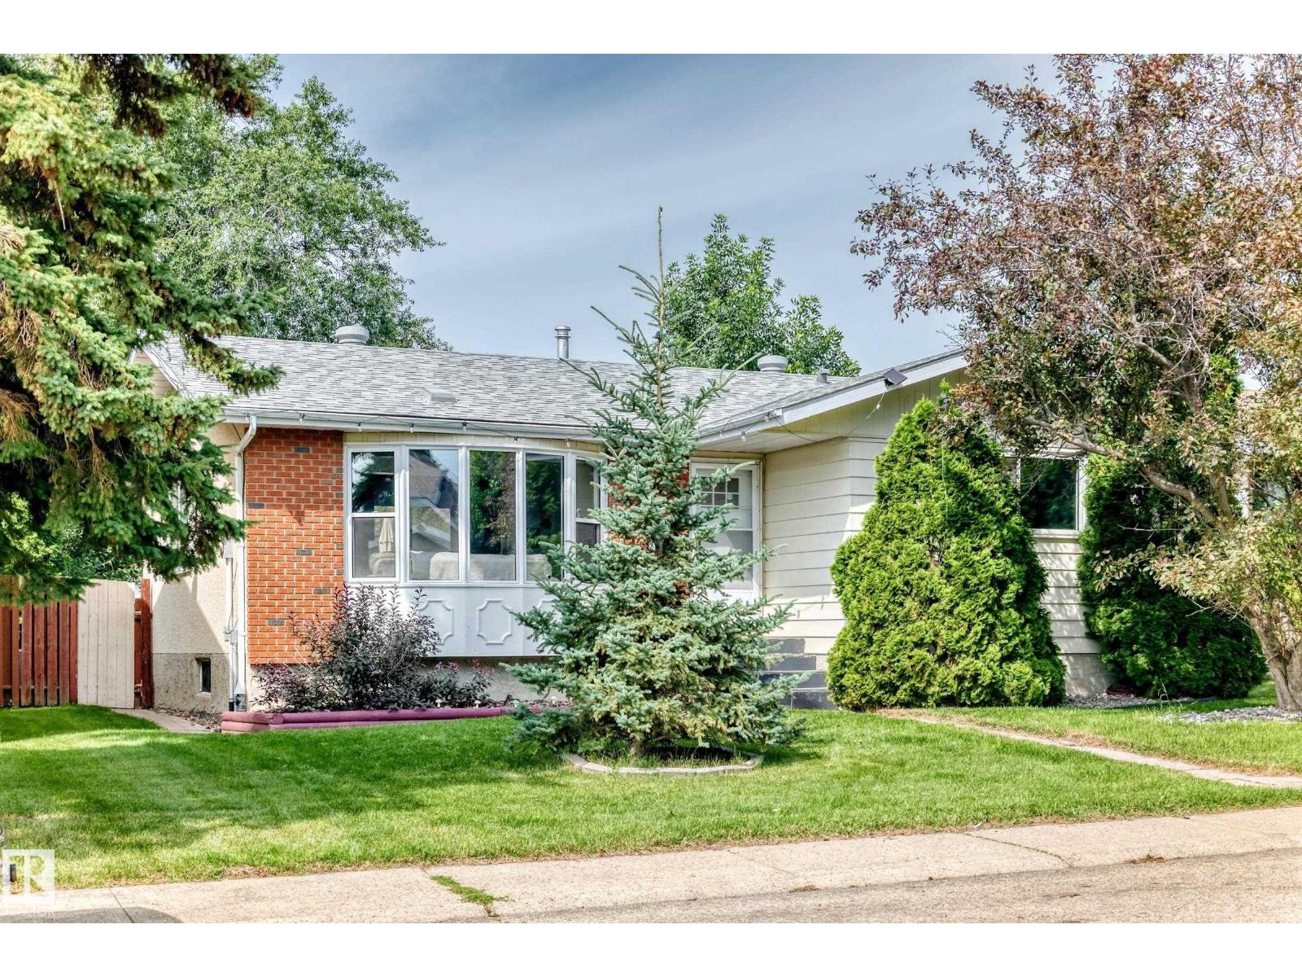
Turn-key investment opportunity in sought-after Capilano! Ideally located just steps from the river valley trail system, parks, schools, shopping, transit, and only minutes to downtown. This well-maintained 1,125 sq. ft. bungalow offers great tenants already in place. The home features 3 bedrooms on the main floor plus a fully developed basement complete with a second kitchen, additional bedrooms, and separate living space. Recent updates include new basement egress windows and a dedicated main-floor washer/dryer setup to enhance privacy and convenience between levels. Situated on a spacious lot with a large backyard, this property also offers future potential for garage suite development (subject to city approval). Whether you're looking to expand your portfolio or secure a solid investment in a premier neighborhood, this property checks all the boxes. (id:66704)

Property Summary

Property Type
Single Family
Building Type
House
Storeys
1
Square Footage
1,125 sqft
Neighbourhood
Capilano
Title
Freehold
Land Size
541.22 m²
Built
1957

Property Details

Interior Features

Appliances Included Dryer, Washer/dryer Combo, Washer, Two Refrigerators, Two Stoves, Dishwasher
Basement Type Full (finished)
Fireplace No

Building Features

Style Bungalow
Construction Style Detached

Heating & Cooling

Heating Type Forced Air

Neighbourhood Features

Amenities Nearby Public Transit, Schools, Shopping

Additional Details

Basement Development Finished
Structure Deck, Dog Run - Fenced In

Measurements

Square Footage 1,125 Sqft

Rooms

Basement
Bedroom 4 2.90 m x 3.53 m 9'6" x 11'7"
Bedroom 5 3.22 m x 3.59 m 10'7" x 11'9"
Second Kitchen 3.24 m x 4.27 m 10'8" x 14'
Main Level
Living Room 3.58 m x 5.68 m 11'9" x 18'8"
Dining Room 3.71 m x 2.53 m 12'2" x 8'4"
Kitchen 3.58 m x 3.57 m 11'9" x 11'9"
Primary Bedroom 3.62 m x 4.04 m 11'11" x 13'3"
Bedroom 2 2.73 m x 2.81 m 8'11" x 9'3"
Bedroom 3 4.44 m x 2.40 m 14'7" x 7'10"
Laundry Room 1.19 m x 1.18 m 3'11" x 3'10"

Lot Features

Fencing Fence

Additional Land Details

Acreage No
Land Amenities Public Transit, Schools, Shopping
Size Irregular 541.22

Location

Talk to us

Questions about this home?

Call or email our team directly — no forms, no waiting on a callback.

Call (780) 000-0000