Active

11519 137 Av NW Edmonton, Alberta

$464,900

MLS® Number: E4488189

  • Kensington
  • 95 days on market
  • 27 active listings within 1km
6 Beds
3 Baths
990 Sqft

Listed by Nosheen Arif, 2% Realty Pro

Listing Description

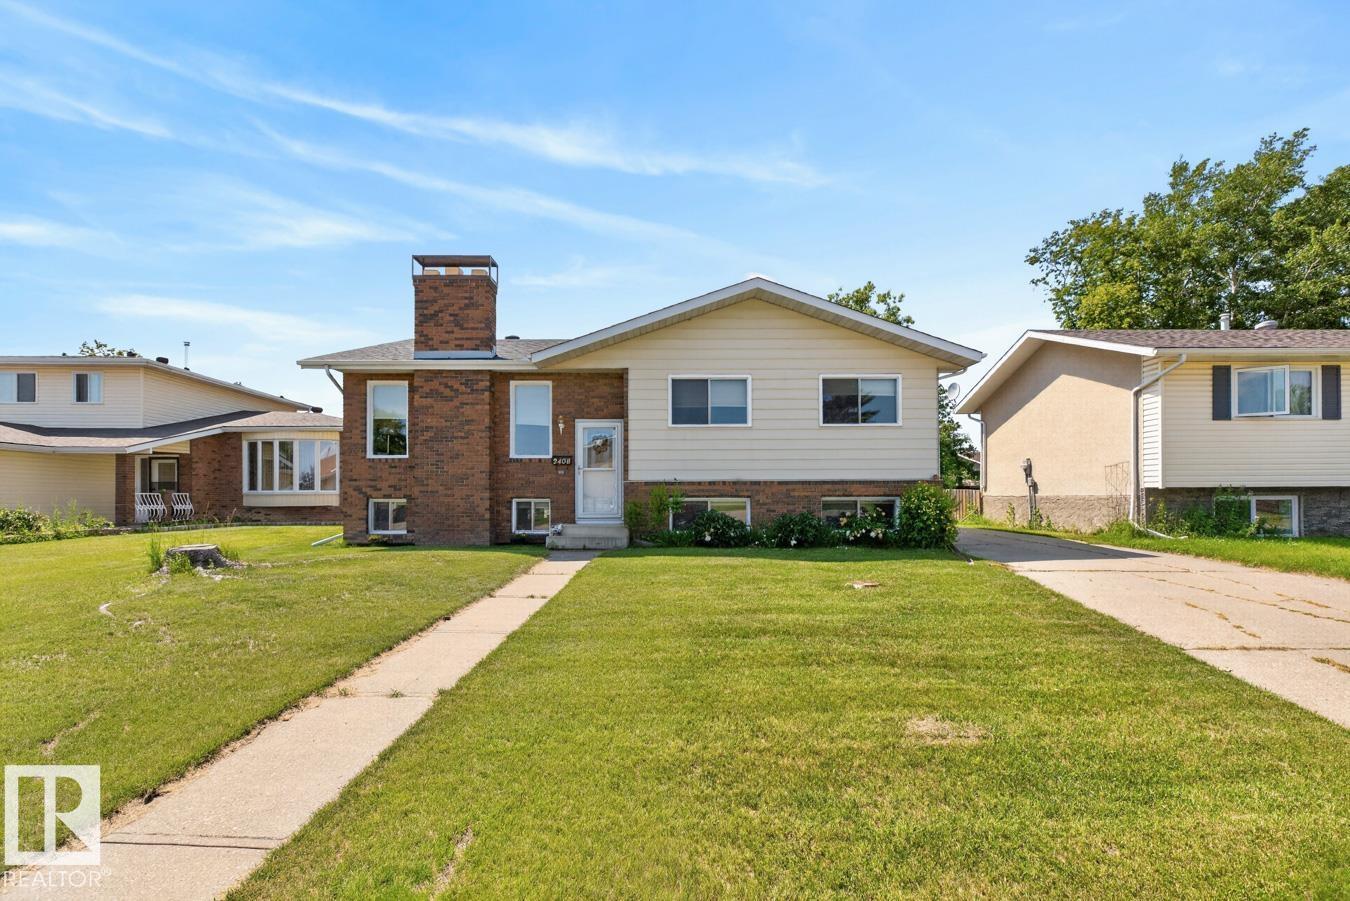
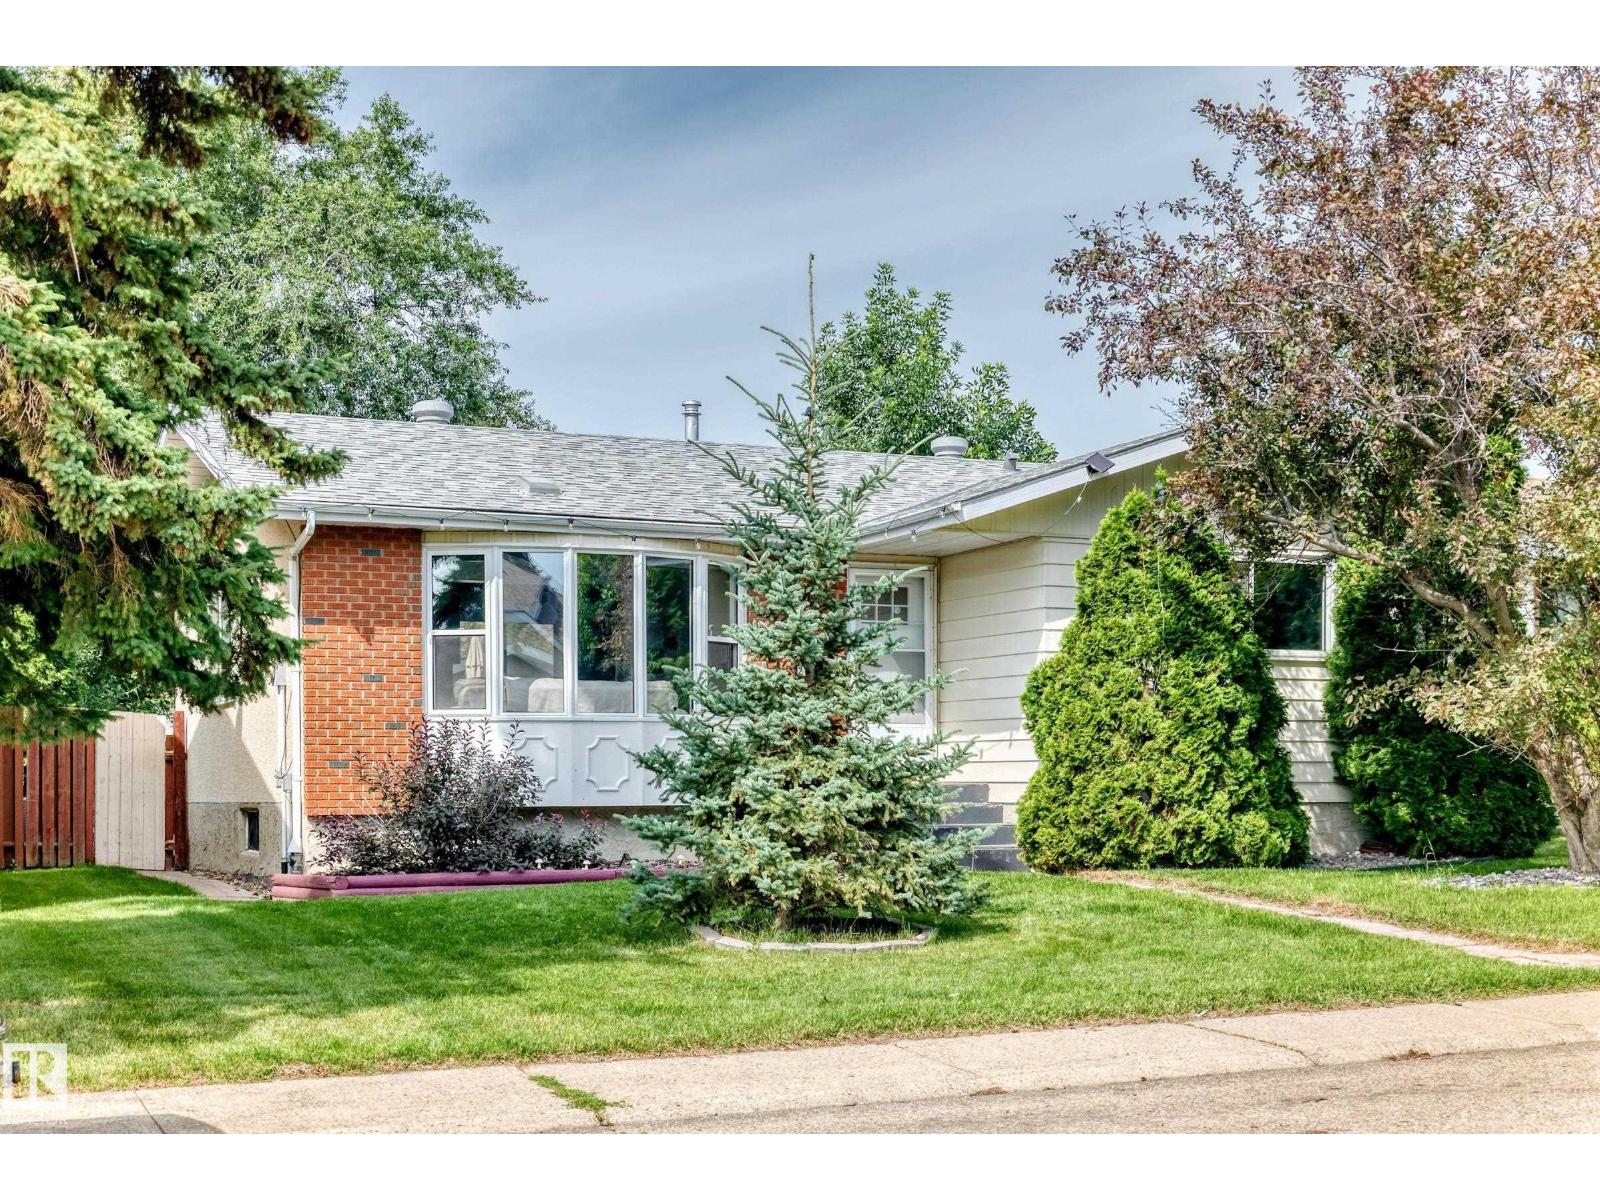
Tastefully renovated from top to bottom, this bungalow is located in the heart of Kensington. Upon entry, you are welcomed into a bright open-concept living room and modern kitchen featuring brand-new cabinetry, sleek countertops, and new a flooring through. The kitchen overlooks the spacious backyard through sliding patio doors leading to a brand-new deck, perfect for entertaining and summer gatherings. The main floor offers 3 spacious bedrooms, 1.5 beautifully updated bathrooms, and convenient main-floor laundry. The fully finished basement features a separate entrance setup with an additional 3 bedrooms, a full kitchen, separate laundry, and bathroom in basement is ideal for bigger family. Additional upgrades include a brand-new double detached garage built in 2025. Conveniently located close to schools, shopping, public transportation, parks, and all major amenities, this move-in-ready home is an exceptional opportunity for a large family. (id:66704)

Property Summary

Property Type
Single Family
Building Type
House
Storeys
1
Square Footage
990 sqft
Neighbourhood
Kensington
Title
Freehold
Land Size
512.62 m²
Built
1964

Property Details

Interior Features

Appliances Included Dishwasher, Dryer, Washer/dryer Combo, Hood Fan, Washer, Two Refrigerators, Two Stoves
Basement Type Full (finished)
Fireplace No

Building Features

Features See Remarks
Style Bungalow
Construction Style Detached

Heating & Cooling

Heating Type Forced Air

Neighbourhood Features

Amenities Nearby Schools, Shopping

Additional Details

Basement Development Finished
Half Bath Total 1

Measurements

Square Footage 990 Sqft

Rooms

Basement
Family Room Measurements not available
Bedroom 4 Measurements not available
Bedroom 5 Measurements not available
Bedroom 6 Measurements not available
Second Kitchen Measurements not available
Main Level
Living Room 4.60 m x 4.50 m 15'1" x 14'9"
Dining Room 1.97 m x 2.24 m 6'6" x 7'4"
Kitchen 4.87 m x 3.65 m 16' x 12'
Primary Bedroom 3.48 m x 3.34 m 11'5" x 10'11"
Bedroom 2 2.43 m x 2.99 m 8' x 9'10"
Bedroom 3 2.99 m x 2.44 m 9'10" x 8'

Lot Features

Fencing Fence

Additional Land Details

Acreage No
Land Amenities Schools, Shopping
Size Irregular 512.62

Location

Talk to us

Questions about this home?

Call or email our team directly — no forms, no waiting on a callback.

Call (780) 000-0000