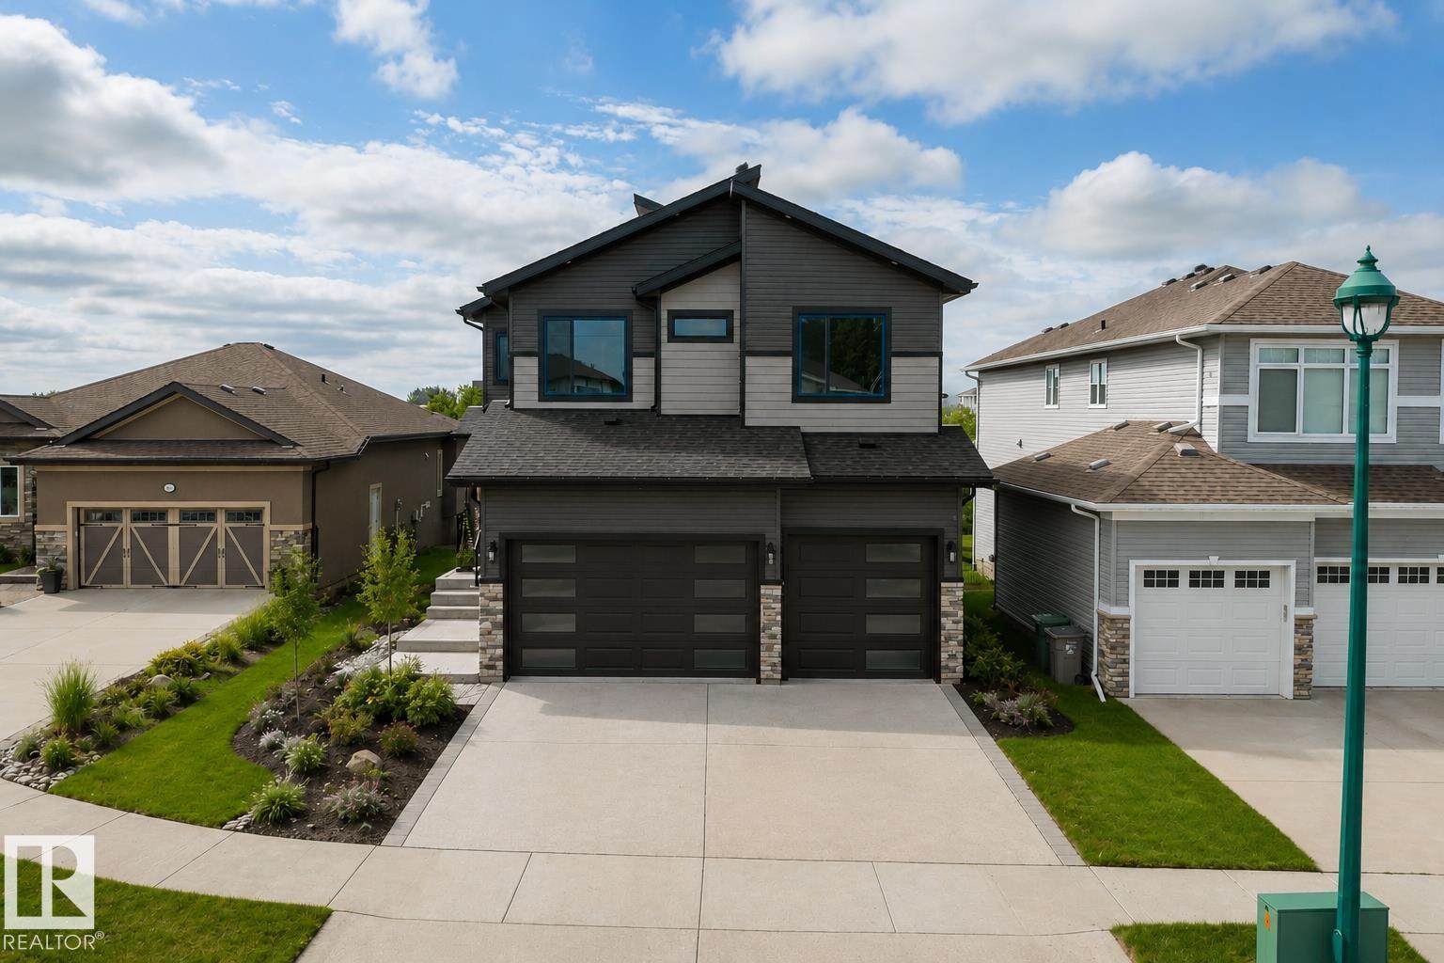
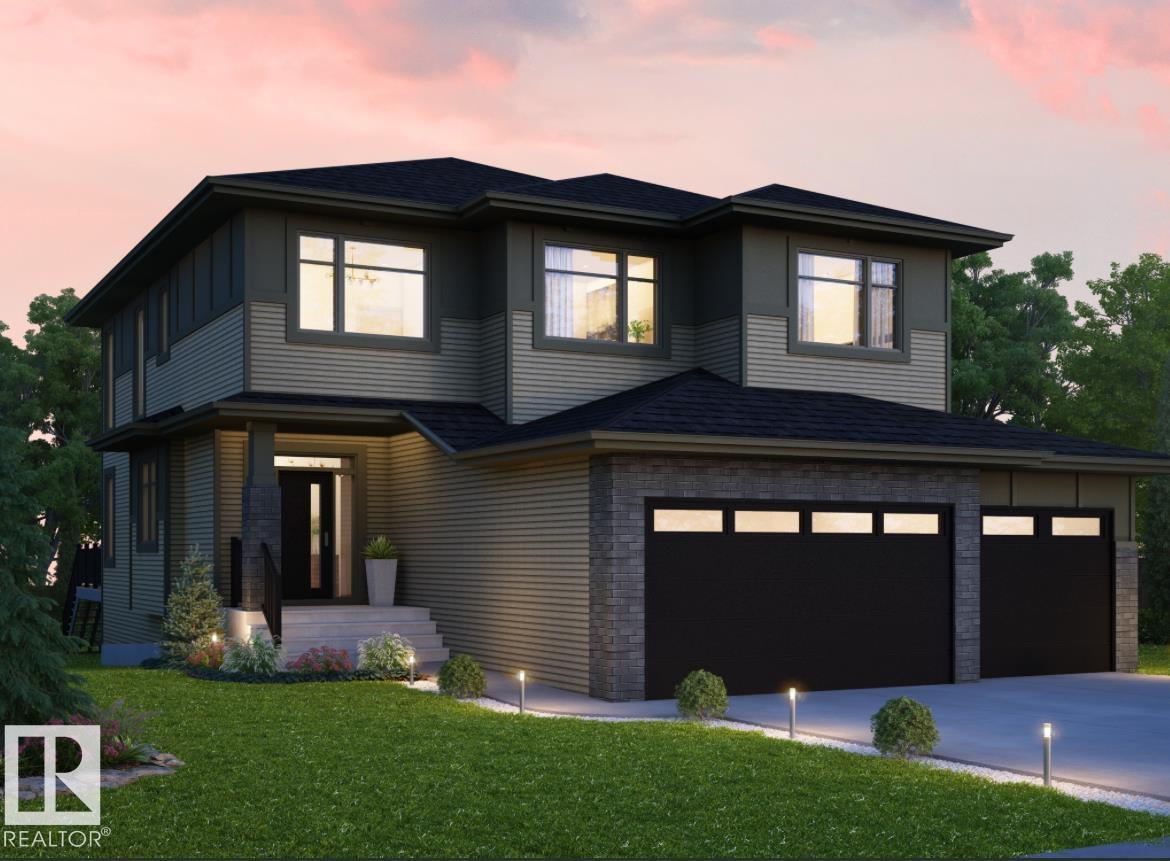
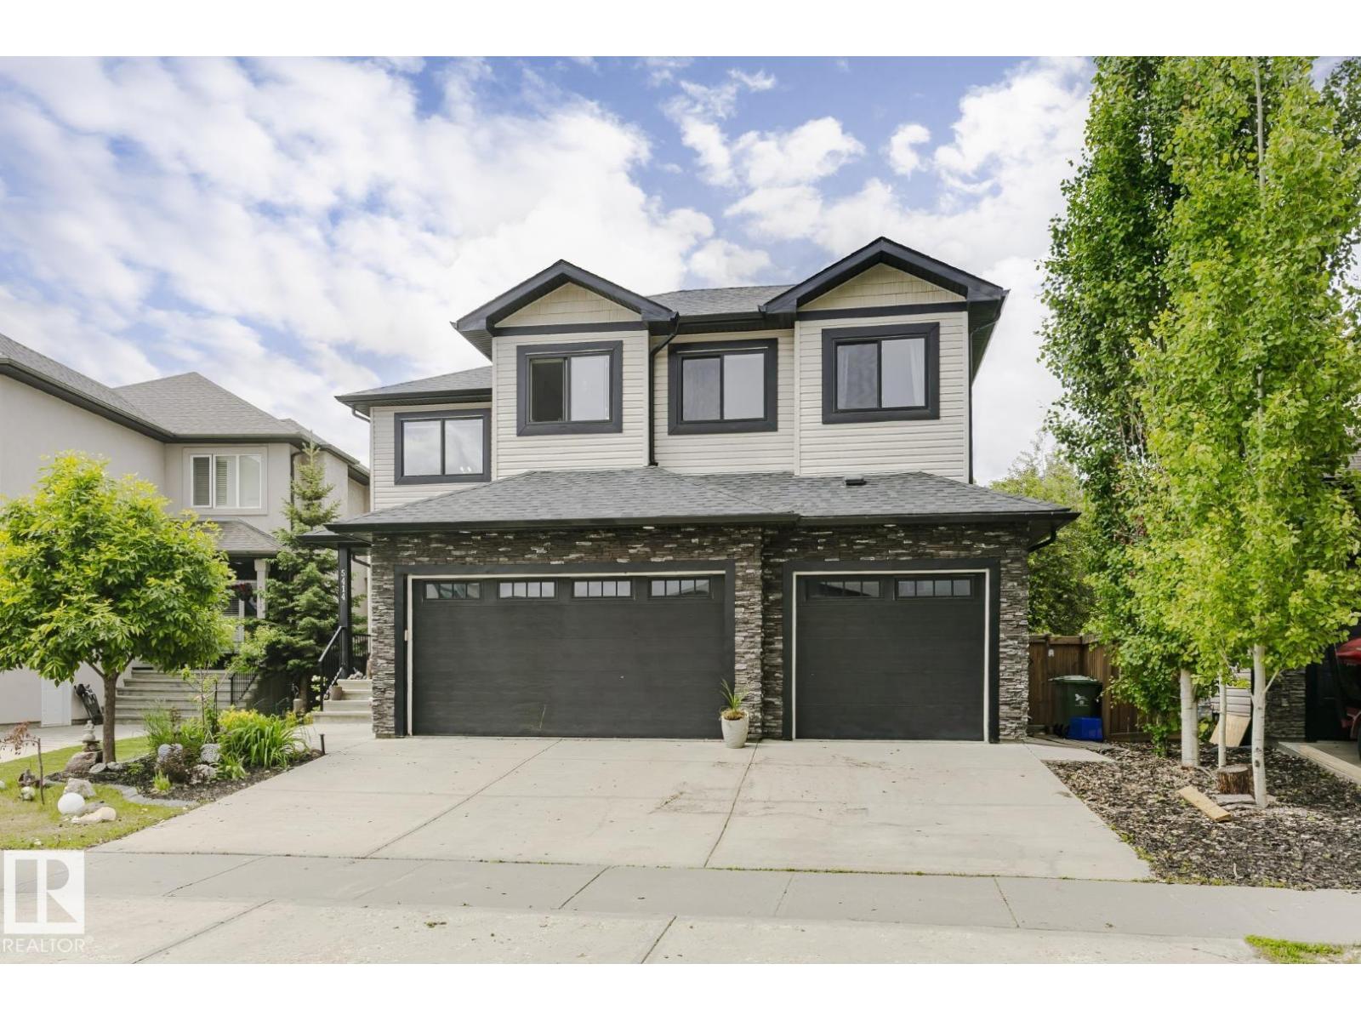
Nestled in a private cul-de-sac in prestigious Élan, this extraordinary 2101 SqFt walkout bungalow backs onto the lake & represents uncompromising craftsmanship by Homes By Sher-Bilt, a boutique luxury builder crafting select custom homes since 1979 with owner Darell Koop personally overseeing every detail. Designed with striking mid-century modern influence, the residence features soaring 13’ ceilings, a dramatic sloped commercial window wall, cedar-clad great room ceiling, and a suspended rotating wood-burning fireplace. Alder millwork, curved walls, arches, and custom black metalwork create a truly distinctive architectural interior. The chef’s kitchen offers a concealed fridge & pantry, gas range, and seamless cabinetry design. Entertain effortlessly with two wet bars with wine coolers & a sunken theatre featuring a 98 display & surround sound. Hydronic heating with five zones including the garage, triple pane windows, central A/C, and an oversized triple garage complete this exceptional residence. (id:66704)
Property Summary
Property Type
Single Family
Building Type
House
Storeys
1
Square Footage
2,101 sqft
Neighbourhood
Elan
Title
Freehold
Land Size
676.80 m²
Built
2025
Parking Type
Heated Garage
Property Details
Interior Features
Appliances Included
Dishwasher, Dryer, Garage Door Opener Remote(s), Garage Door Opener, Hood Fan, Refrigerator, Gas Stove(s), Washer, Window Coverings, Wine Fridge
Basement Features
Walk Out
Basement Type
Full (finished)
Fireplace
Yes
Fireplace Type
Woodstove
Fireplace Fuel
Wood
Building Features
Features
Cul-de-sac, Private Setting, Wet Bar, No Animal Home, No Smoking Home