Active

3101 Pelerin Cr Beaumont, Alberta

$1,049,500

MLS® Number: E4491960

  • Place Chaleureuse
  • 75 days on market
  • 27 active listings within 1km
6 Beds
5 Baths
3,783 Sqft

Listed by Amandeep Chohan, MaxWell Polaris

Listing Description

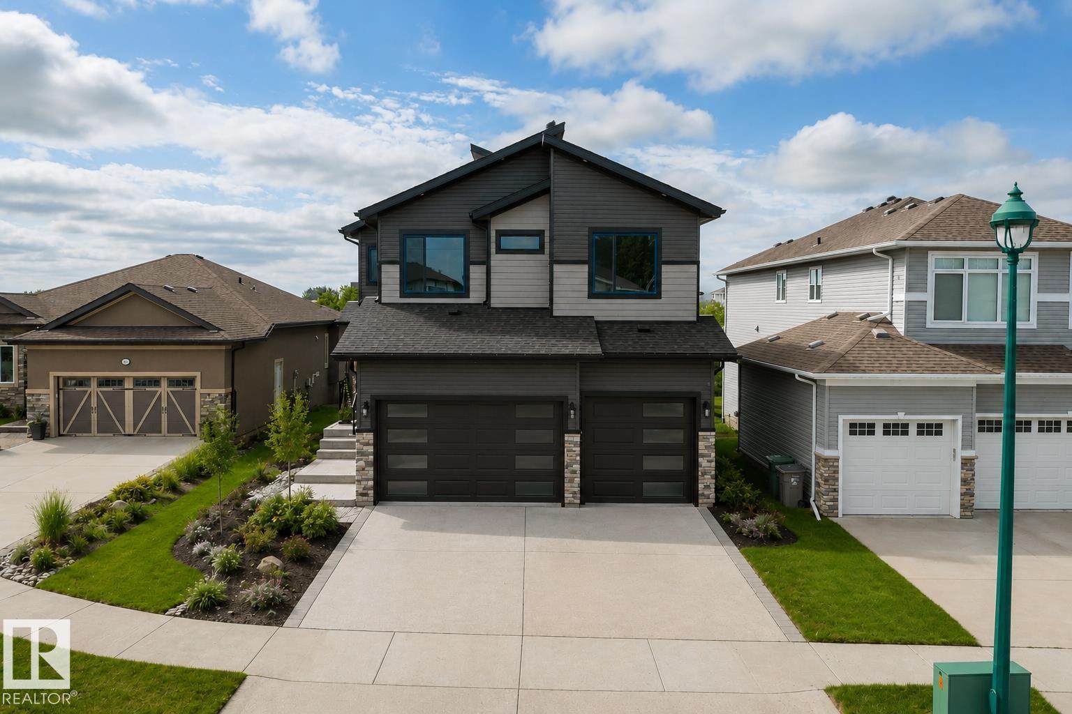
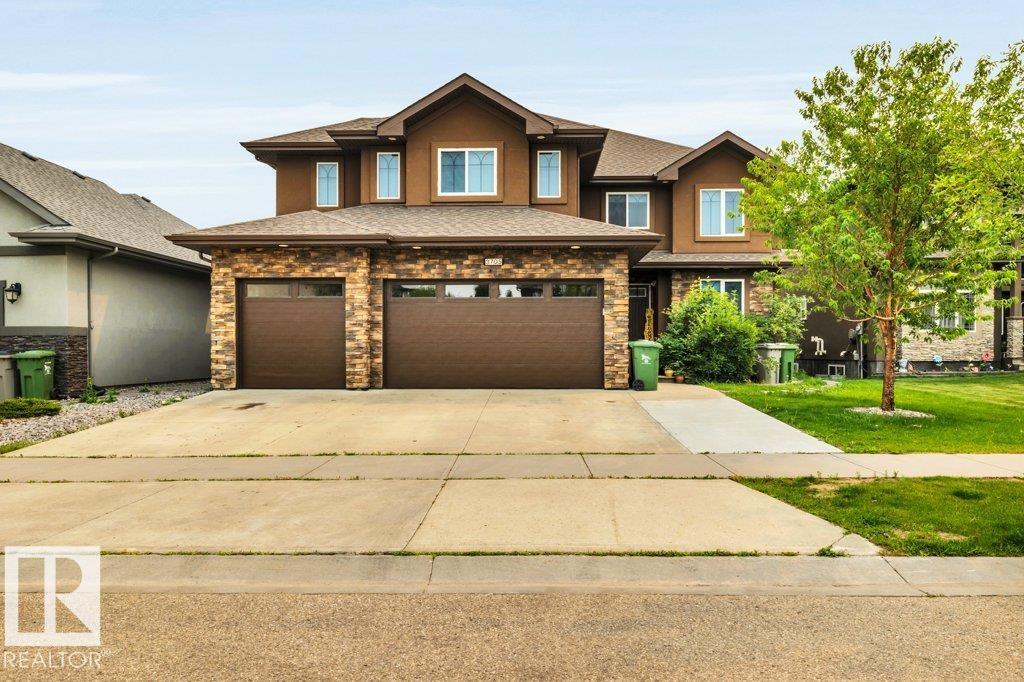
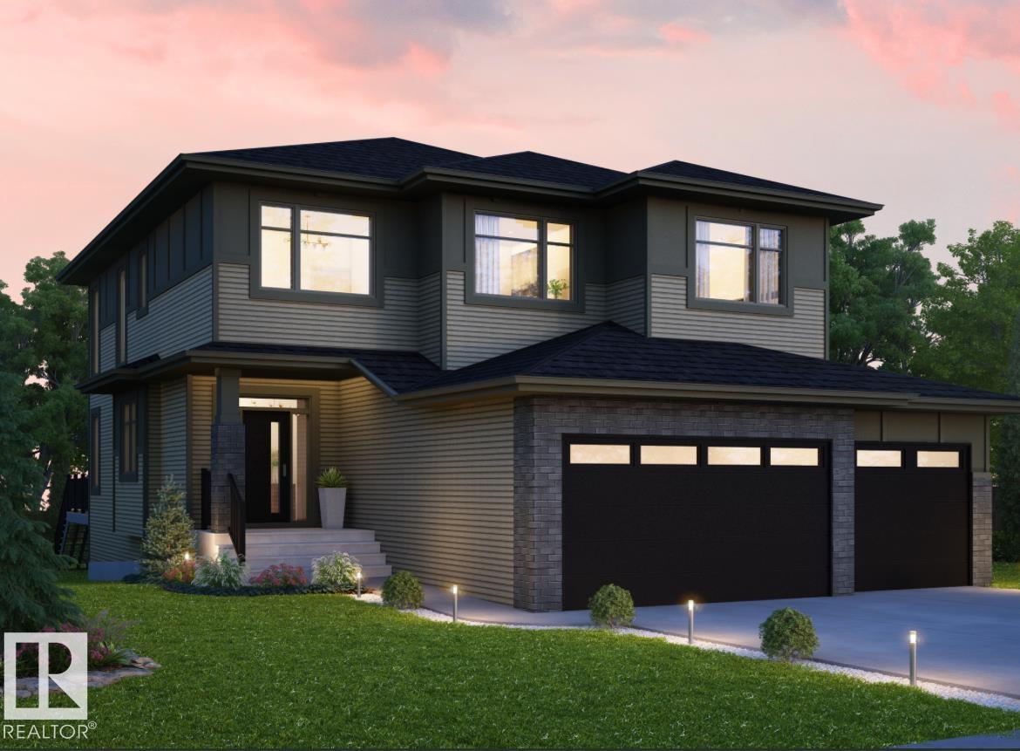
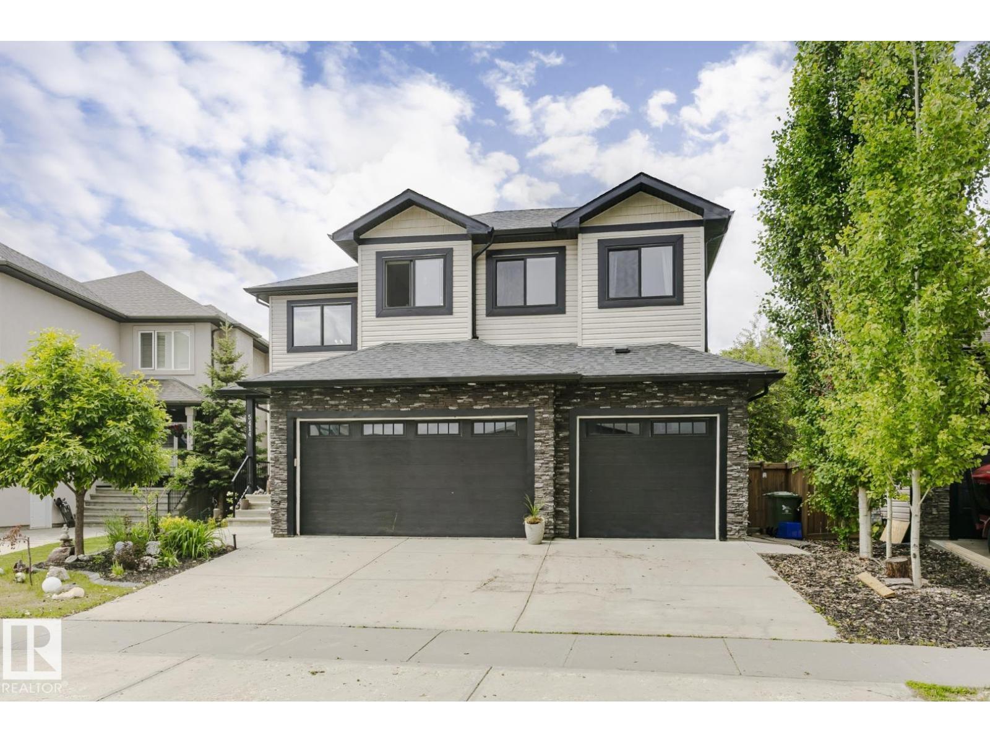
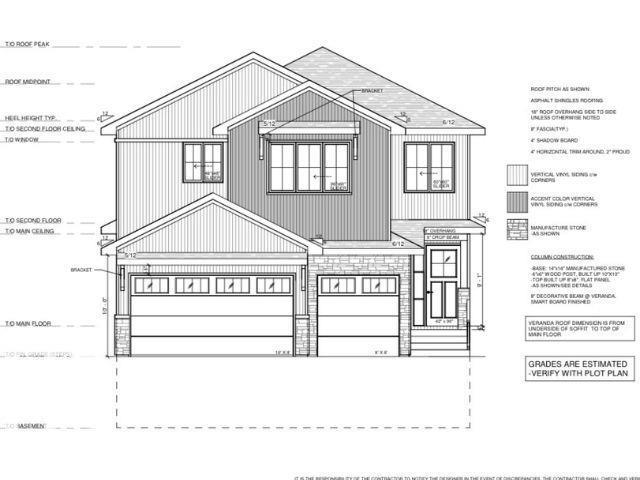
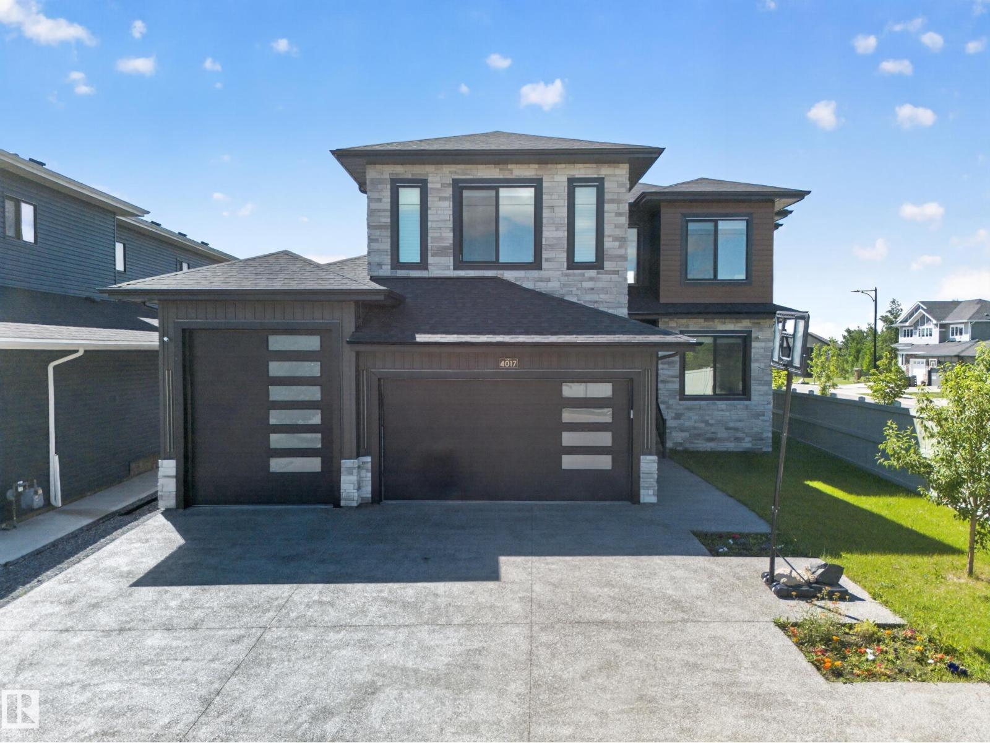
Experience luxury and elegance in this impressive 3,782.79 sq. ft. custom-built home featuring a triple attached garage and an exposed aggregate driveway on 10000 Sqft lot. Designed for modern family living, this exceptional property offers 6 spacious bedrooms and 4.5 bathrooms, including 3 luxurious primary suites. The thoughtfully designed main floor boasts two kitchens, including a fully equipped spice kitchen, porcelain countertops, upgraded lighting, and convenient main-floor laundry. The basement includes a separate entrance and legal-sized windows, providing excellent potential for a future income-generating suite. High-end finishes throughout include 9-foot ceilings on all three levels, a durable stucco exterior, built-in appliances, central vacuum system, and a built-in home theatre speaker system. Step outside to enjoy the beautifully landscaped and fully fenced backyard featuring a covered deck, perfect for year-round entertaining and relaxation. (id:66704)

Property Summary

Property Type
Single Family
Building Type
House
Storeys
2
Square Footage
3,783 sqft
Neighbourhood
Place Chaleureuse
Title
Freehold
Land Size
961.08 m²
Built
2021

Property Details

Interior Features

Appliances Included Dishwasher, Dryer, Refrigerator, Stove, Gas Stove(s), Washer, Window Coverings
Basement Type Full (unfinished)
Fireplace No

Building Features

Features See Remarks
Construction Style Detached

Heating & Cooling

Heating Type Forced Air

Neighbourhood Features

Amenities Nearby Shopping

Additional Details

Basement Development Unfinished
Half Bath Total 1

Measurements

Square Footage 3,783 Sqft

Rooms

Above
Bonus Room 3.73 m x 3.81 m 12'3" x 12'6"
Main Level
Living Room 4.04 m x 4.80 m 13'3" x 15'9"
Dining Room 3.51 m x 4.75 m 11'6" x 15'7"
Kitchen 8.18 m x 4.11 m 26'10" x 13'6"
Family Room 4.90 m x 4.34 m 16'1" x 14'3"
Laundry Room 2.62 m x 2.44 m 8'7" x 8'
Bedroom 5 3.38 m x 3.63 m 11'1" x 11'11"
Bedroom 6 3.17 m x 3.63 m 10'5" x 11'11"
Upper Level
Primary Bedroom 5.74 m x 4.70 m 18'10" x 15'5"
Bedroom 2 4.85 m x 4.29 m 15'11" x 14'1"
Bedroom 3 3.96 m x 3.68 m 13' x 12'1"
Bedroom 4 3.53 m x 3.94 m 11'7" x 12'11"

Additional Land Details

Acreage No
Land Amenities Shopping
Size Irregular 961.08

Location

Talk to us

Questions about this home?

Call or email our team directly — no forms, no waiting on a callback.

Call (780) 000-0000