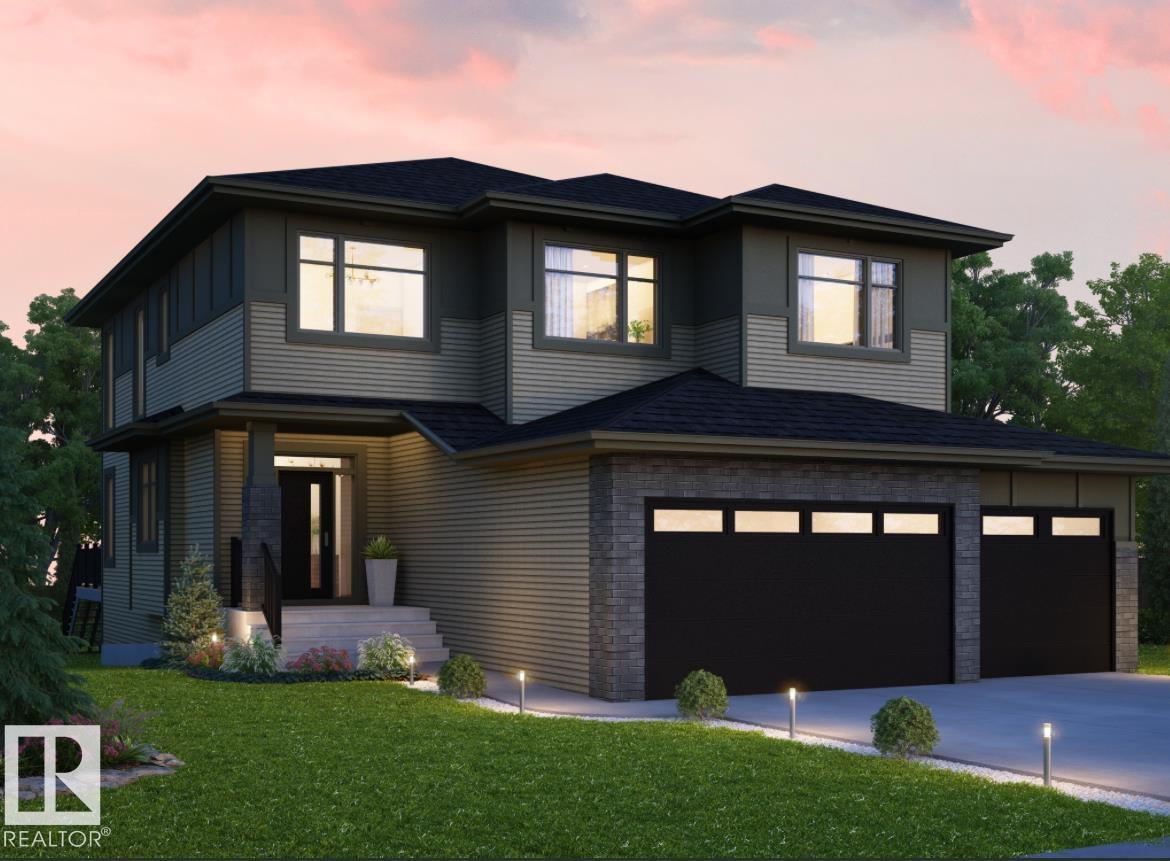
Active

5414 64 St Beaumont, Alberta

$850,000

MLS® Number: E4493032

  • Eaglemont Heights
  • 68 days on market
  • 60 active listings within 1km
4 Beds
4 Baths
2,811 Sqft

Listed by Doug A. Donnelly, Royal LePage Noralta Real Estate

Listing Description

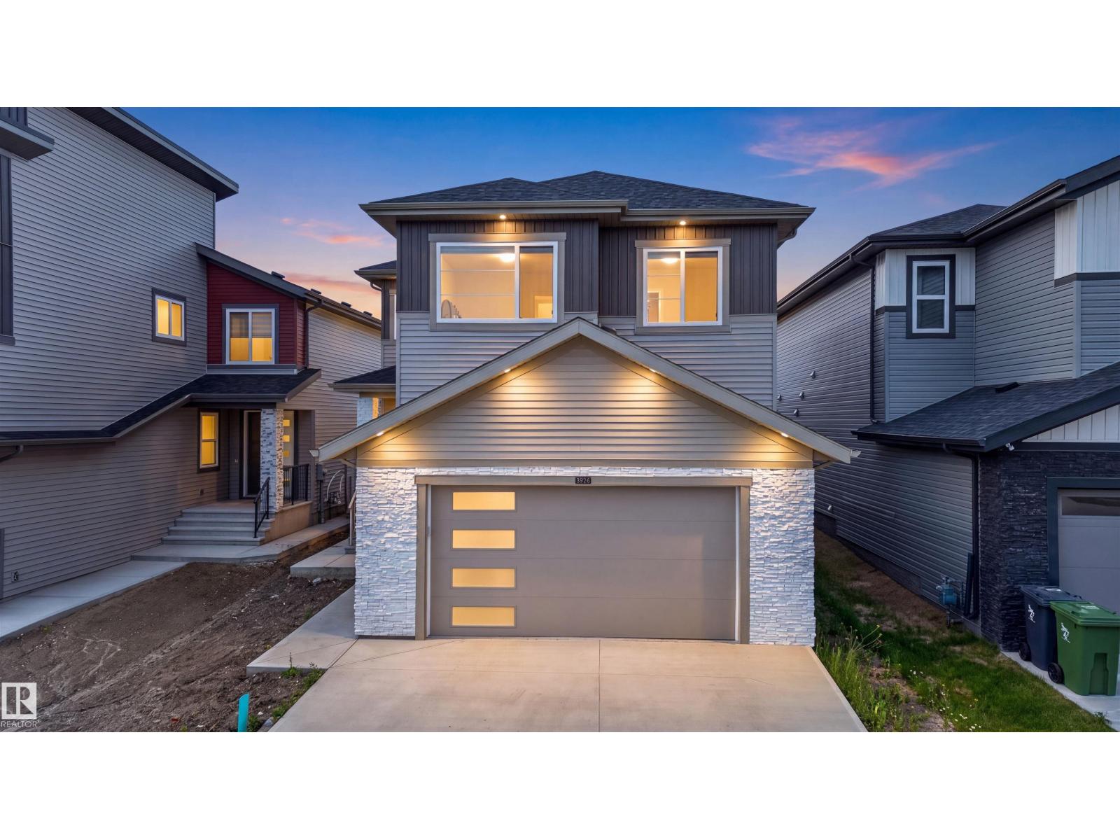
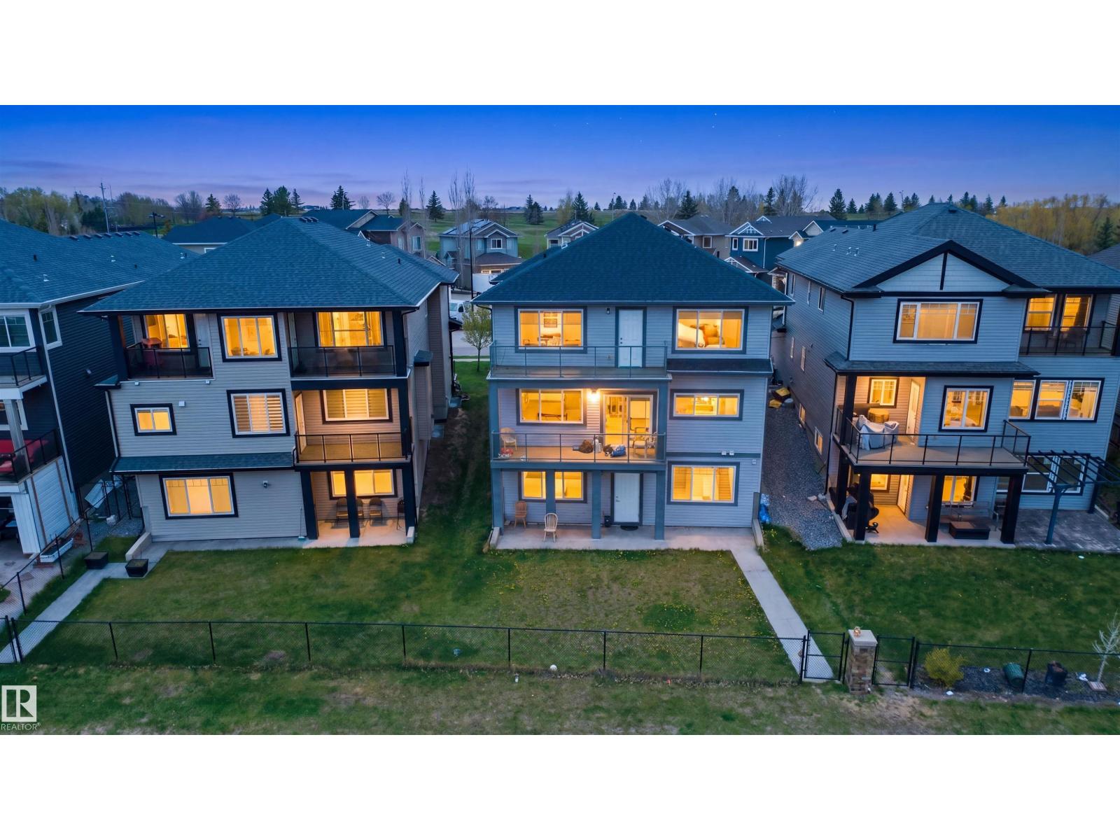
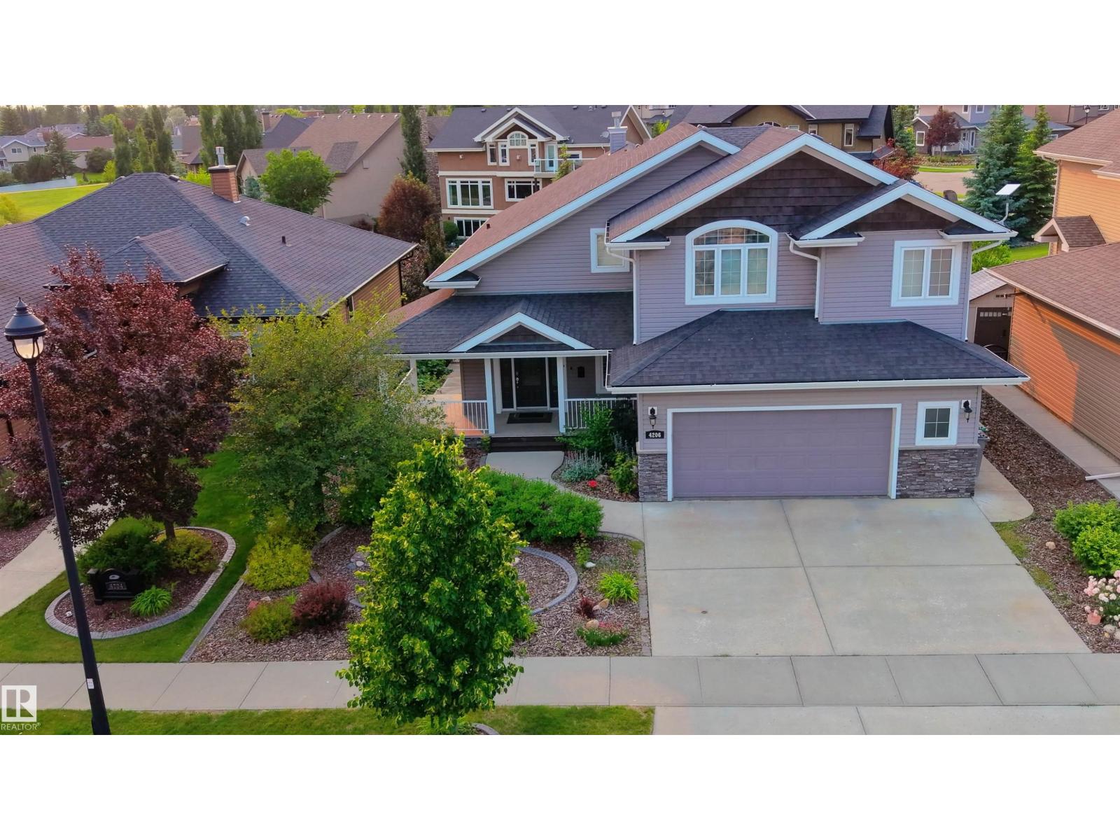
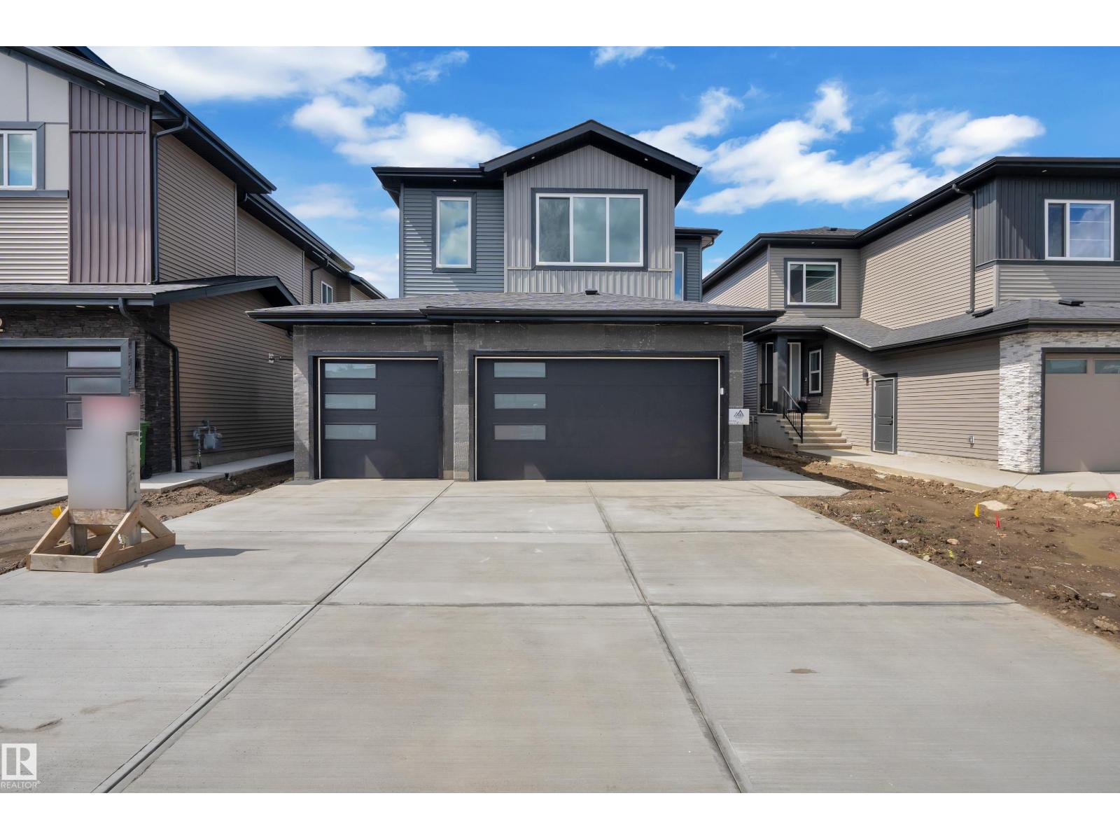
Gorgeous Walk-Out 2-Storey with over 3,800 sq ft of living space located in the well sought after community of Eaglemont in the Town Of Beaumont. Features 4 spacious bedrooms up with the primary having a 5-piece en-suite and a walk-in closet. Also on the upper lever is a large bonus room, laundry and a 4-piece family bath. Main floor boasts a huge island kitchen with a walk- through pantry leading to a triple tandem garage. A 2-piece powder room, office, living rm and dining area with a patio door leading to a gigantic deck completes the main floor. The basement is fully developed with a wine room, a stunning Bar, a media room, and large Family Room plus a 3-piece bath. The door leads to the patio, hot tub, and landscaped private setting with fruit trees backing onto a treed area with a walking path. What a great place to call home and is a real pleasure to show! (id:66704)

Property Summary

Property Type
Single Family
Building Type
House
Storeys
2
Square Footage
2,811 sqft
Neighbourhood
Eaglemont Heights
Title
Freehold
Land Size
576.46 m²
Built
2012
Parking Type
Heated Garage

Property Details

Interior Features

Appliances Included Dryer, Garage Door Opener Remote(s), Garage Door Opener, Garburator, Hood Fan, Refrigerator, Storage Shed, Gas Stove(s), Washer, Window Coverings, Dishwasher
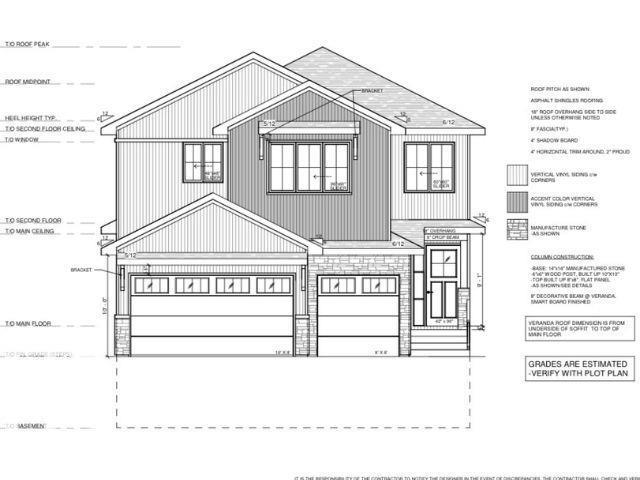
Basement Features Walk Out
Basement Type Full (finished)
Fireplace Yes
Fireplace Type Unknown
Fireplace Fuel Gas

Building Features

Features Flat Site, Closet Organizers, Exterior Walls- 2x6"
Construction Style Detached

Heating & Cooling

Heating Type Forced Air
Cooling Type Central Air Conditioning

Neighbourhood Features

Amenities Nearby Park, Golf Course, Schools, Shopping

Additional Details

Amenities Vinyl Windows
Basement Development Finished
Half Bath Total 1
Parking Space Total 6
Structure Deck

Measurements

Square Footage 2,811 Sqft

Rooms

Basement
Family Room 8.46 m x 11.00 m 27'9" x 36'1"
Other 3.56 m x 1.98 m 11'8" x 6'6"
Utility Room 3.40 m x 2.21 m 11'2" x 7'3"
Main Level
Living Room 4.35 m x 4.15 m 14'3" x 13'7"
Dining Room 4.36 m x 3.00 m 14'4" x 9'10"
Kitchen 4.35 m x 4.15 m 14'3" x 13'7"
Den 2.99 m x 3.32 m 9'10" x 10'11"
Upper Level
Primary Bedroom 4.91 m x 5.36 m 16'1" x 17'7"
Bedroom 2 4.24 m x 3.36 m 13'11" x 11'
Bedroom 3 3.31 m x 3.32 m 10'10" x 10'11"
Bedroom 4 4.24 m x 3.48 m 13'11" x 11'5"
Bonus Room 4.50 m x 4.86 m 14'9" x 15'11"
Laundry Room 2.03 m x 1.75 m 6'8" x 5'9"

Lot Features

Fencing Fence

Additional Land Details

Acreage No
Land Amenities Park, Golf Course, Schools, Shopping
Size Irregular 576.46

Location

Talk to us

Questions about this home?

Call or email our team directly — no forms, no waiting on a callback.

Call (780) 000-0000