Listed by Natalia A. Rashkovetsky, RE/MAX Excellence
Listing Description
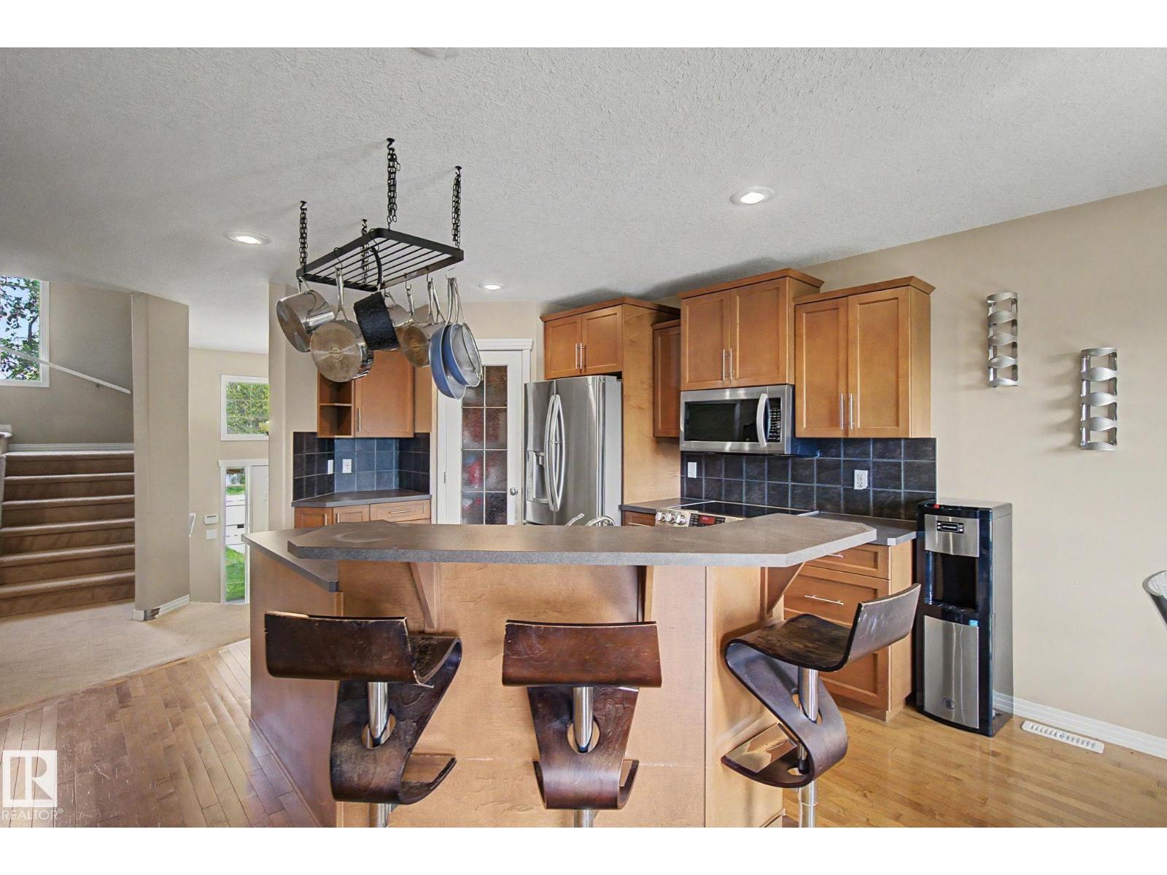
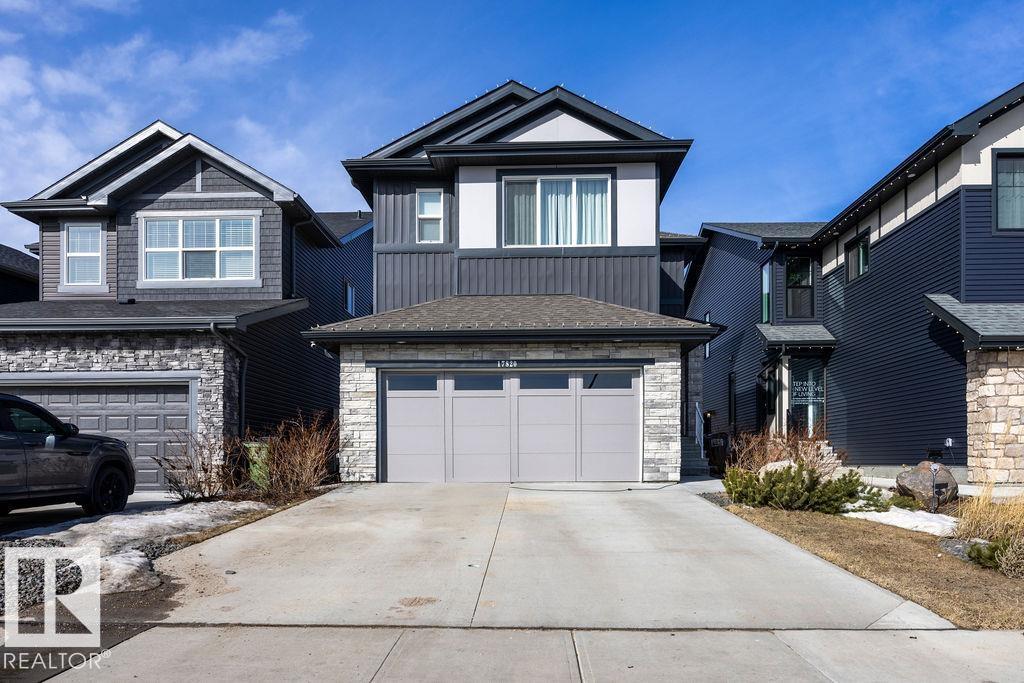
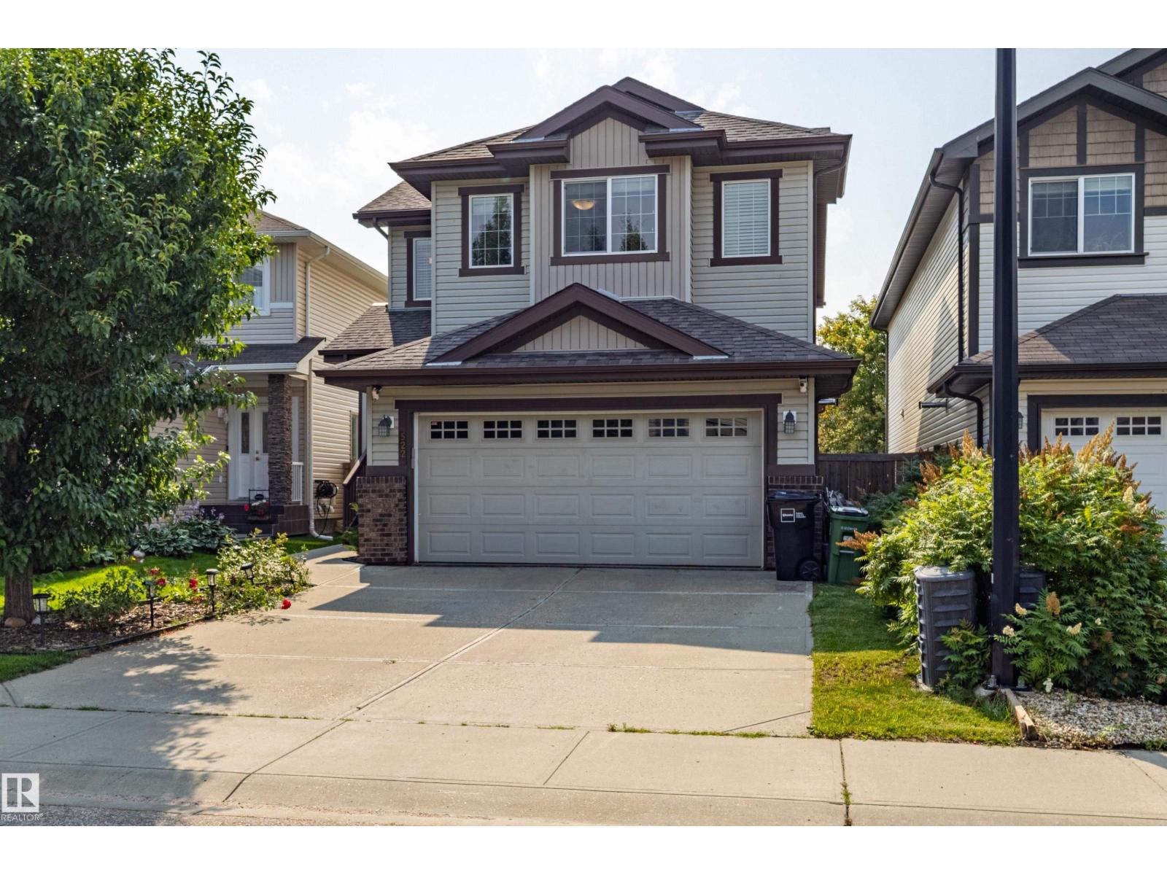
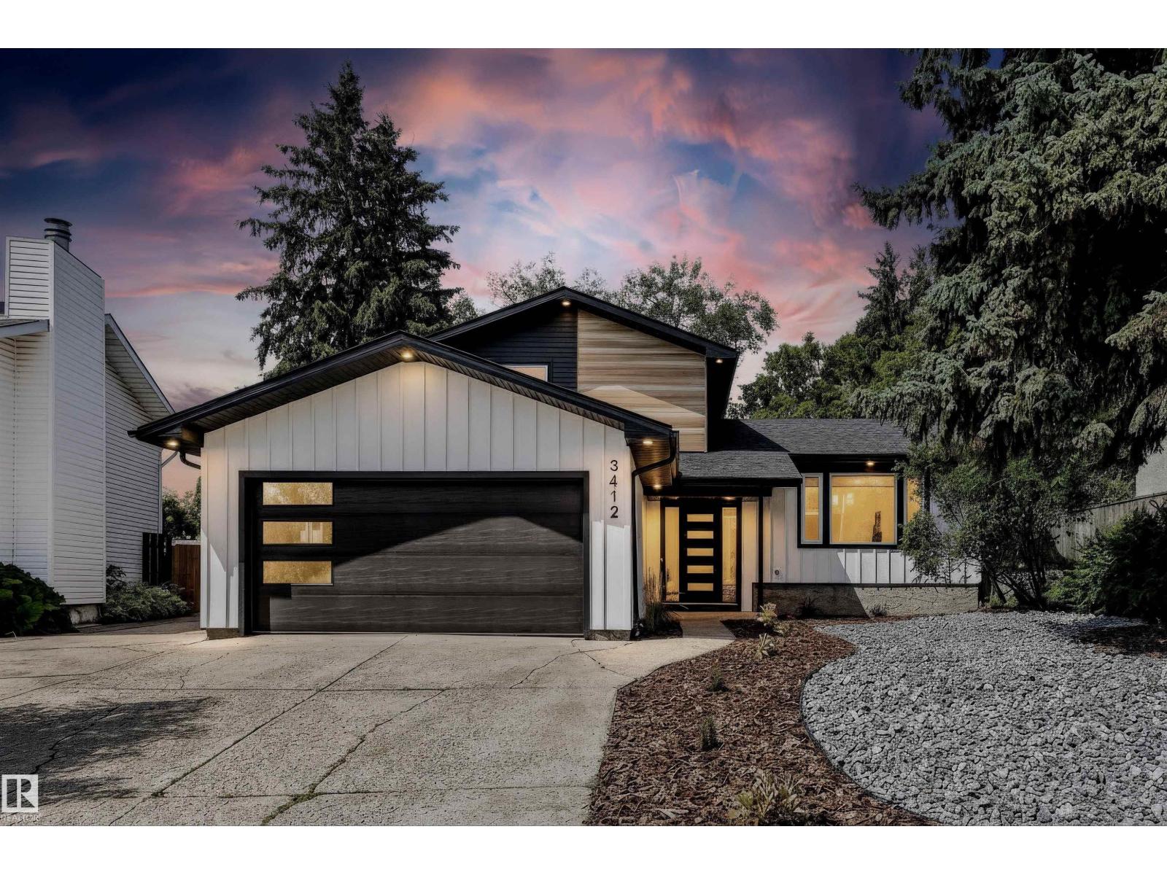
Welcome to the desirable and family friendly community of Parkallen! This extensively updated home offers exceptional functionality ideal for extended family, guests, or added flexibility. Upper level has 3 well-sized bedrooms with great natural light. A bright main floor kitchen (2024), dining and living areas, a spacious family room, and an updated 4PC bath (2024). The fully finished basement offers a second kitchen, large rec room, bedroom, 3PC bath, and laundry. Recent upgrades include: furnace (2021), HWT (2021), backflow valve (2011), sewer/drain work (2022), roof (2022), exterior updates (2024-2025), plus newer deck, porch, siding, windows, and fence. Refinished hardwood throughout. Spacious yard beautifully landscaped with flower and vegetable boxes perfect for gardening enthusiasts. Updated single garage meeting city standards (2025). Steps to Parkallen School, LRT, U of A, Whyte Ave, and Southgate. (id:66704)
Property Summary
Property Type
Single Family
Building Type
House
Storeys
2
Square Footage
1,472 sqft
Neighbourhood
Parkallen (Edmonton)
Title
Freehold
Land Size
555.48 m²
Built
1950
Property Details
Interior Features
Appliances Included
Dryer, Garage Door Opener Remote(s), Garage Door Opener, Hood Fan, Microwave, Storage Shed, Stove, Central Vacuum, Washer, Window Coverings, Two Refrigerators, Dishwasher