Active

597 1 Av N Rural Parkland County, Alberta

$1,249,000

MLS® Number: E4491837

  • Seba Beach
  • 75 days on market
  • 10 active listings within 1km
4 Beds
3 Baths
2,092 Sqft

Listed by Marcel E. Tessier, RE/MAX Elite

Listing Description

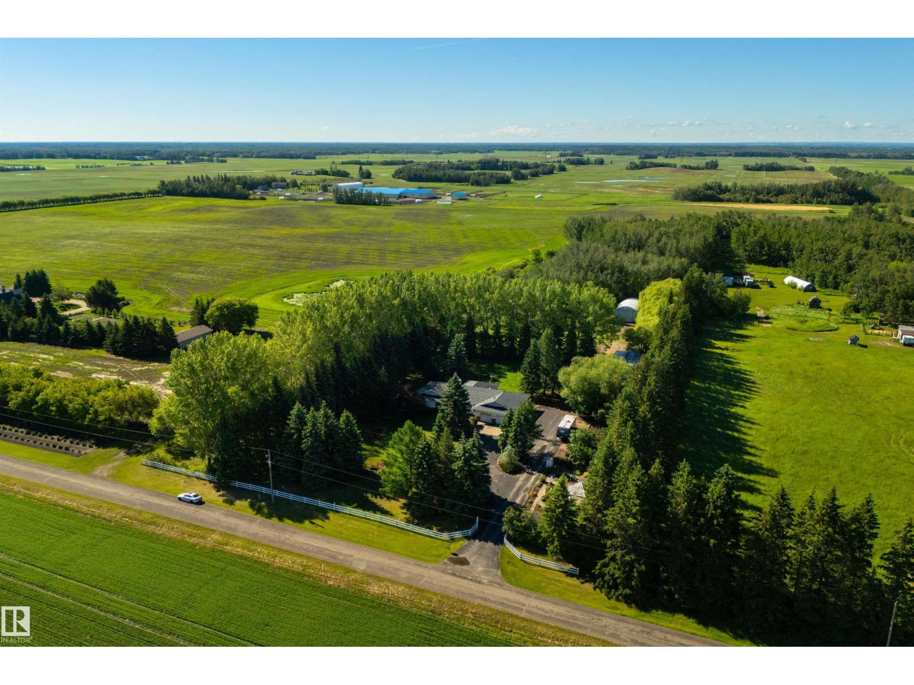
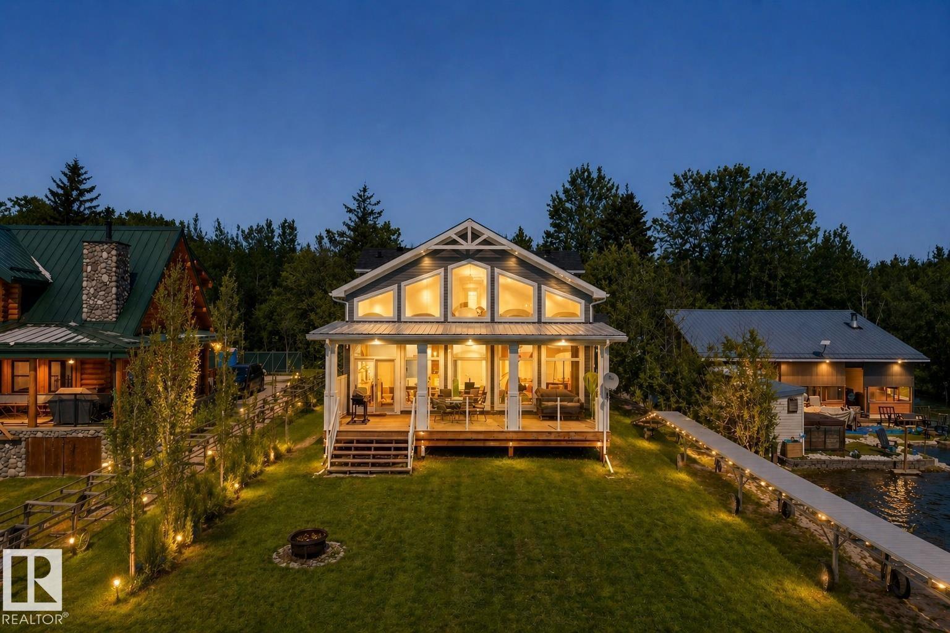
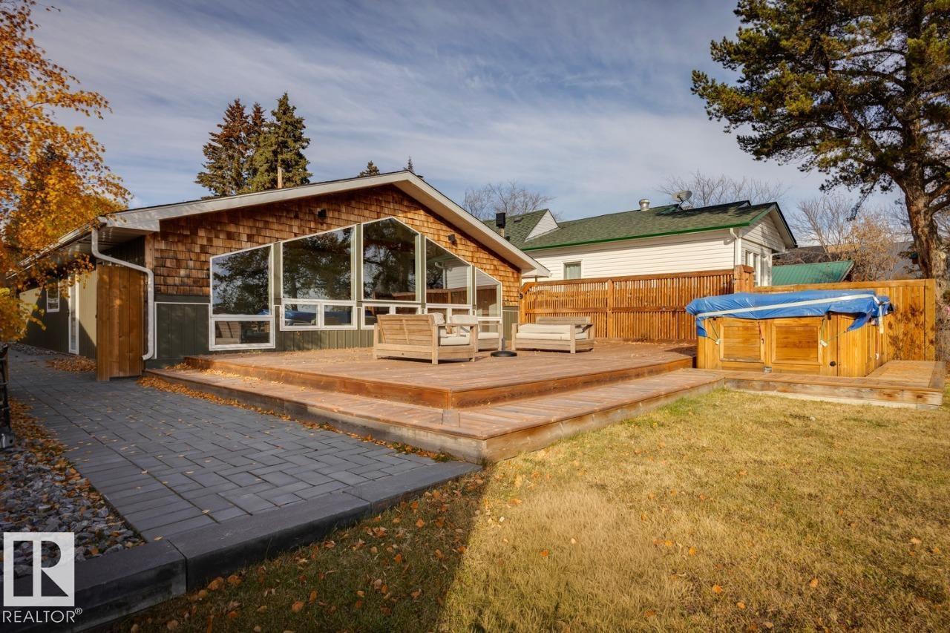
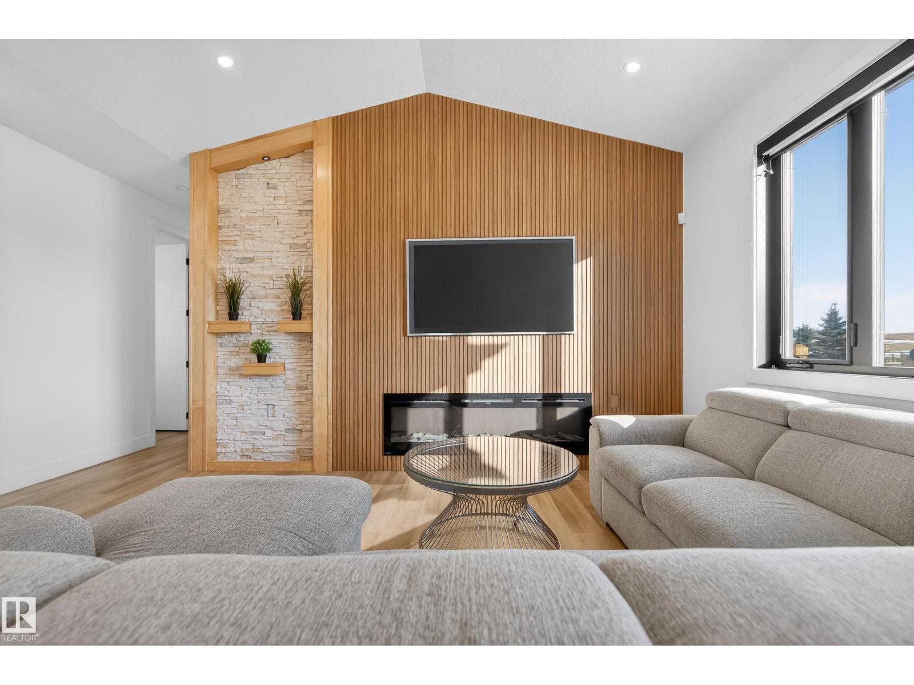
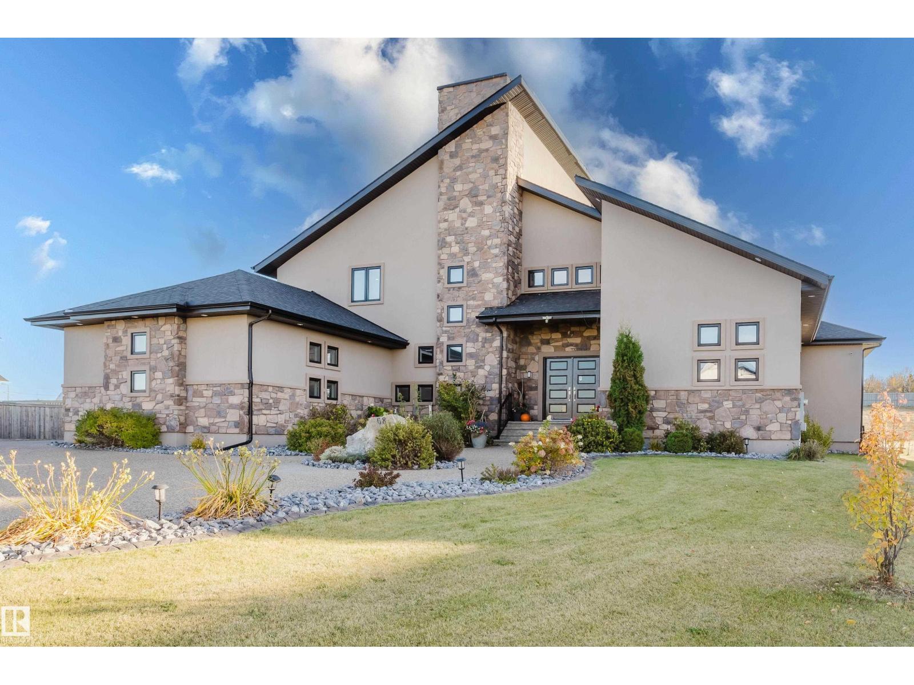
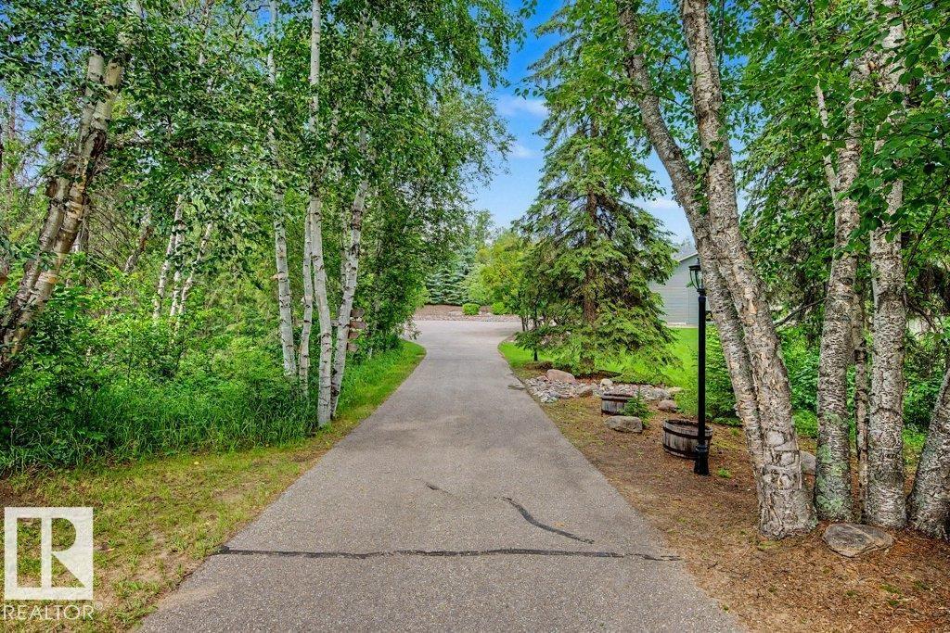
Wake up to panoramic lake views & enjoy the lifestyle you’ve always imagined at Seba Beach. Situated on a prime lakefront lot, this beautifully maintained 4-bdrm, 3-bath home combines timeless character w/ exceptional functionality. Vaulted ceilings & expansive windows instantly impress, showcasing the lake beyond. The inviting living room features a stunning brick fireplace wall w/ custom built-ins, while the spacious open kitchen offers abundant cabinetry & a large breakfast bar next to the dining area. Upstairs, a generous loft overlooks the lake and provides the perfect space for relaxing, working, or entertaining. Step outside to the expansive wraparound deck surrounded by beautifully maintained mature landscaping & towering trees that create a private, picturesque setting. A standout feature is the separate 578 sq ft 4-season guest house complete w/ its own kitchen, living room, dining area, 2 bdrms & full bath. Detached double garage has a large upper loft and ample front driveway parking available (id:66704)

Property Summary

Property Type
Single Family
Building Type
House
Storeys
2
Square Footage
2,092 sqft
Neighbourhood
Seba Beach
Land Size
0.16 ac
Built
1994

Property Details

Interior Features

Appliances Included Dishwasher, Dryer, Microwave, Central Vacuum, Washer, Window Coverings, Two Refrigerators, Two Stoves
Basement Type See Remarks (unfinished)
Fireplace Yes
Fireplace Type Unknown
Fireplace Fuel Gas

Building Features

Features Treed, See Remarks
Construction Style Detached

Heating & Cooling

Heating Type Forced Air

Neighbourhood Features

Community Features Lake Privileges
Amenities Nearby Golf Course, Playground

Additional Details

Basement Development Unfinished
Ceiling Type Vaulted
Fire Protection Smoke Detectors
Half Bath Total 1
Structure Deck, Fire Pit

Measurements

Square Footage 2,092 Sqft

Rooms

Main Level
Living Room 5.46 m x 4.52 m 17'11" x 14'10"
Dining Room 4.69 m x 3.63 m 15'5" x 11'11"
Kitchen 3.98 m x 3.69 m 13'1" x 12'1"
Primary Bedroom 4.04 m x 3.40 m 13'3" x 11'2"
Bedroom 2 3.03 m x 2.84 m 9'11" x 9'4"
Laundry Room 3.14 m x 2.83 m 10'4" x 9'3"
Upper Level
Bedroom 3 4.59 m x 3.61 m 15'1" x 11'10"
Bedroom 4 3.49 m x 3.15 m 11'5" x 10'4"
Loft 8.19 m x 4.70 m 26'10" x 15'5"

Lot Features

View Lake View

Waterfront Features

Waterfront Waterfront On Lake

Additional Land Details

Access Type Boat Access
Acreage No
Fronts On Waterfront
Land Amenities Golf Course, Playground
Size Irregular 0.155
Surface Water Lake

Location

Talk to us

Questions about this home?

Call or email our team directly — no forms, no waiting on a callback.

Call (780) 000-0000