52 25527 Twp Road 511 A Rural Parkland County, Alberta
$1,199,900
MLS® Number: E4474823
Blackhawk Landing
174 days on market
4 active listings within 1km
5Beds
5Baths
1,923Sqft
Listed by Allison M. Meston, Exp Realty
Listing Description
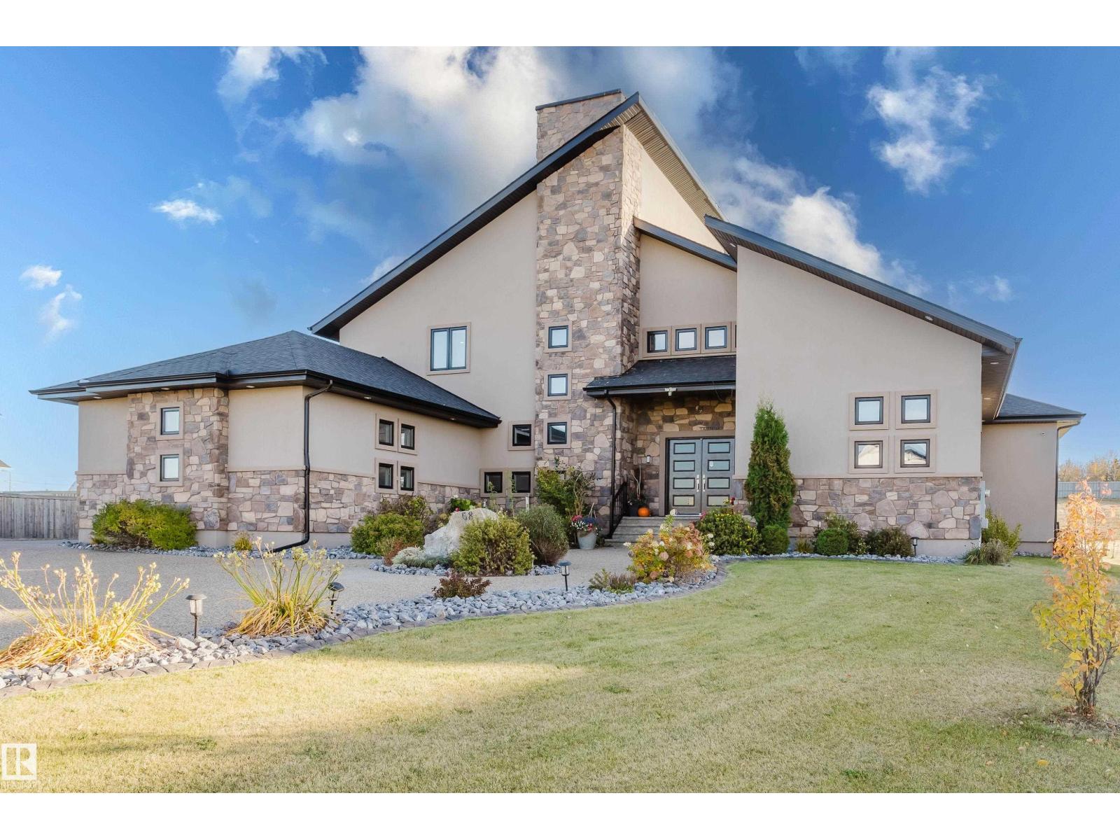
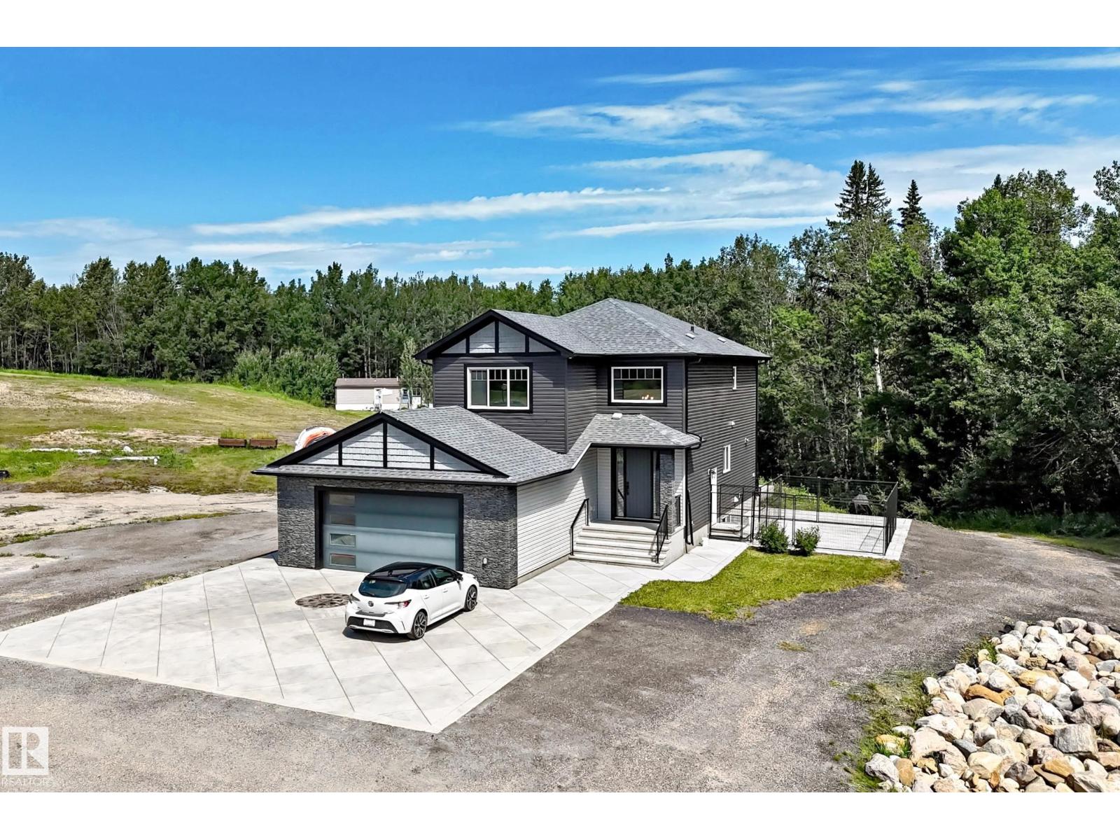
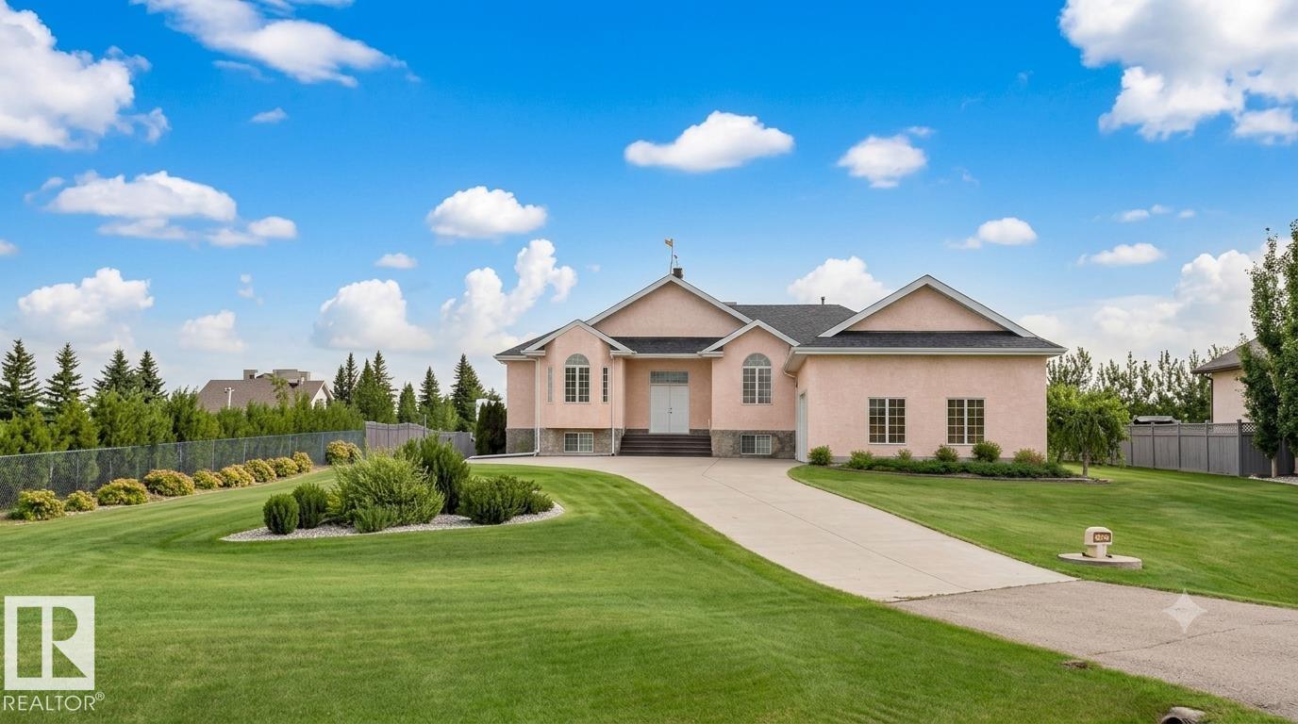
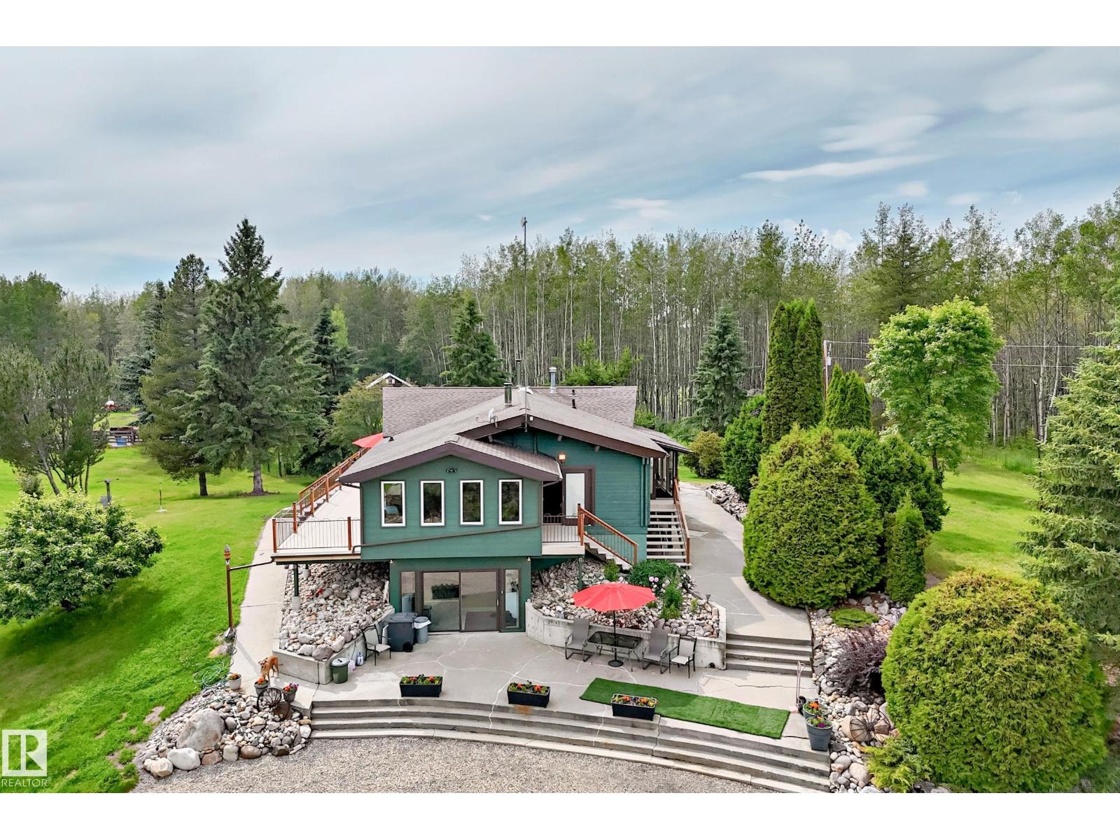
Experience the perfect balance of luxury, privacy, and everyday comfort in this beautifully crafted modern acreage home. Set on a spacious lot just minutes from Blackhawk and Petroleum Golf Courses, this property offers over 3,600 sq ft of developed living space and the serenity of country living without sacrificing convenience, including SkipTheDishes, Uber, and Amazon deliveries right to your front door. Only 11 minutes to the Henday! Natural light pours through expansive windows, illuminating the open-concept kitchen with sleek cabinetry, quartz countertops, and thoughtful design. The main floor layout is ideal for both quiet mornings and effortless entertaining, a dedicated office, with 3 private bedroom retreats, each featuring its own ensuite for comfort. The fully developed lower level offers a theatre room, home gym, and inviting spaces to gather. Step outside to open skies and fresh air, perfect for summer barbecues, space for kids or pets to roam, or simply enjoying the peaceful surroundings. (id:66704)
Property Summary
Property Type
Single Family
Building Type
House
Storeys
1
Square Footage
1,923 sqft
Neighbourhood
Blackhawk Landing
Land Size
1.01 ac
Built
2023
Parking Type
Oversize
Property Details
Interior Features
Appliances Included
Dishwasher, Dryer, Garage Door Opener Remote(s), Garage Door Opener, Hood Fan, Oven - Built-in, Microwave, Refrigerator, Stove, Washer, Window Coverings
Basement Type
Full (finished)
Fireplace
Yes
Fireplace Type
Insert
Fireplace Fuel
Electric
Building Features
Features
Private Setting, Flat Site, No Back Lane, Closet Organizers, No Smoking Home