#39 53025 Rge Road 43 Rural Parkland County, Alberta
$1,224,900
MLS® Number: E4484967
Richs Point
110 days on market
3 active listings within 1km
4Beds
3Baths
2,197Sqft
Listed by Matthew J. Labas, RE/MAX Professionals
Listing Description
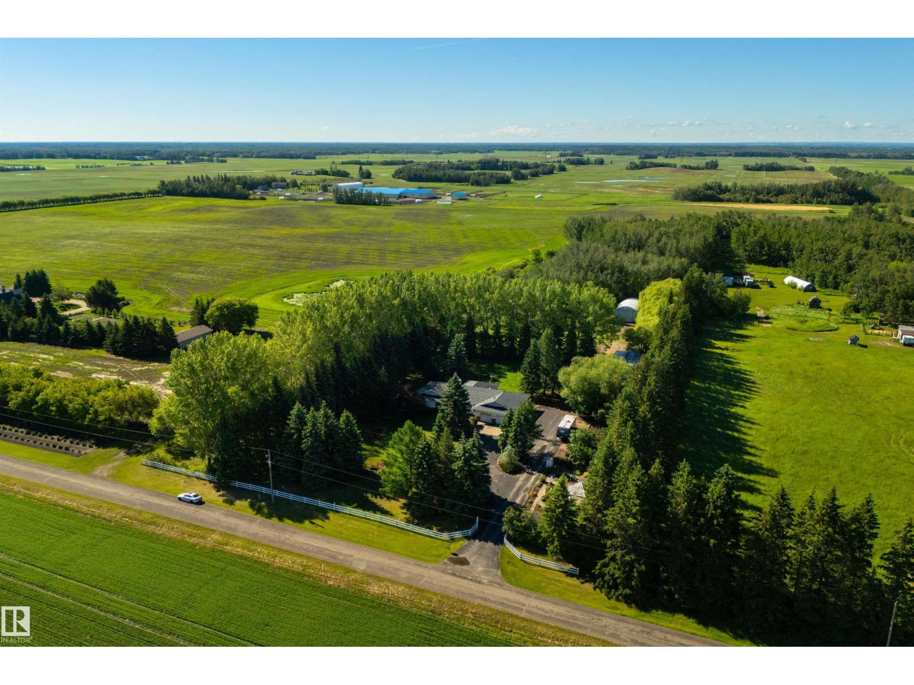
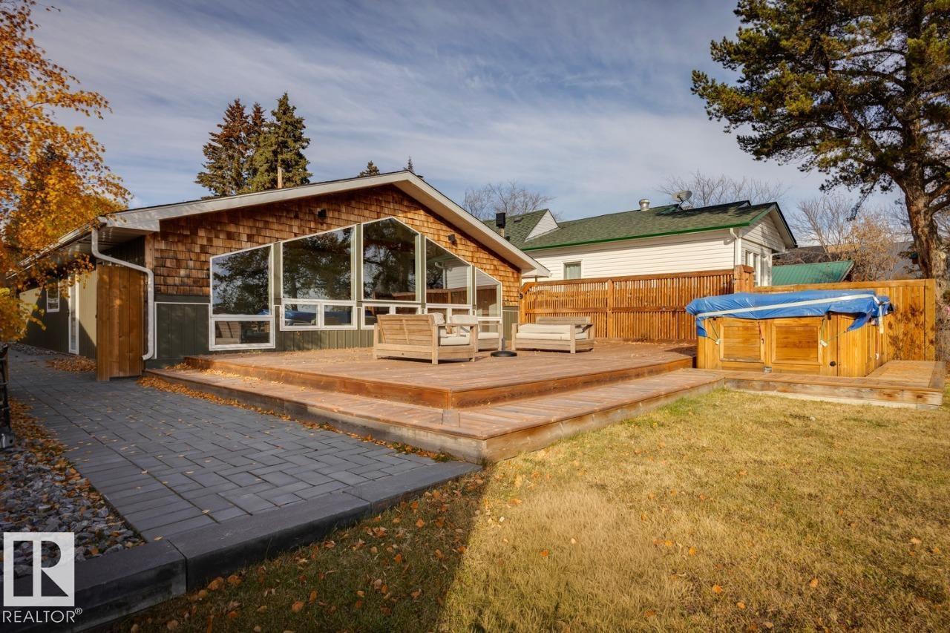
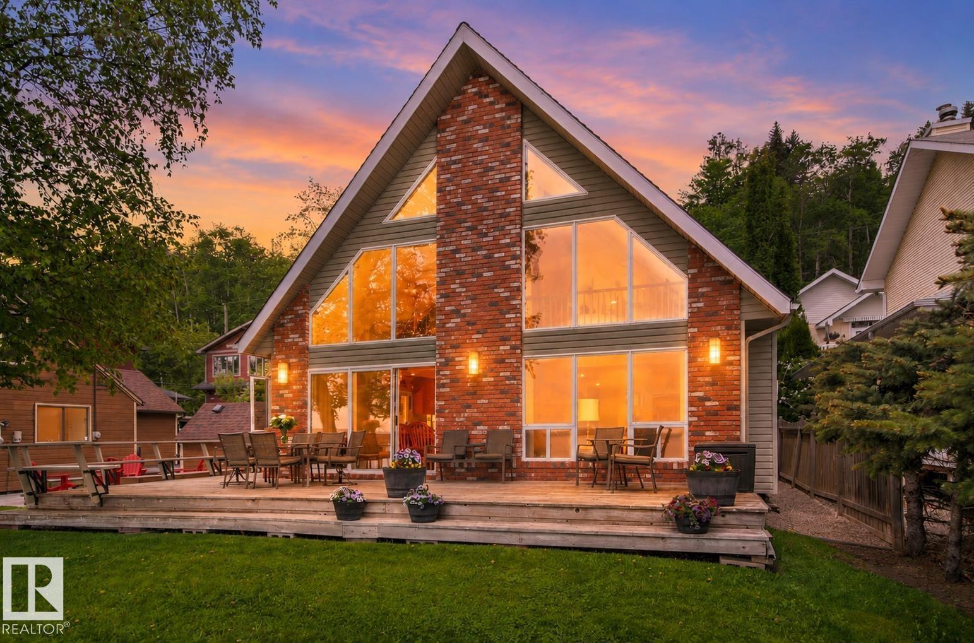
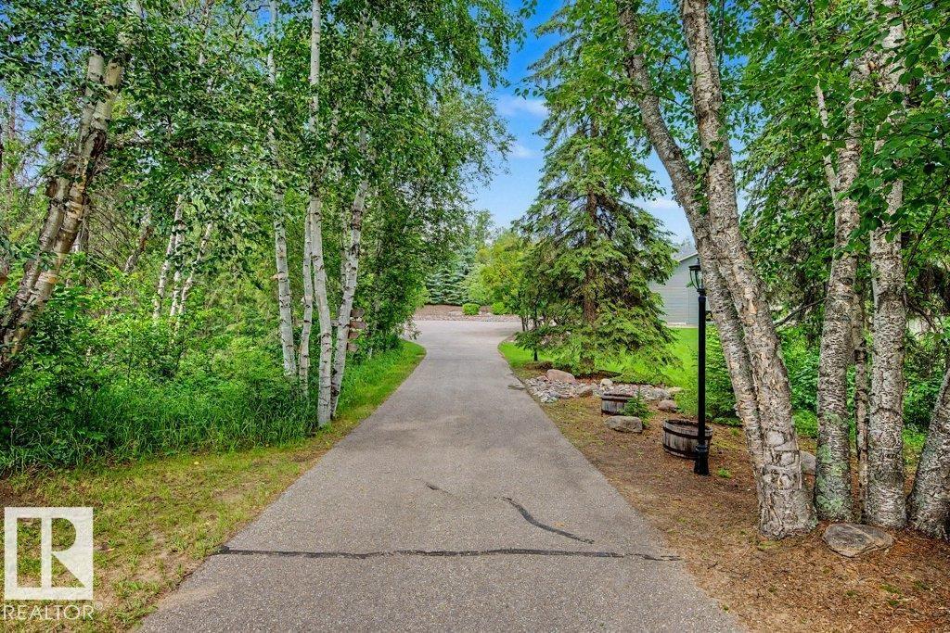
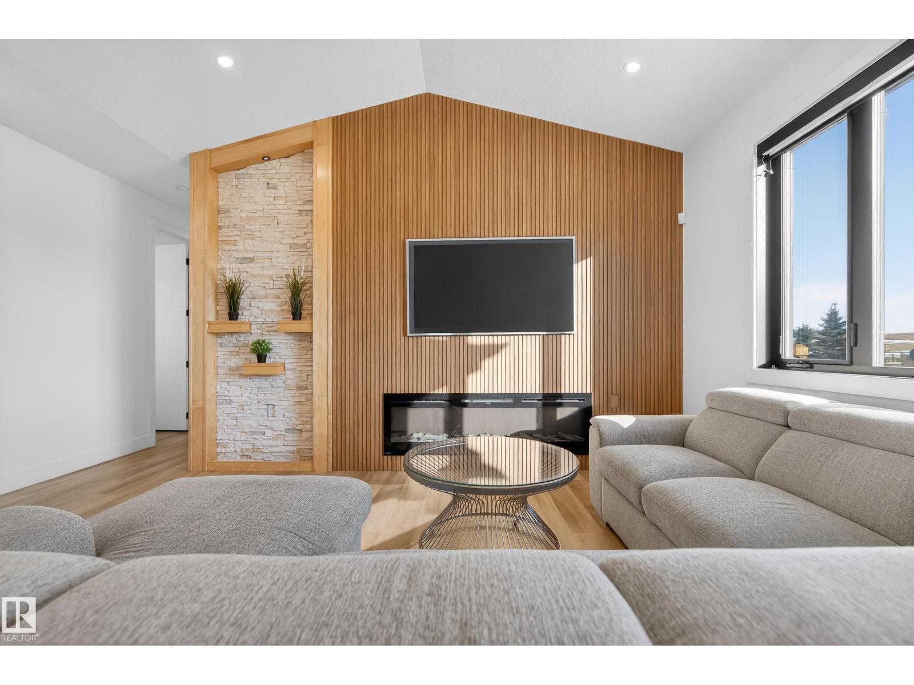
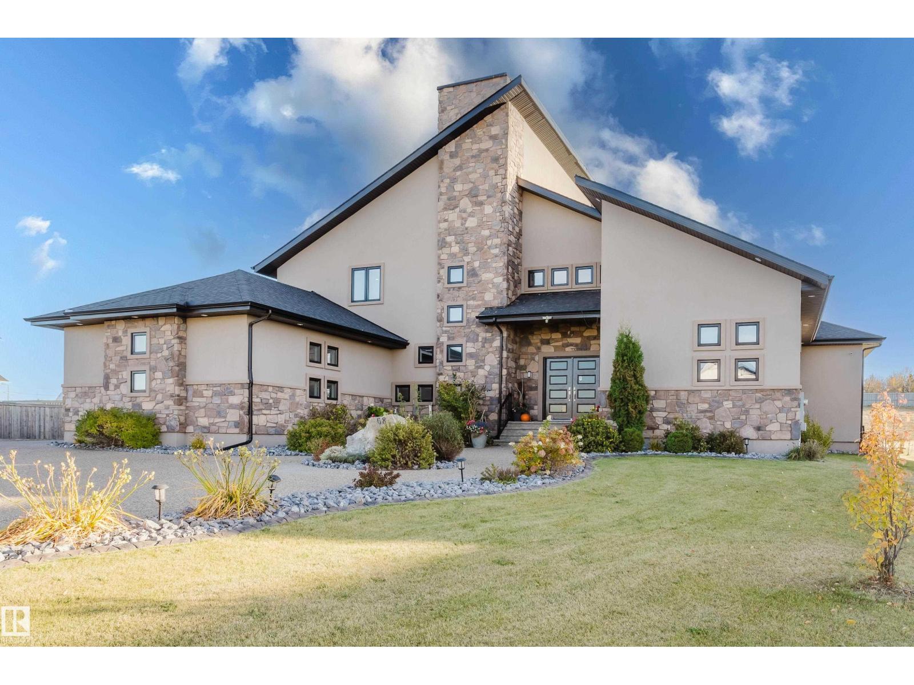
WATERFRONT PROPERTY. A striking custom A-frame lakehouse estate in the heart of Rich’s Point, set on a 9,950+ sq ft lot along the shores of Wabamun Lake with 60 ft of lakefront and sweeping 180° views. Offering 2,196+ sq ft, this beautifully appointed home features soaring two-storey vaulted cedar ceilings, expansive south-facing windows, and a floor-to-ceiling riverstone gas fireplace—perfect for cozy family nights. The designer kitchen showcases stainless steel appliances, custom white cabinetry, quartz countertops, and a large central island overlooking the sunlit dining and living areas. The main floor includes a 4 pc bath, laundry, and two bedrooms. Upstairs offers a secondary primary with 2 pc ensuite, plus a dream primary retreat with walk-in closet and spa-inspired 5 pc ensuite. Oversized double attached heated garage, full-length covered veranda, and just minutes to Wabamun amenities—only 35 minutes from the city, perfect for family getaways. (id:66704)
Property Summary
Property Type
Single Family
Building Type
House
Storeys
2
Square Footage
2,197 sqft
Neighbourhood
Richs Point
Land Size
0.22 ac
Built
2015
Parking Type
Attached Garage
Property Details
Interior Features
Appliances Included
Dishwasher, Dryer, Garage Door Opener Remote(s), Garage Door Opener, Hood Fan, Refrigerator, Gas Stove(s), Washer, Window Coverings
Basement Type
See Remarks (unfinished)
Fireplace
Yes
Fireplace Type
Unknown
Fireplace Fuel
Gas
Building Features
Features
Private Setting, Flat Site, No Animal Home, No Smoking Home, Level