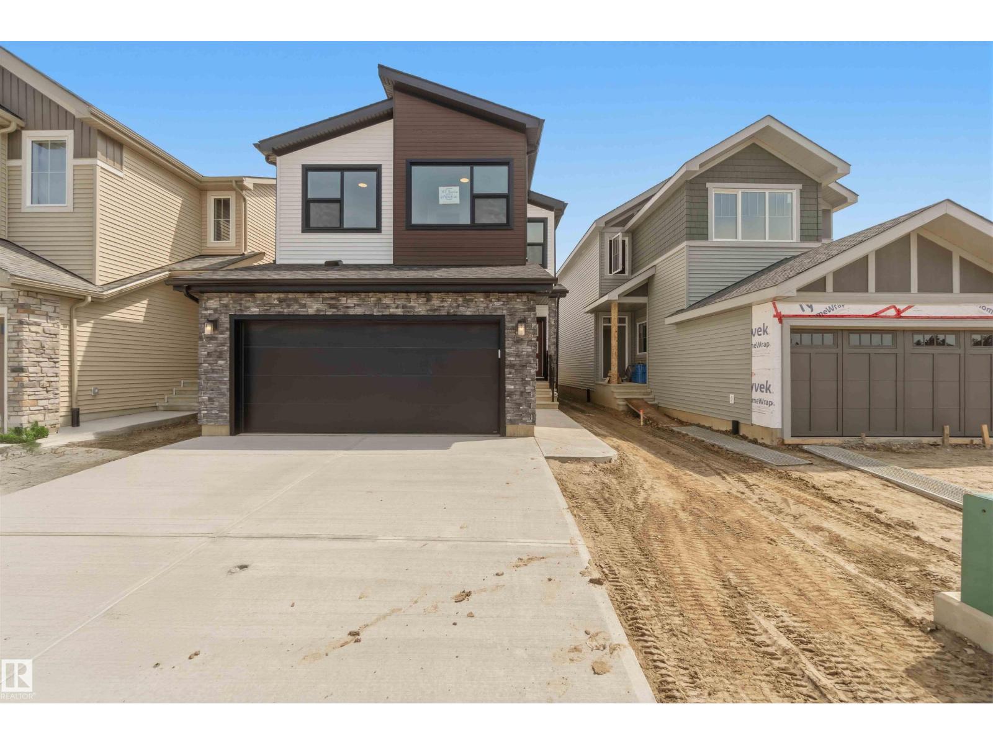
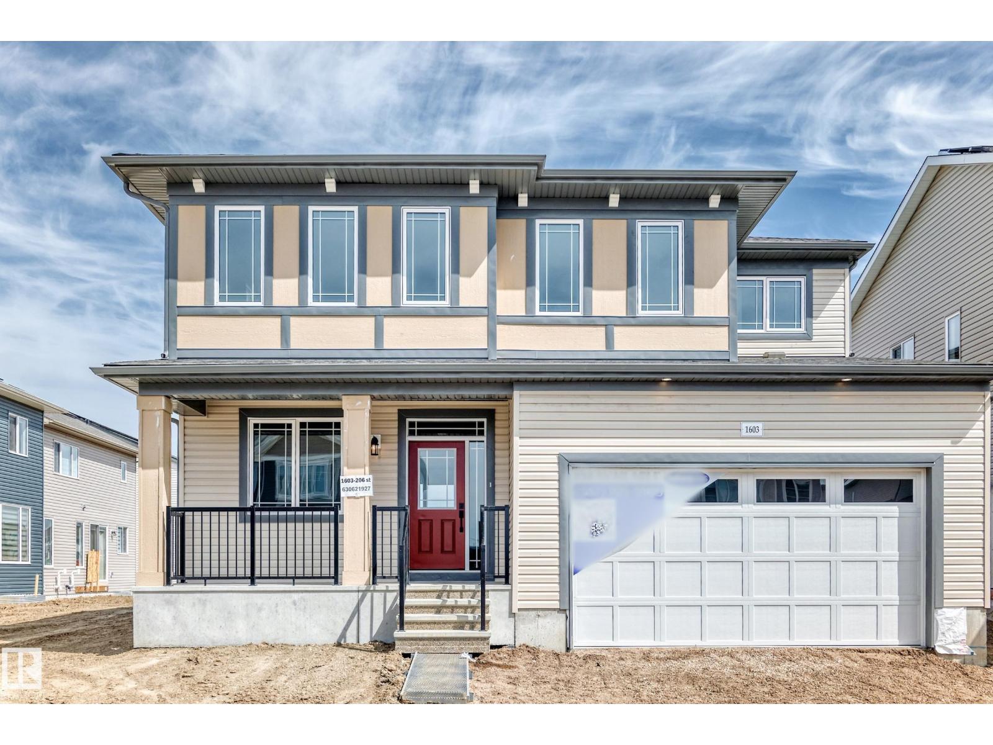
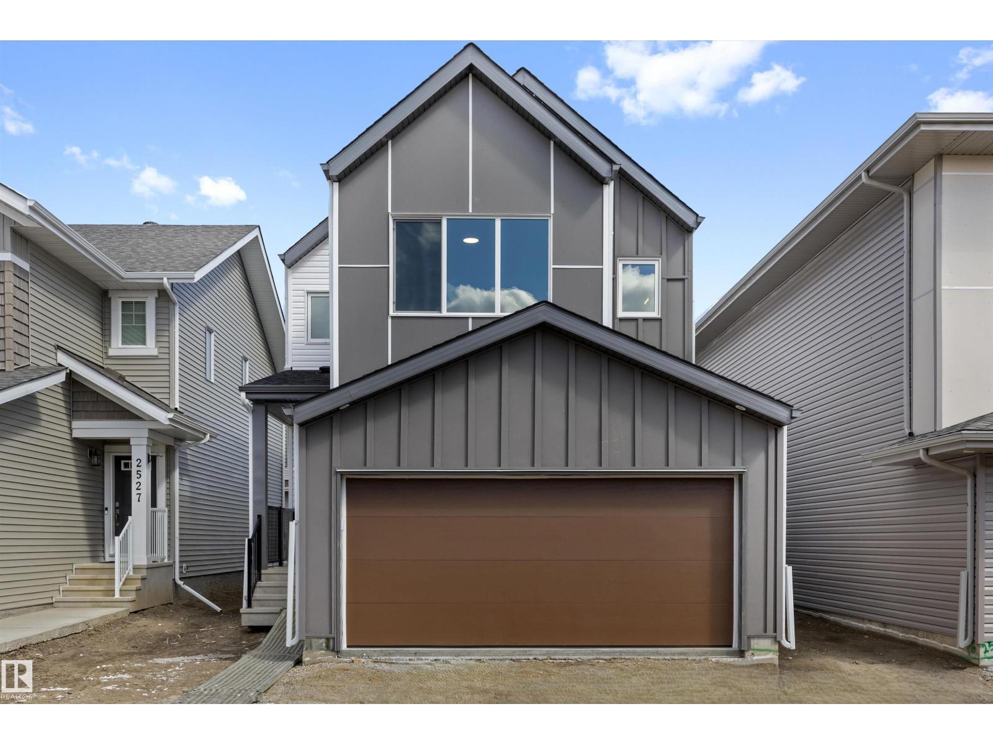
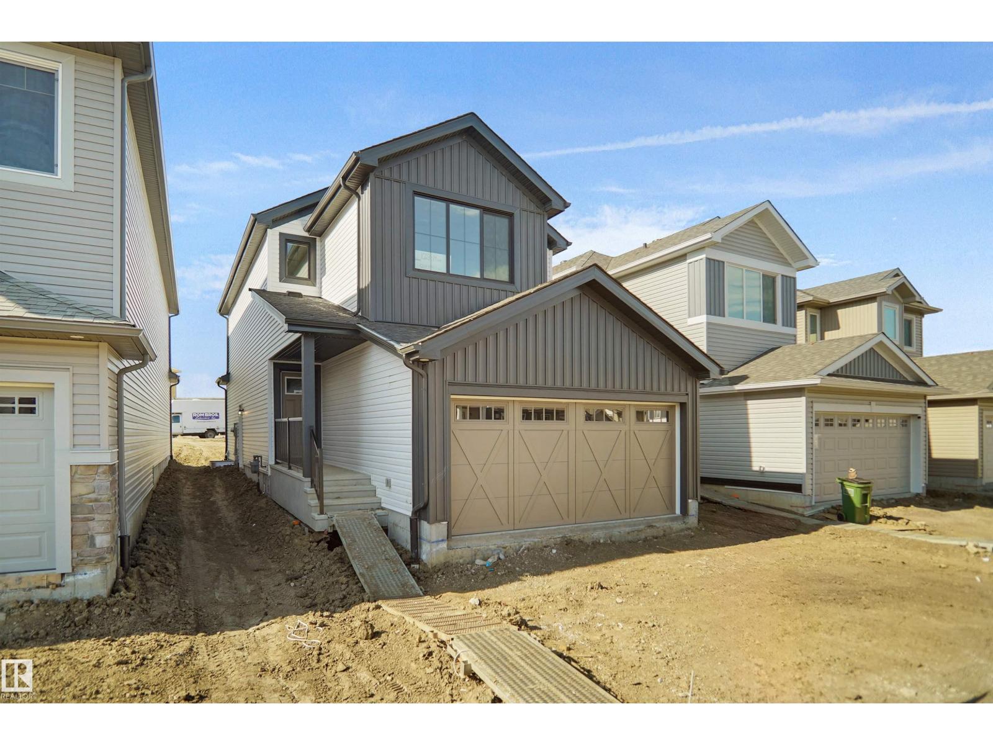
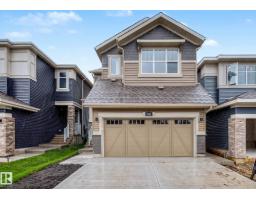
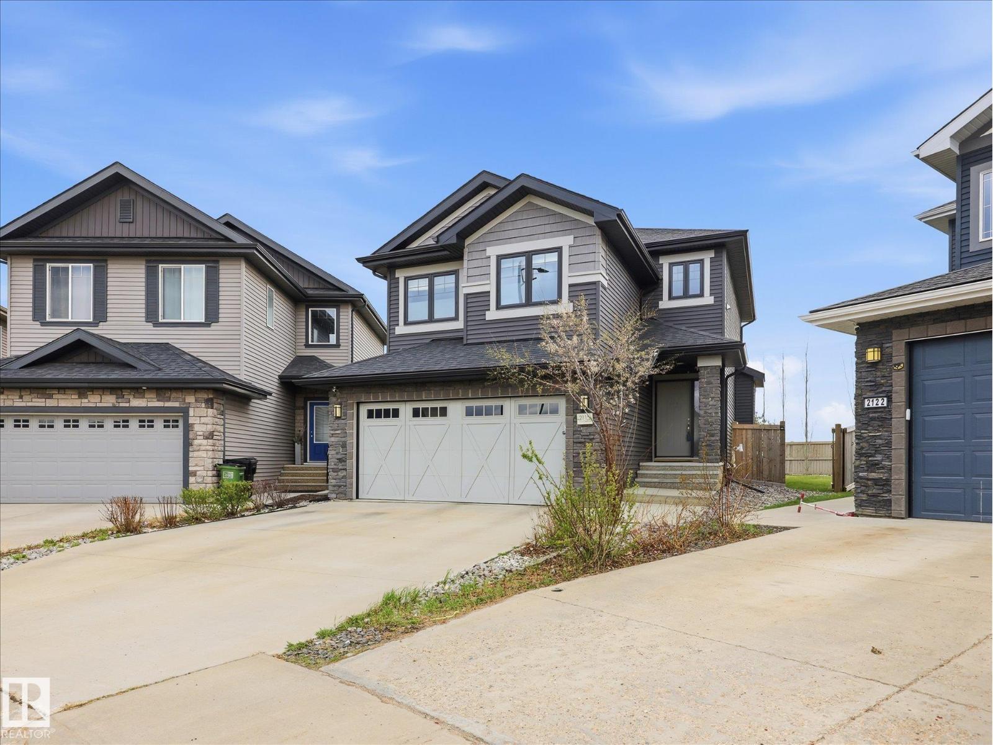
This well-designed home offers a spacious, functional layout built for modern living. The main floor features 9' ceilings, LVP flooring, a double attached garage with floor drain, and a separate side entrance. A welcoming foyer with coat closet leads to a mudroom with built-in bench and access to a 2-piece bath. A front den with closet adds flexible space. The open-concept kitchen and great room anchor the rear of the home. The kitchen includes quartz counters, an island with eating ledge, undermount sink, built-in microwave, chimney-style hood fan, full-height tile backsplash, soft-close cabinets, and a pantry. The great room features a fireplace, large windows, and a 17' open-to-above ceiling with backyard access. Upstairs offers open-to-below views, a primary suite with dual walk-in closets and 5-piece ensuite, a bonus room, 2 bedrooms, 4-piece bath with double sinks, and laundry. Black fixtures, upgraded railings, and basement rough-ins included. (id:66704)
Property Summary
Property Type
Single Family
Building Type
House
Storeys
2
Square Footage
2,211 sqft
Neighbourhood
Kinglet Gardens
Title
Freehold
Land Size
323.04 m²
Built
2026
Property Details
Interior Features
Appliances Included
Garage Door Opener Remote(s), Garage Door Opener, Hood Fan, Microwave