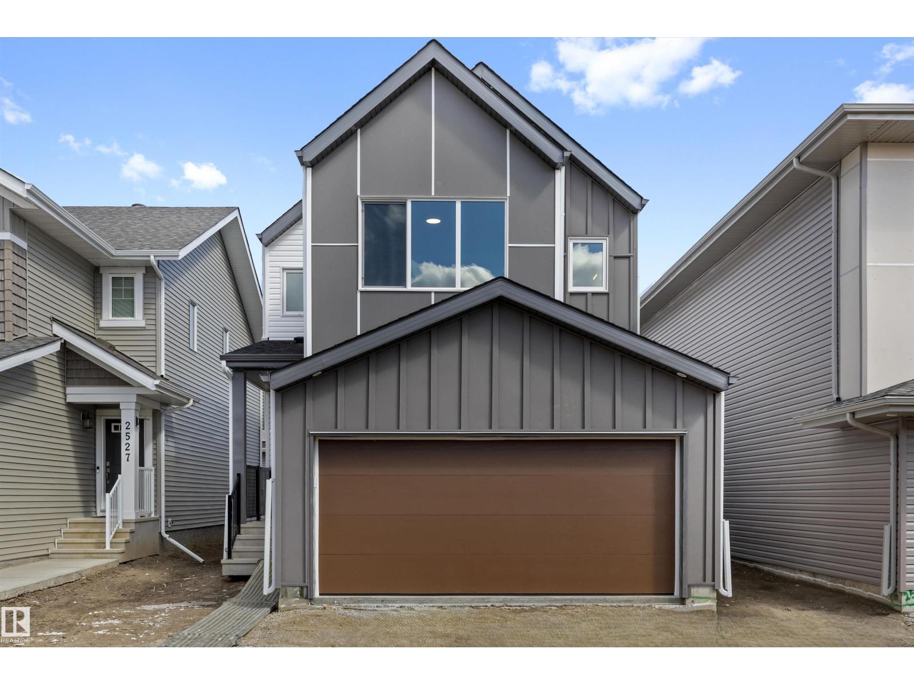
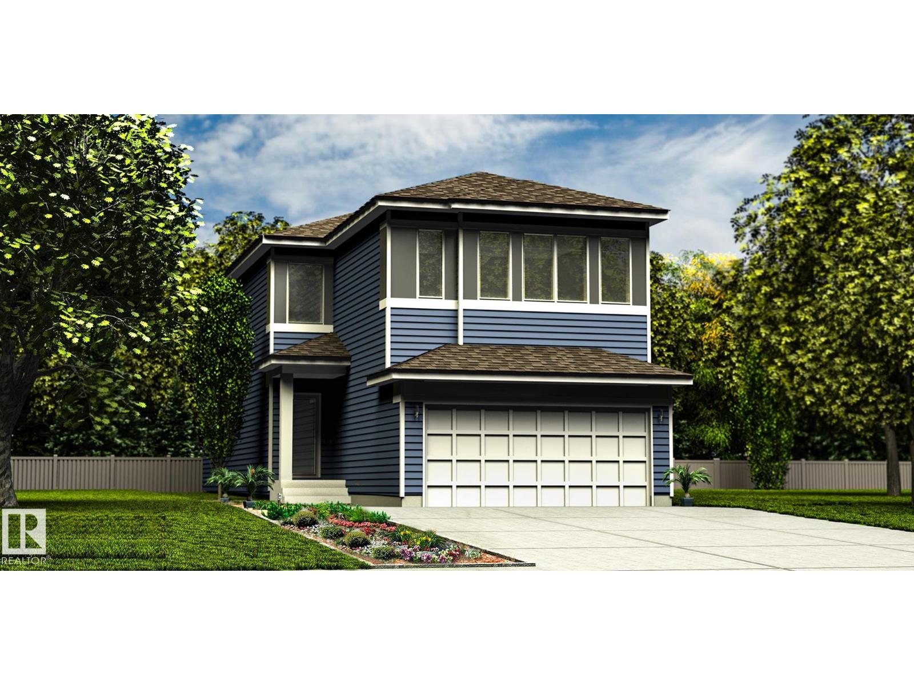
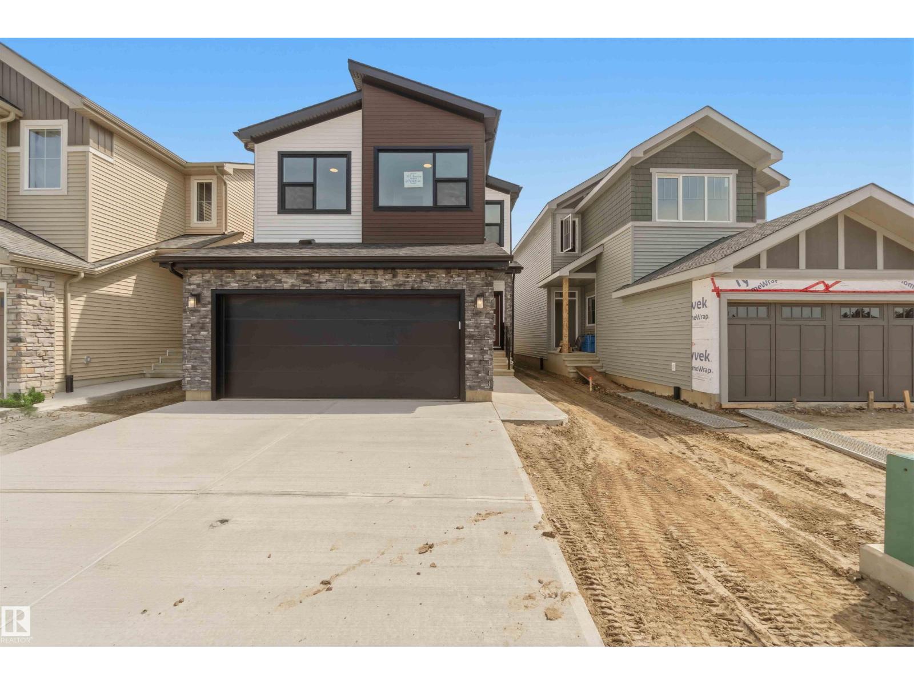
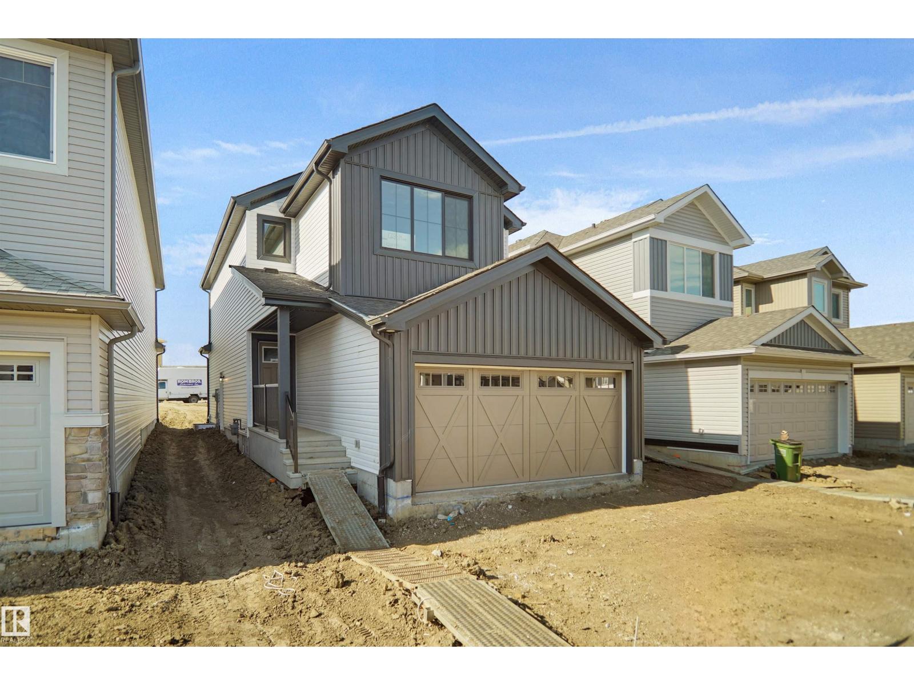
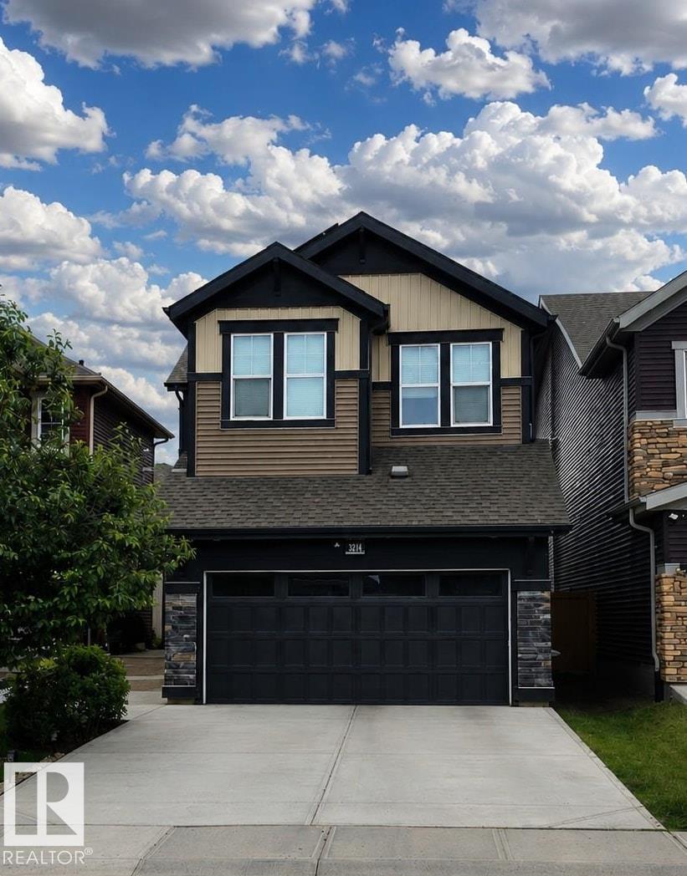
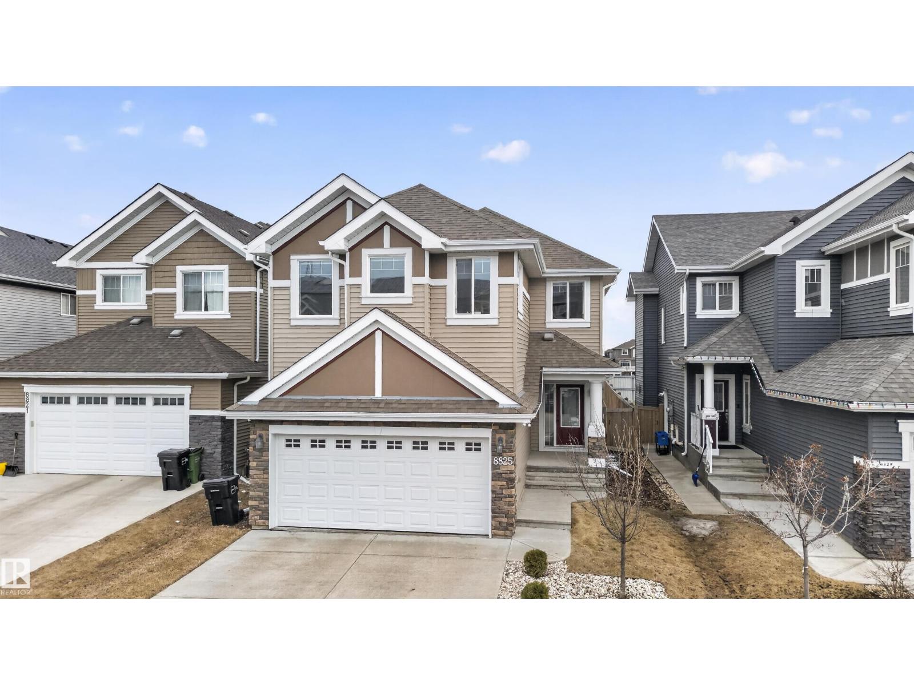
Visit the Listing Brokerage (and/or listing REALTOR®) website to obtain additional information. As part of Mattamy’s WideLotTM collection, the Maclaren amplifies living space through shorter hallways and brighter windows. Enter through a welcoming foyer and den/office space to find yourself in an open and inspiring living space. The kitchen wows with full height cabinetry, stainless-steel chimney hood fan, built-in microwave, stainless steel appliances with a gas stove. The oversized quartz island and charming breakfast bar will bring everyone together. Enjoy the convenience of a pantry, powder room and mudroom. Find ample storage space upstairs, with bedrooms 2 and 3 both including walk-in closets. Relax with a book in your upper loft. Escape to your primary bedroom, complete with a walk-in closet and ensuite. A separate side entrance and 9’ foundation have been added to your benefit for any future basement development plans. Mattamy Homes includes 8 solar panels on all homes as standard. (id:66704)
Property Summary
Property Type
Single Family
Building Type
House
Storeys
2
Square Footage
2,155 sqft
Neighbourhood
Stillwater
Title
Freehold
Land Size
372.90 m²
Built
2026
Property Details
Interior Features
Appliances Included
Hood Fan, Microwave, Gas Stove(s), See Remarks
Basement Type
Full (unfinished)
Fireplace
No
Building Features
Features
See Remarks, No Back Lane, Park/reserve, Closet Organizers, No Animal Home, No Smoking Home, Level