Active

5435 Hawthorn Run SW Edmonton, Alberta

$624,500

MLS® Number: E4503332

  • The Orchards At Ellerslie
  • 6 days on market
  • 55 active listings within 1km
3 Beds
3 Baths
2,382 Sqft

Listed by Christy M. Cantera, Real Broker

Listing Description

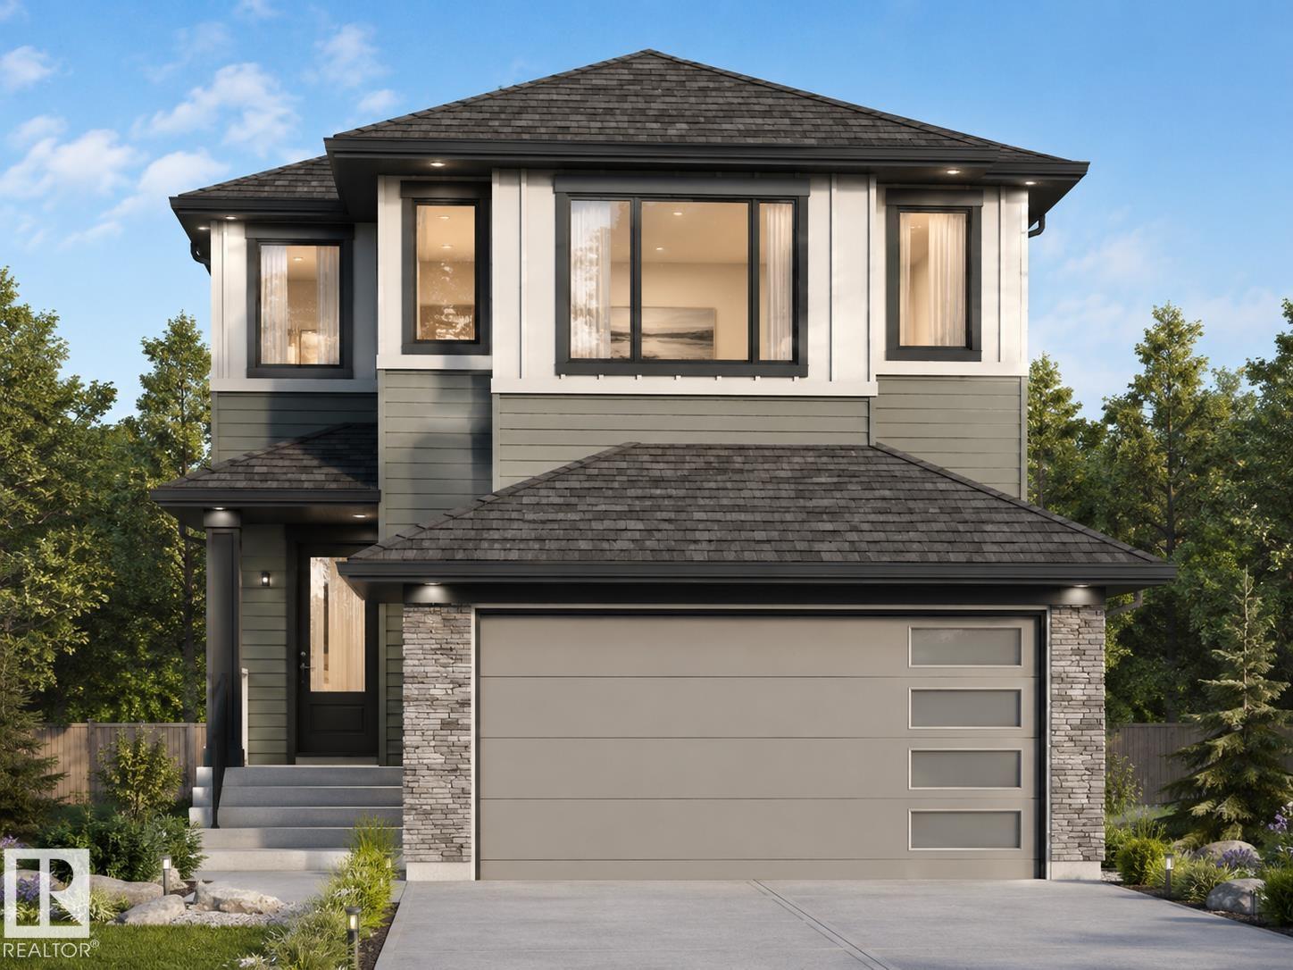
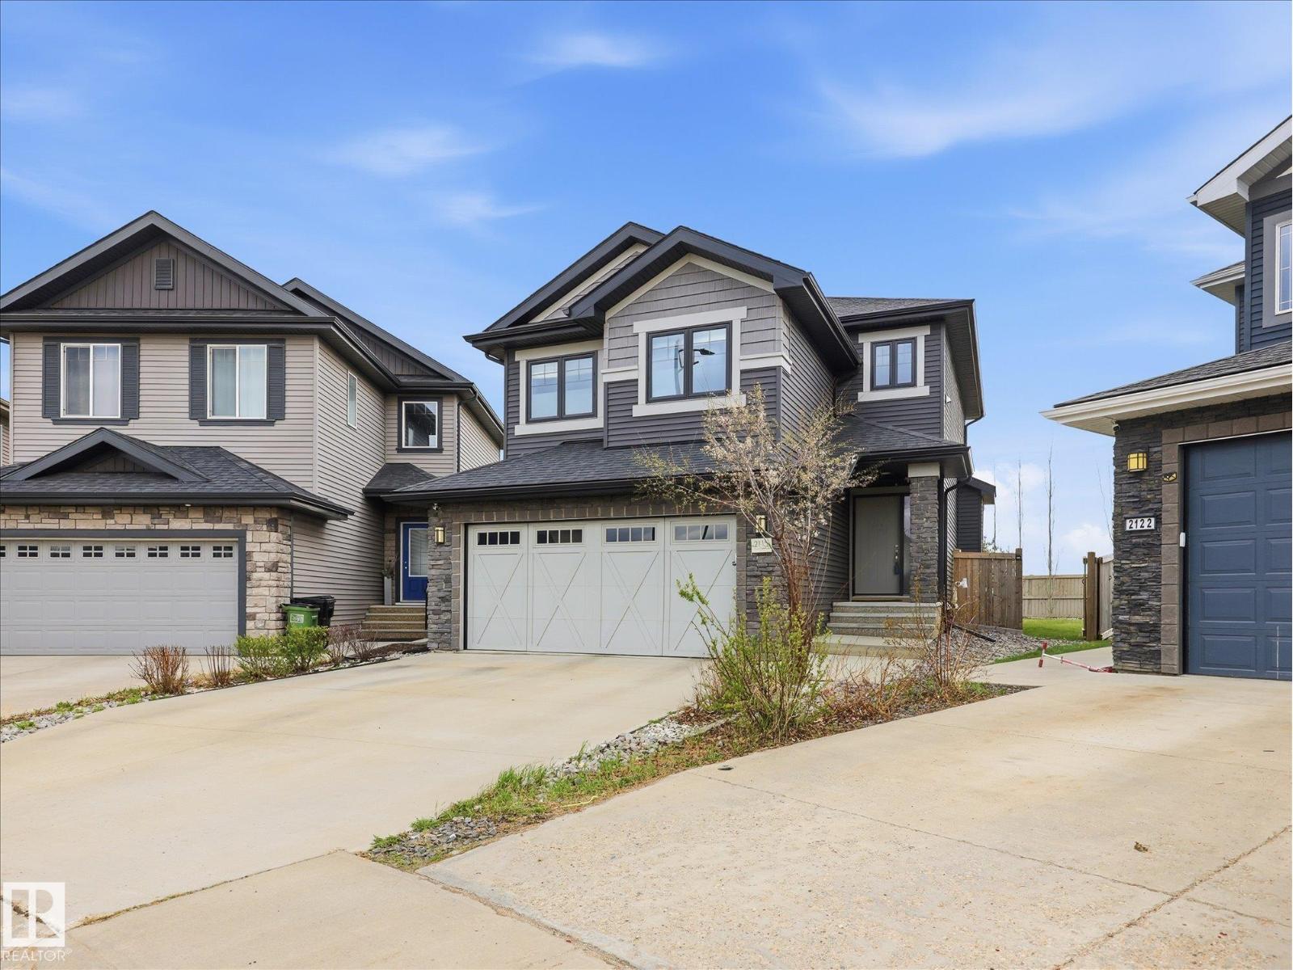
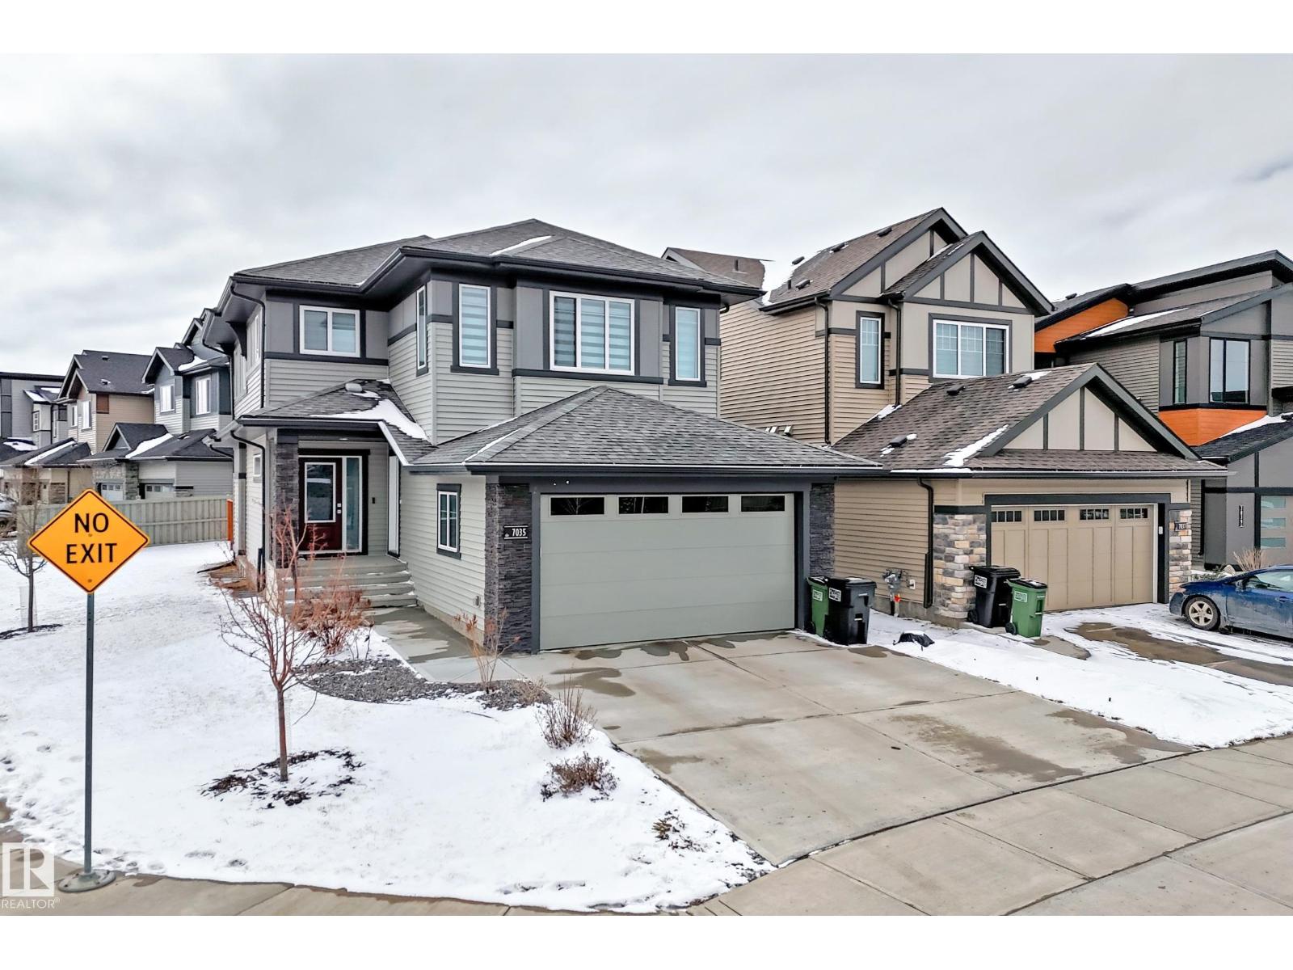
Step into modern elegance with this beautifully crafted 2-storey home in Orchard, designed for luxurious living and effortless function. Featuring 9ft ceilings on the main and basement levels, California knockdown ceilings, pot lights, and quartz countertops throughout, every detail elevates your daily routine. The main level boasts LVP flooring, soft-close cabinetry, a chef’s kitchen with a pantry, and a living room centered on a warm fireplace with a mantel. A main-floor den and 3pc bath provide ideal work-from-home flexibility. Upstairs, plush carpet leads to a large family room framed by iron spindle railings, upper laundry, and 3 bedrooms, including a primary retreat with WIC and a 5pc ensuite. Highlights include LVT in baths, a side entrance with a concrete walkway, a painted basement floor, front/back landscaping, and an attached double garage. Nestled in a vibrant neighborhood close to parks, schools, and amenities, this home is total perfection! (id:66704)
Property Summary

Property Type
Single Family
Building Type
House
Storeys
2
Square Footage
2,382 sqft
Neighbourhood
The Orchards At Ellerslie
Title
Freehold
Built
2025

Property Details

Interior Features

Appliances Included Alarm System, Dryer, Garage Door Opener, Hood Fan, Refrigerator, Stove, Washer
Basement Type Full (unfinished)
Fireplace Yes
Fireplace Type Insert
Fireplace Fuel Electric

Building Features

Features Recreational
Construction Style Detached

Heating & Cooling

Heating Type Forced Air

Neighbourhood Features

Amenities Nearby Airport, Playground, Public Transit, Schools, Shopping

Additional Details

Amenities Ceiling - 9ft
Basement Development Unfinished
Fire Protection Smoke Detectors

Measurements

Square Footage 2,382 Sqft

Rooms

Main Level
Living Room 3.66 m x 5.18 m 12' x 17'
Dining Room 3.35 m x 4.58 m 11' x 15'
Kitchen 5.78 m x 4.26 m 19' x 14'
Den 2.88 m x 3.26 m 9'5" x 10'8"
Upper Level
Family Room 5.40 m x 4.25 m 17'9" x 13'11"
Primary Bedroom 3.94 m x 5.28 m 12'11" x 17'4"
Bedroom 2 3.93 m x 4.16 m 12'11" x 13'8"
Bedroom 3 2.93 m x 3.66 m 9'7" x 12'
Laundry Room 2.78 m x 1.84 m 9'1" x 6'

Lot Features

Fencing Not Fenced

Additional Land Details

Acreage No
Land Amenities Airport, Playground, Public Transit, Schools, Shopping
Surface Water Ponds

Location

Talk to us

Questions about this home?

Call or email our team directly — no forms, no waiting on a callback.

Call (780) 000-0000