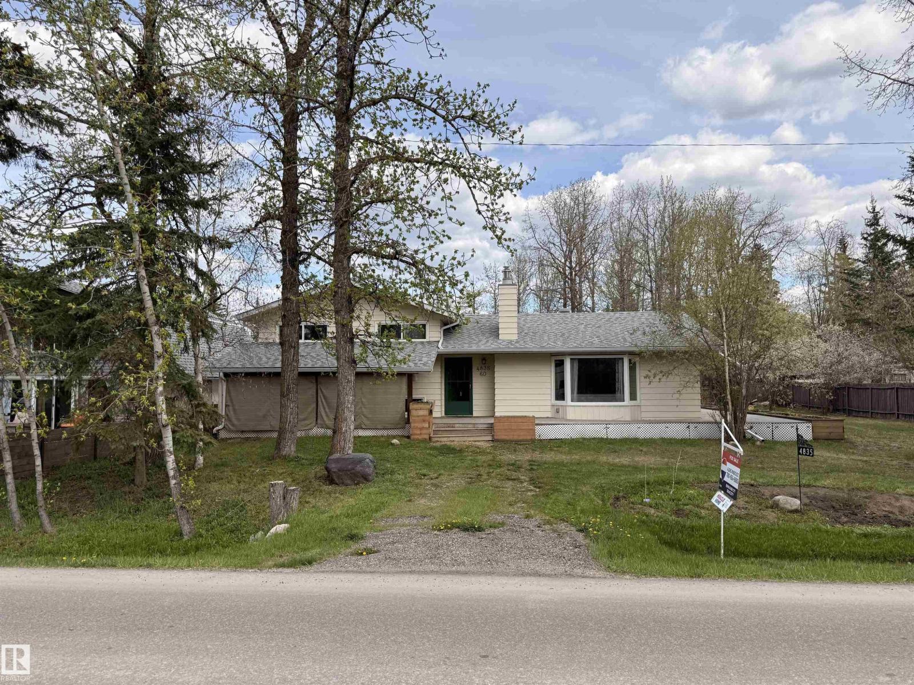
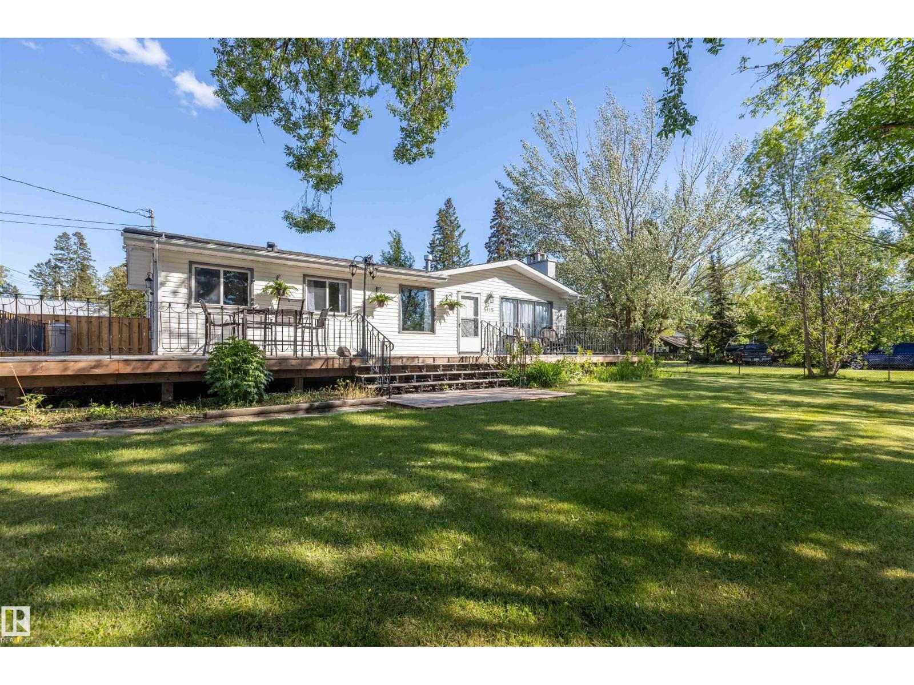
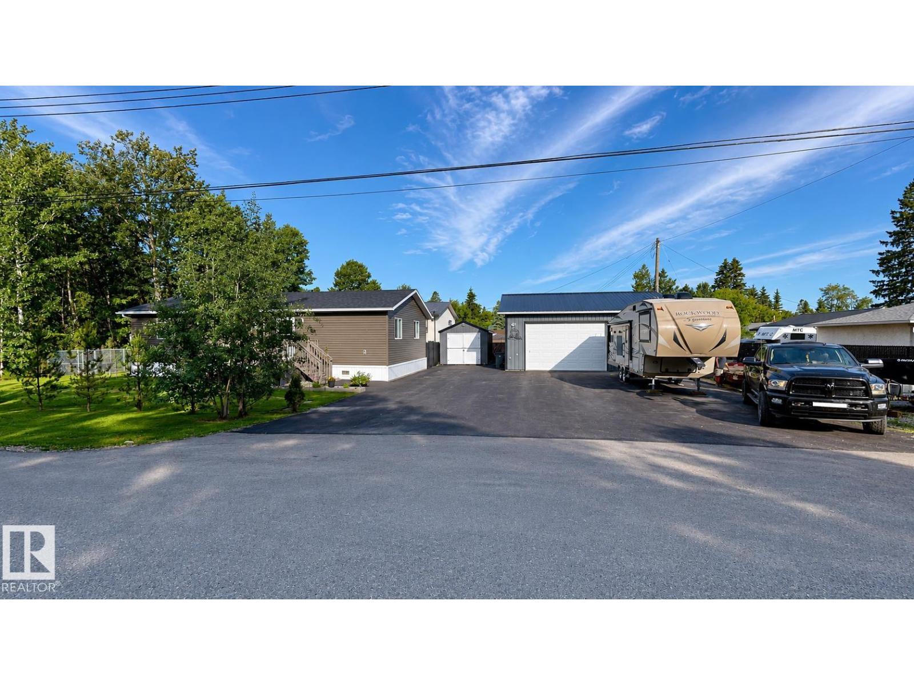
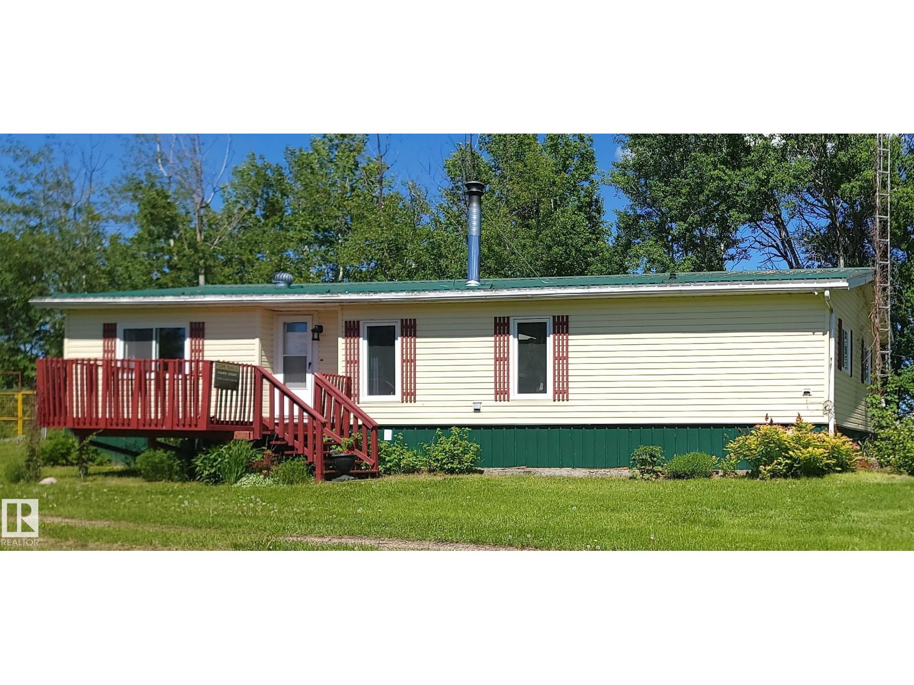
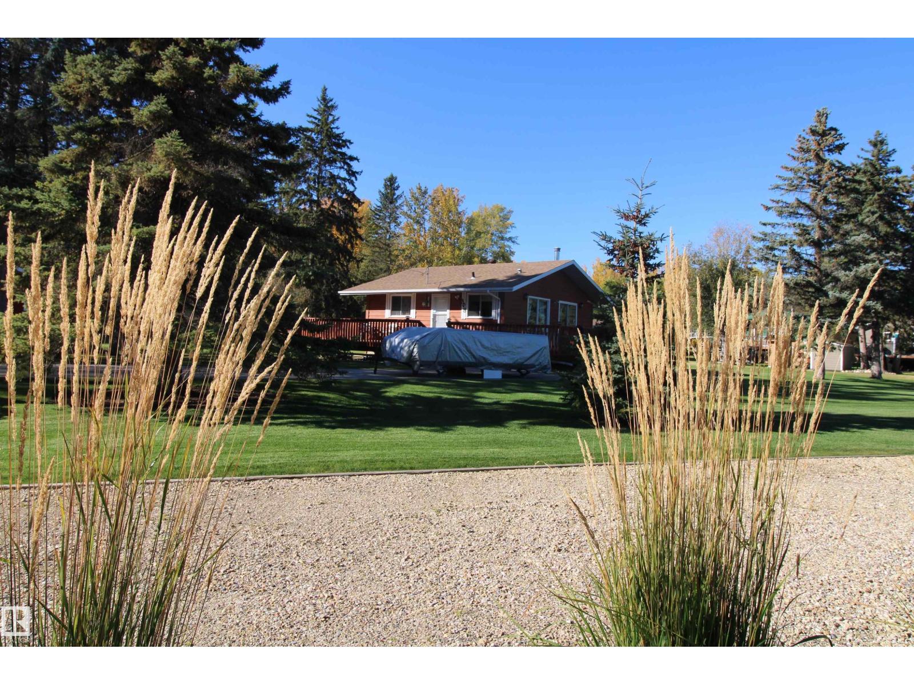
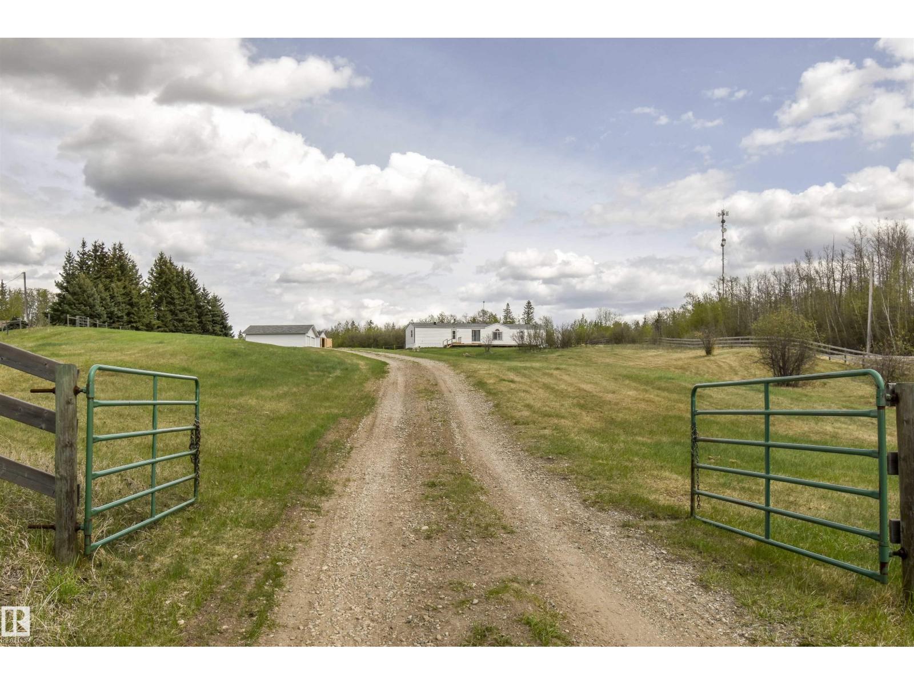
Have you been thinking of LAKE LIFE? You could own your own lakefront property with lots of room for family and friends! This 1.5 story home in Alberta Beach has spectacular views and plenty of large windows to enjoy it from. There are 3 bedrooms (one on the main) and 1.5 baths. The 2 upper bedrooms share a long deck with a new railing just installed. The dining room is large enough for big family dinners and opens to the living room with a gas fireplace and lakefront views. The open concept and vaulted cedar ceilings give that cabin feeling BUT also that wide open concept vibe, it is the best of both worlds! Put your own decorating touch here and enjoy this home YEAR ROUND. There is lots of parking in the double car garage and driveway too. Your family can go fishing, waterskiing, boating, and enjoy lake life to the fullest. Swing your feet off the dock and enjoy summers and winters with plenty of recreational activities in a fun beach community. (id:66704)
Property Summary
Property Type
Single Family
Building Type
House
Storeys
2
Square Footage
1,687 sqft
Neighbourhood
Alberta Beach
Land Size
0.01 ac
Built
1979
Property Details
Interior Features
Appliances Included
Dishwasher, Garage Door Opener Remote(s), Garage Door Opener, Oven - Built-in, Microwave, Refrigerator, Stove