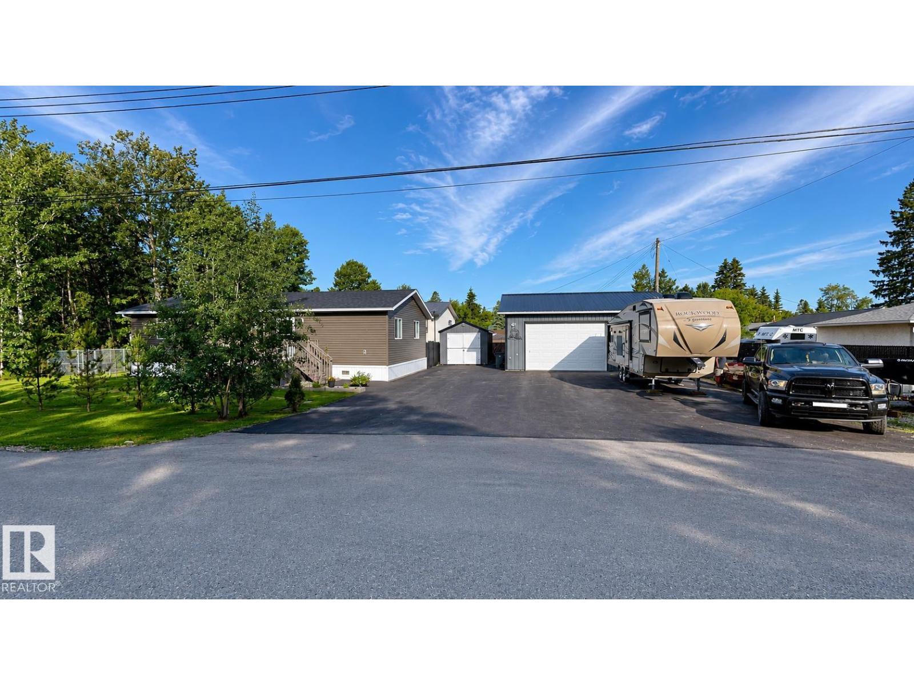
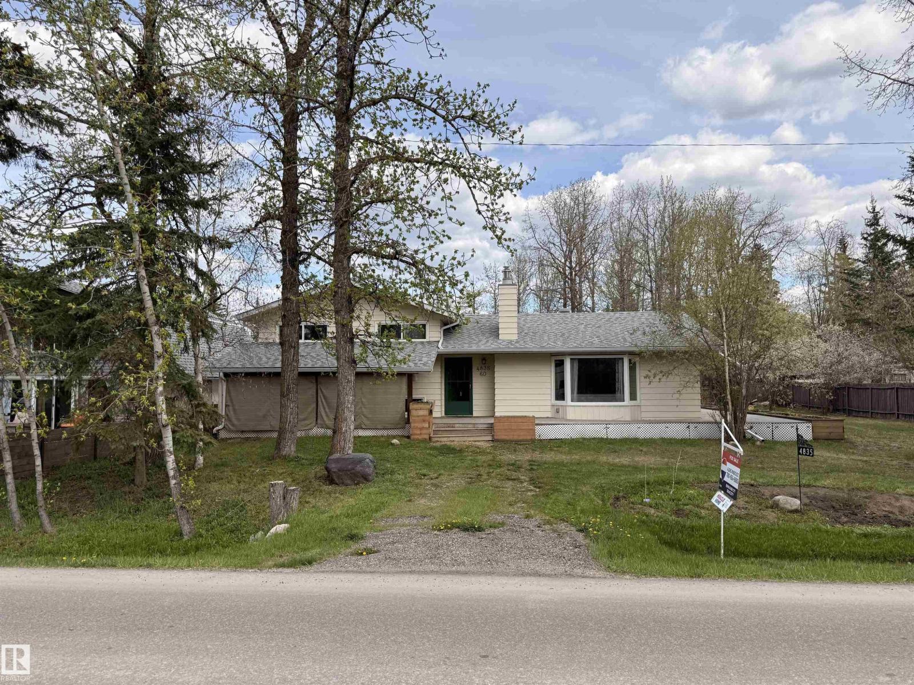
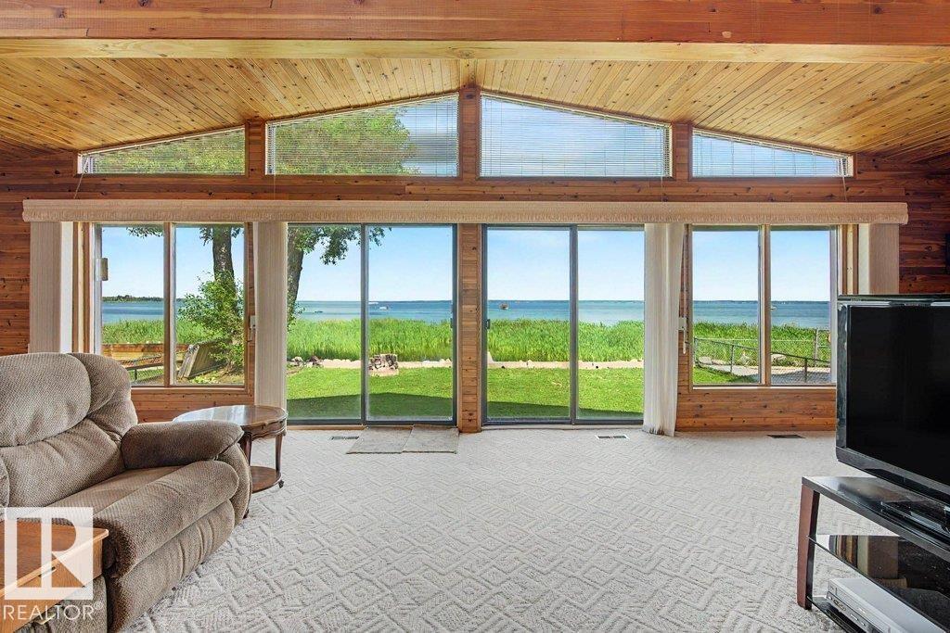
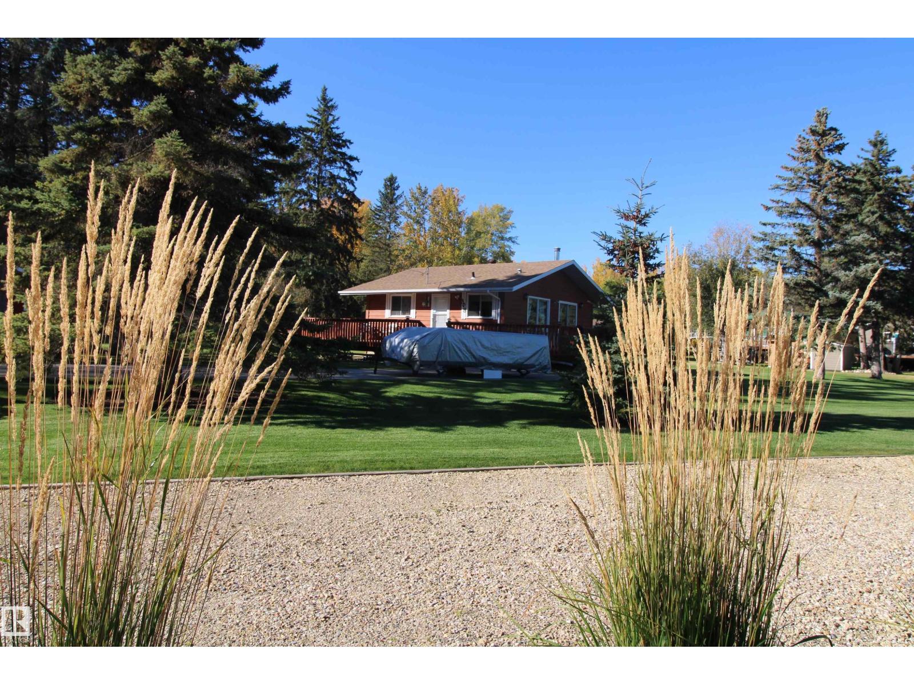
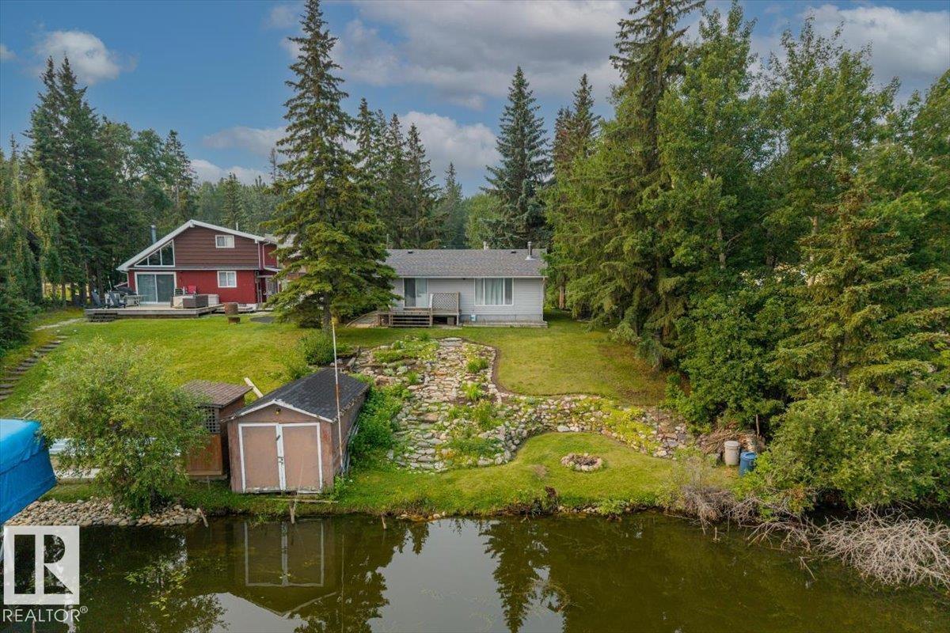
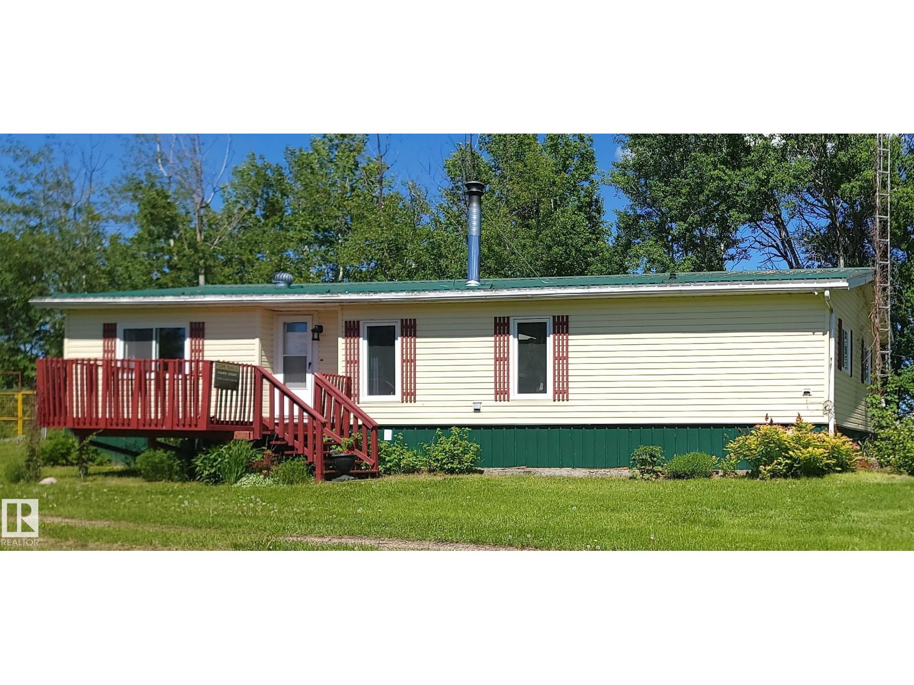
Beautiful bungalow on a fenced DOUBLE LOT just one block from the lake! Offering 1,540 sq ft, this versatile home features 2 bedrooms & a den plus 2 full baths. Extensive 2024 upgrades include a stunning new kitchen, fresh paint throughout, updated flooring, new baseboards, upgraded PEX plumbing, renovated bathroom with shower, instant hot water system, sump pump, rear stairs, fencing, and more. The flexible layout can function as one spacious residence or provide separate front and rear living areas, ideal for multi-generational living, extended family, guests, or added privacy. Front section includes kitchen, dining, living room, bedroom, laundry & 4 piece bath. Rear section includes a second kitchen, second laundry, bedroom & 3 piece bath with separate entrance. Outside, enjoy the wraparound deck, landscaped yard, irrigation system & ample parking. The 24’ x 48’ heated & insulated shop is 1100 sq ft with over-height ceiling. Walking distance to the lake, library & restaurants. (id:66704)
Property Summary
Property Type
Single Family
Building Type
House
Storeys
1
Square Footage
1,549 sqft
Neighbourhood
Alberta Beach
Land Size
0.28 ac
Built
1976
Parking Type
Detached Garage
Property Details
Interior Features
Appliances Included
Water Softener, Window Coverings, Dryer, Two Refrigerators, Two Stoves, Two Washers