Active

4835 60 St Rural Lac Ste. Anne County, Alberta

$445,000

MLS® Number: E4487203

  • Alberta Beach
  • 99 days on market
  • 13 active listings within 1km
3 Beds
2 Baths
1,430 Sqft

Listed by Aleks S. Radojcic, REMAX River City

Listing Description

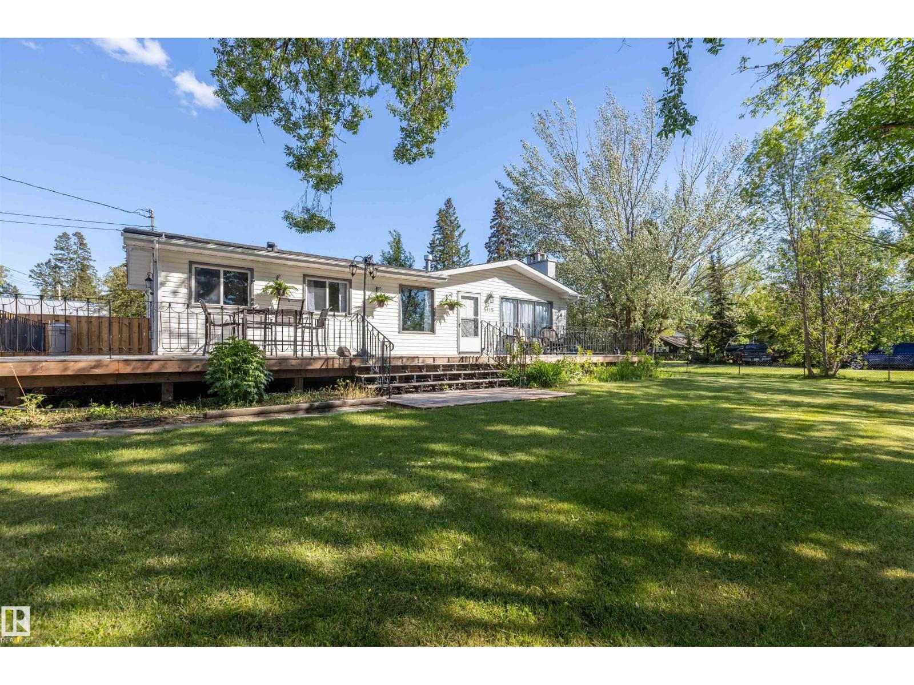
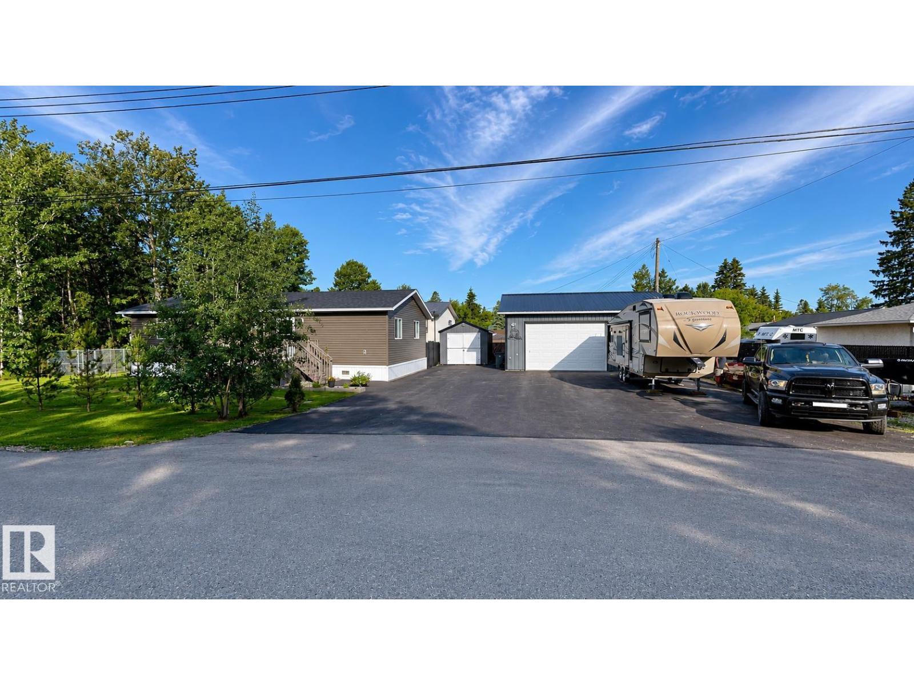
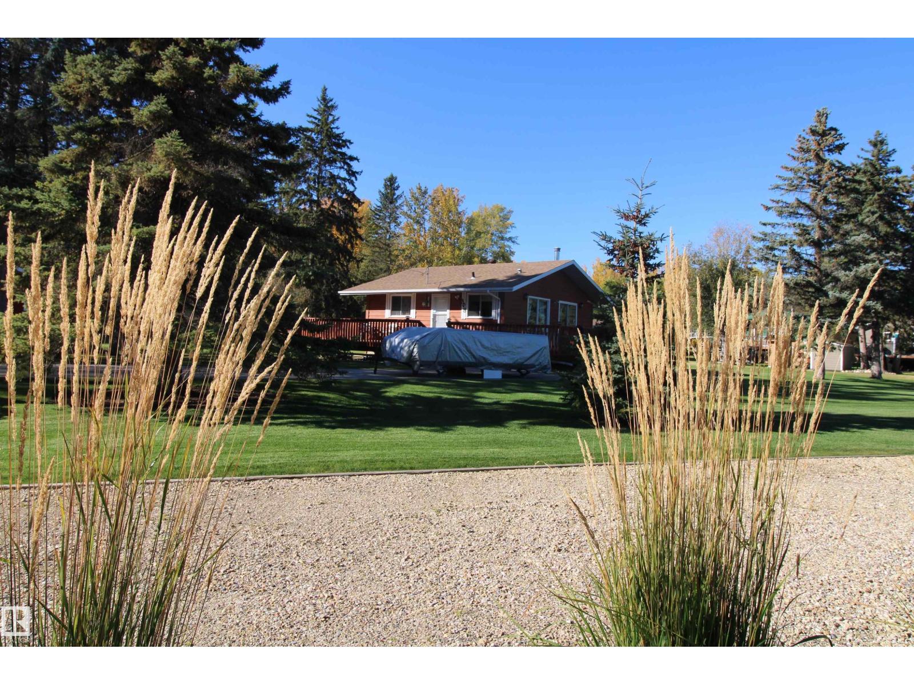
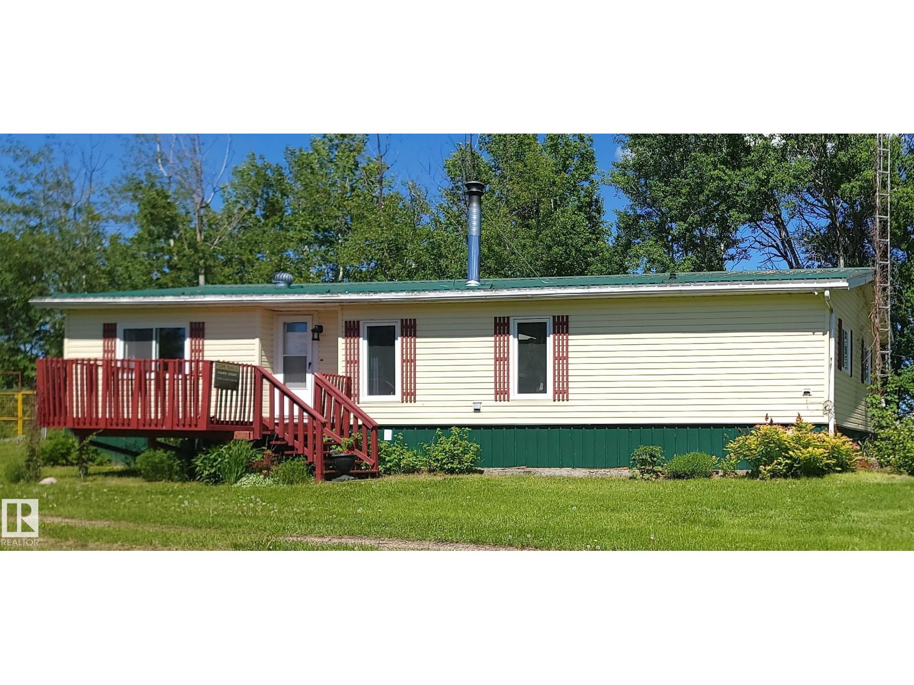
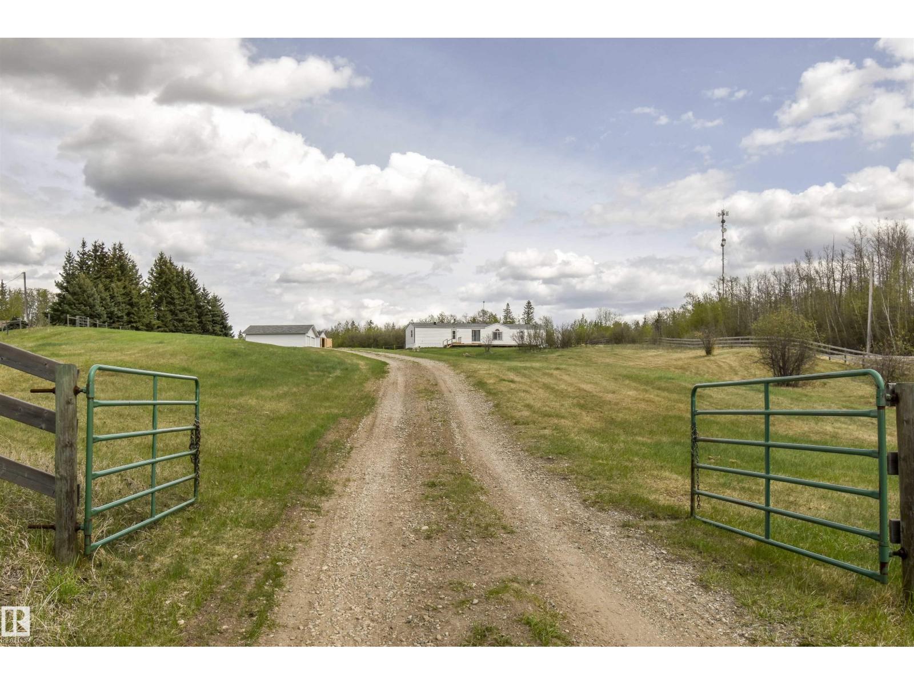
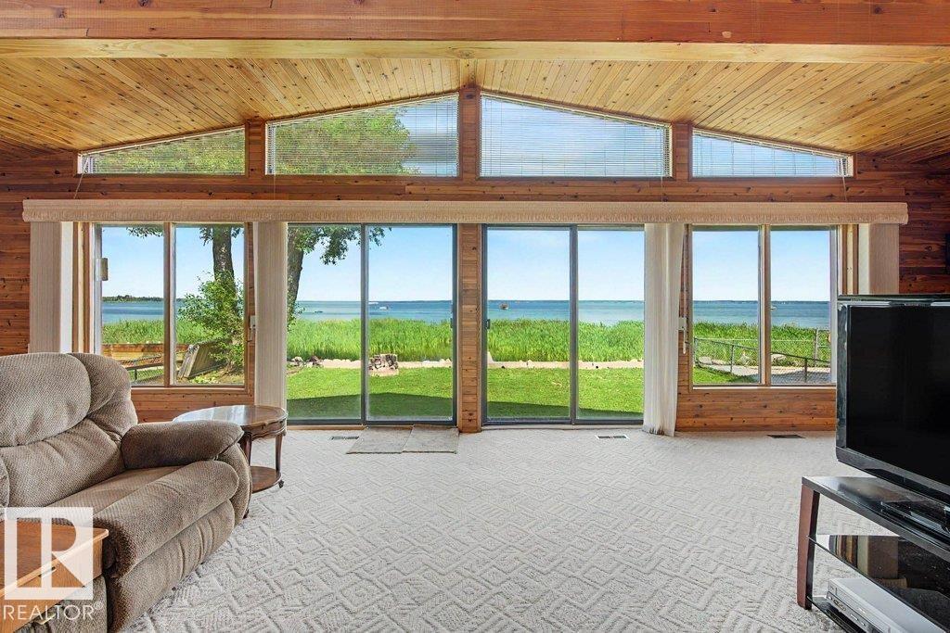
Lake Life! This charming and upgraded home boasts enjoyment and comfort, only 2 blocks from the Lake on a large double lot (1/3 acre). As you enter this beautiful home, you are greeted with a large LR with big West facing window, and gas fireplace. From there you walk into the brand new Chef's Kitchen with all new SS appliances, large Island and spacious DR, overlooking the backyard. 3 generous sized bedrooms, with 3 pc ensuite. There is a family room in the lower level. Outside there is a Double car garage and extra parking in front with a circular driveway. Yard was meticulously designed with proper drainage, and spectacular plant life. Triple pane windows, new shingles, new Hot water tank, flooring, soffits and gutters, are just some of the many upgrades this home has had in the last few years. All that it needs is a new family to enjoy it! (id:66704)

Property Summary

Property Type
Single Family
Building Type
House
Square Footage
1,430 sqft
Neighbourhood
Alberta Beach
Land Size
0.28 ac
Built
1979

Property Details

Interior Features

Appliances Included Dishwasher, Dryer, Garage Door Opener, Microwave Range Hood Combo, Refrigerator, Stove, Washer
Basement Type Partial (finished)
Fireplace Yes
Fireplace Type Insert
Fireplace Fuel Gas

Building Features

Features Lane, No Smoking Home
Construction Style Detached

Heating & Cooling

Heating Type Forced Air

Neighbourhood Features

Amenities Nearby Shopping

Additional Details

Amenities Vinyl Windows
Basement Development Finished
Fire Protection Smoke Detectors
Structure Deck, Porch

Measurements

Square Footage 1,430 Sqft

Rooms

Lower Level
Family Room 5.10 m x 6.07 m 16'9" x 19'11"
Storage 4.12 m x 6.24 m 13'6" x 20'6"
Main Level
Living Room 6.71 m x 4.12 m 22' x 13'6"
Dining Room 3.97 m x 2.31 m 13' x 7'7"
Kitchen 5.43 m x 4.71 m 17'10" x 15'5"
Upper Level
Primary Bedroom 4.11 m x 3.91 m 13'6" x 12'10"
Bedroom 2 4.06 m x 2.89 m 13'4" x 9'6"
Bedroom 3 3.02 m x 2.45 m 9'11" x 8'

Lot Features

Fencing Cross Fenced

Additional Land Details

Acreage No
Land Amenities Shopping
Size Irregular 0.275

Location

Talk to us

Questions about this home?

Call or email our team directly — no forms, no waiting on a callback.

Call (780) 000-0000