Active

5457 Kootook Rd SW Edmonton, Alberta

$819,900

MLS® Number: E4493344

  • Keswick
  • 67 days on market
  • 90 active listings within 1km
5 Beds
3 Baths
2,314 Sqft

Listed by Amanda Olivari, REMAX River City

Listing Description

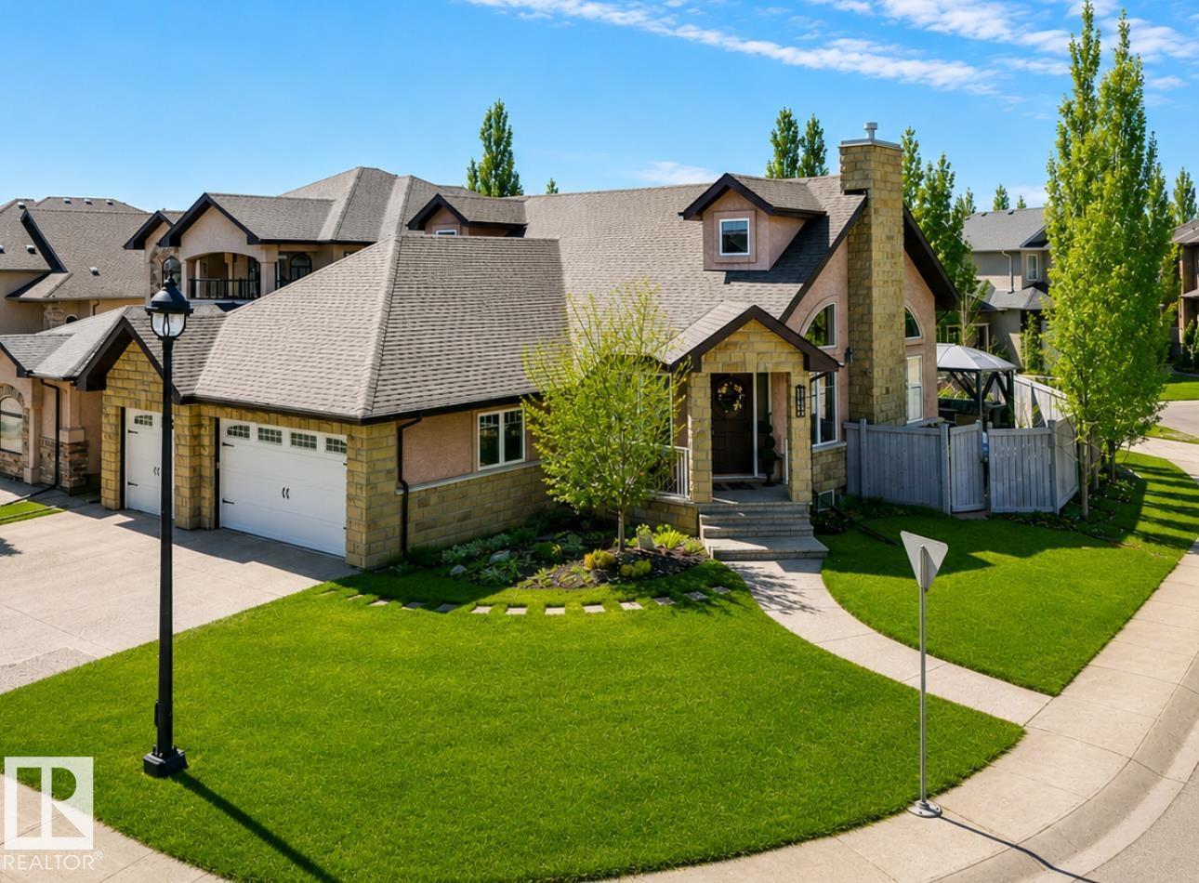
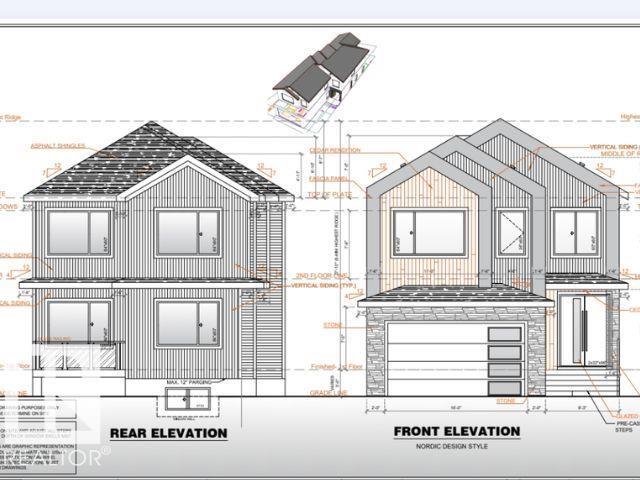
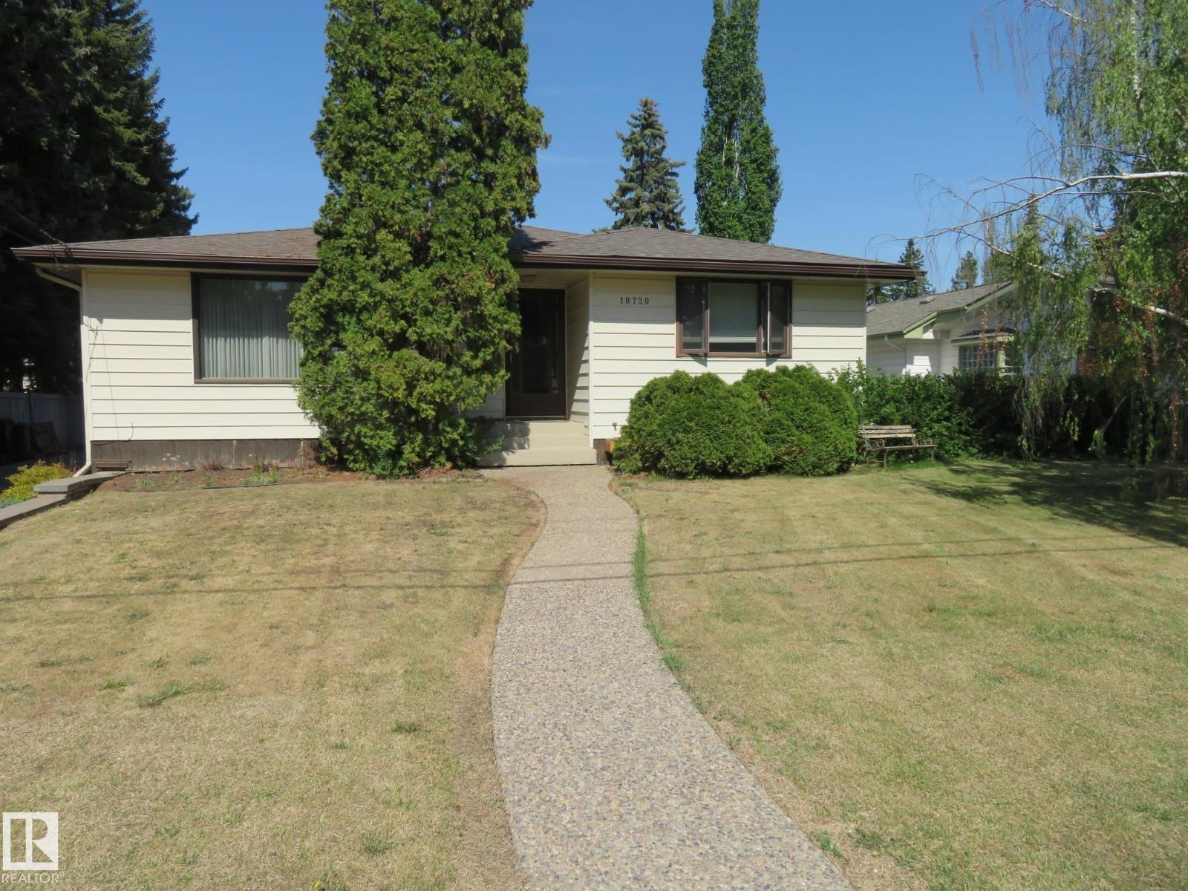
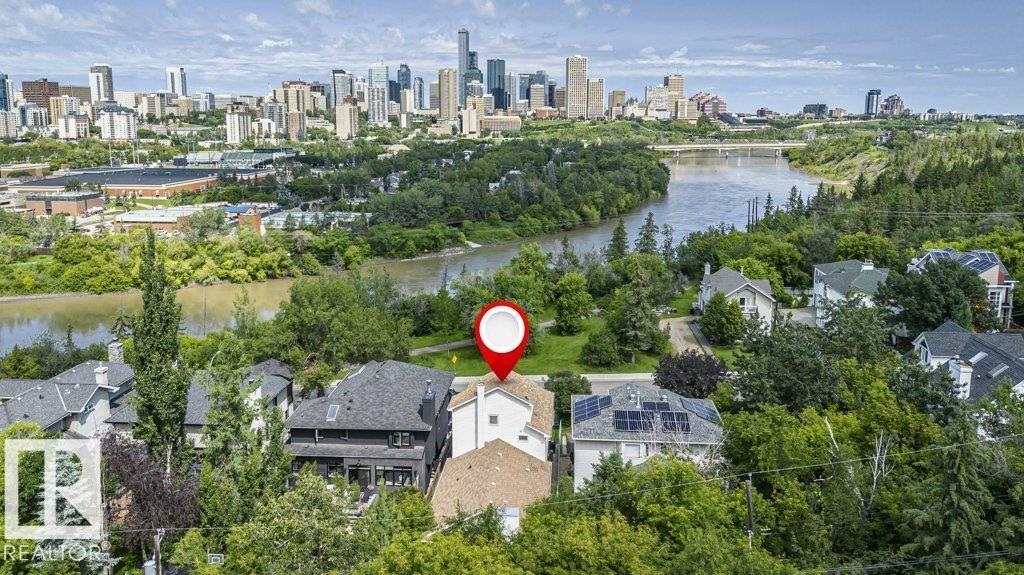
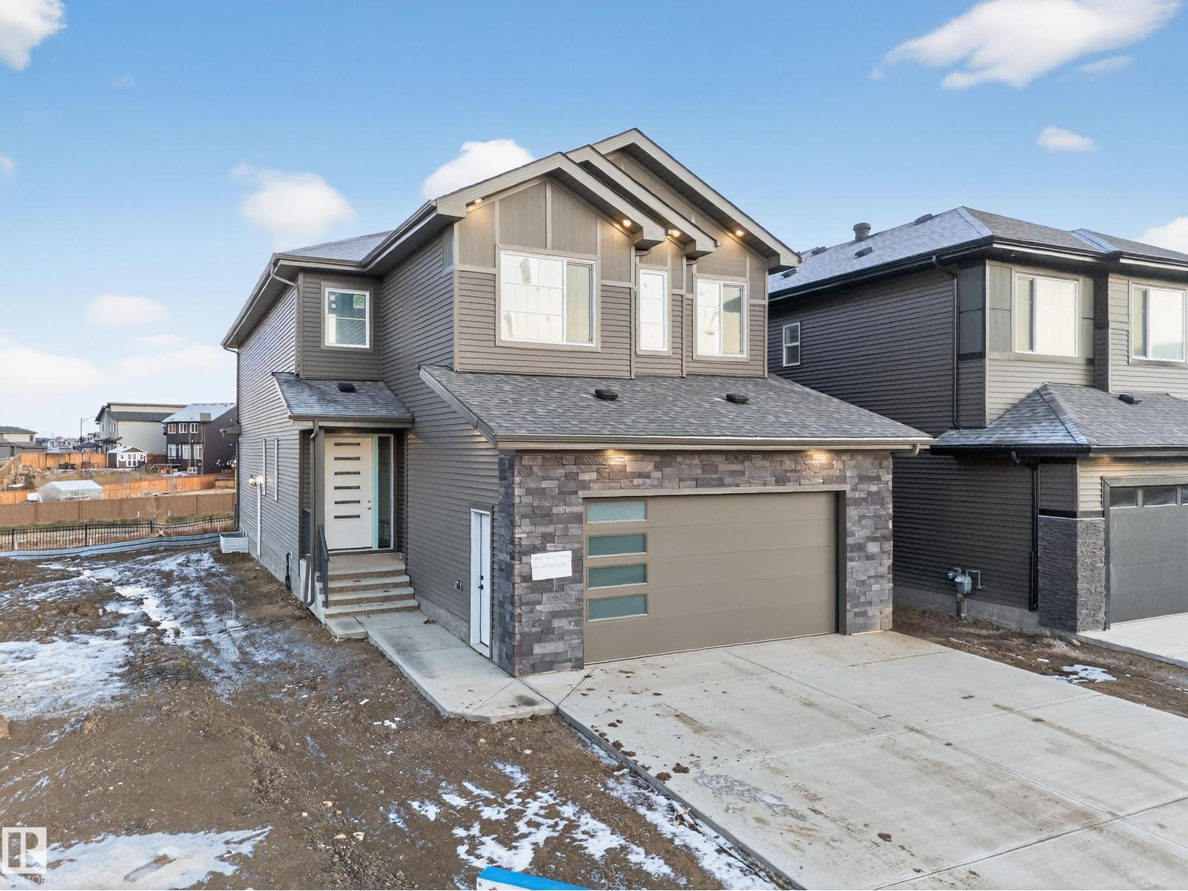
Experience elevated living in Arbours of Keswick! This Art build custom 2,300 sq ft home with beautiful pond views is one not to miss. Featuring 5 bedrooms and 3 full baths, including a highly sought-after main floor bed & full bath, this home perfectly balances style and function. The impressive open-to-below design creates a grand first impression, while upgraded 8' front entry and patio doors enhance the spacious feel. Upgraded 9 foot ceilings on all 3 levels creates a open feel throughout! The bright open-concept main floor showcases a chef-inspired kitchen and a striking 72 electric fireplace, making it ideal for everyday living and entertaining. Premium upgrades include black exterior window frames, tankless hot water, oversized garage, composite deck, completed landscaping, & custom blinds. Upstairs offers 4 generous bedrooms, a bonus room, & a luxurious primary retreat. Situated on a desirable lot, the unfinished basement features 3 large windows and endless potential. Move in and start living! (id:66704)
Property Summary

Property Type
Single Family
Building Type
House
Storeys
2
Square Footage
2,314 sqft
Neighbourhood
Keswick
Title
Freehold
Land Size
356.12 m²
Built
2023

Property Details

Interior Features

Appliances Included Dishwasher, Dryer, Microwave, Refrigerator, Stove, Washer, Window Coverings
Basement Type Full (unfinished)
Fireplace Yes
Fireplace Type Insert
Fireplace Fuel Electric

Building Features

Features No Back Lane, Closet Organizers, No Animal Home, No Smoking Home
Construction Style Detached

Heating & Cooling

Heating Type Forced Air

Neighbourhood Features

Amenities Nearby Playground, Schools, Shopping

Additional Details

Amenities Ceiling - 9ft
Basement Development Unfinished
Fire Protection Smoke Detectors
Structure Deck

Measurements

Square Footage 2,314 Sqft

Rooms

Main Level
Living Room 3.38 m x 4.55 m 11'1" x 14'11"
Dining Room 4.22 m x 2.57 m 13'10" x 8'5"
Kitchen 4.75 m x 4.03 m 15'7" x 13'3"
Bedroom 2 3.14 m x 2.53 m 10'4" x 8'4"
Upper Level
Primary Bedroom 4.24 m x 5.28 m 13'11" x 17'4"
Bedroom 3 3.14 m x 2.53 m 10'4" x 8'4"
Bedroom 4 2.99 m x 3.10 m 9'10" x 10'2"
Bonus Room 4.50 m x 3.31 m 14'9" x 10'10"
Bedroom 5 3.03 m x 4.61 m 9'11" x 15'1"
Laundry Room 2.99 m x 1.72 m 9'10" x 5'8"

Additional Land Details

Acreage No
Land Amenities Playground, Schools, Shopping
Size Irregular 356.12

Location

Talk to us

Questions about this home?

Call or email our team directly — no forms, no waiting on a callback.

Call (780) 000-0000