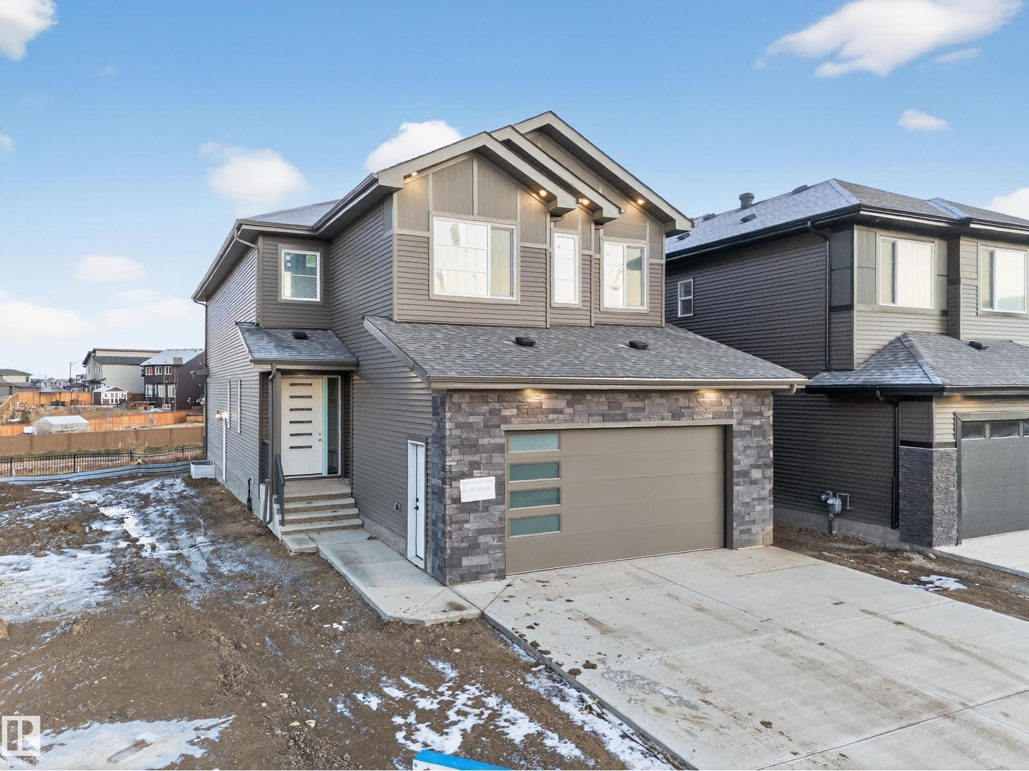
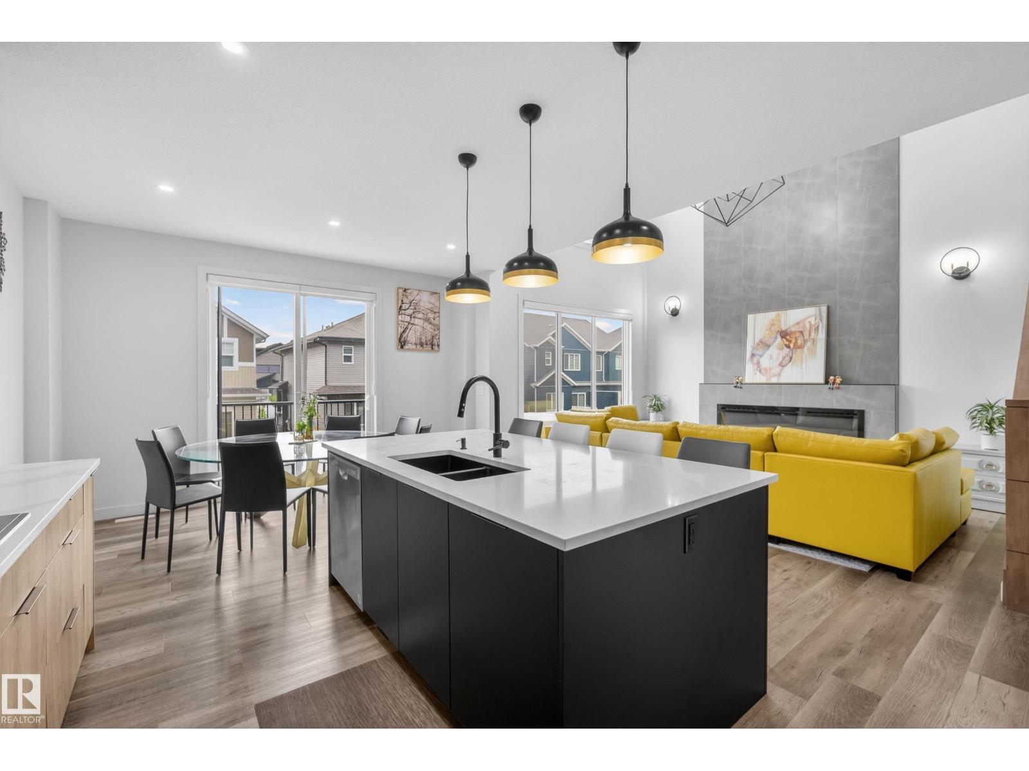
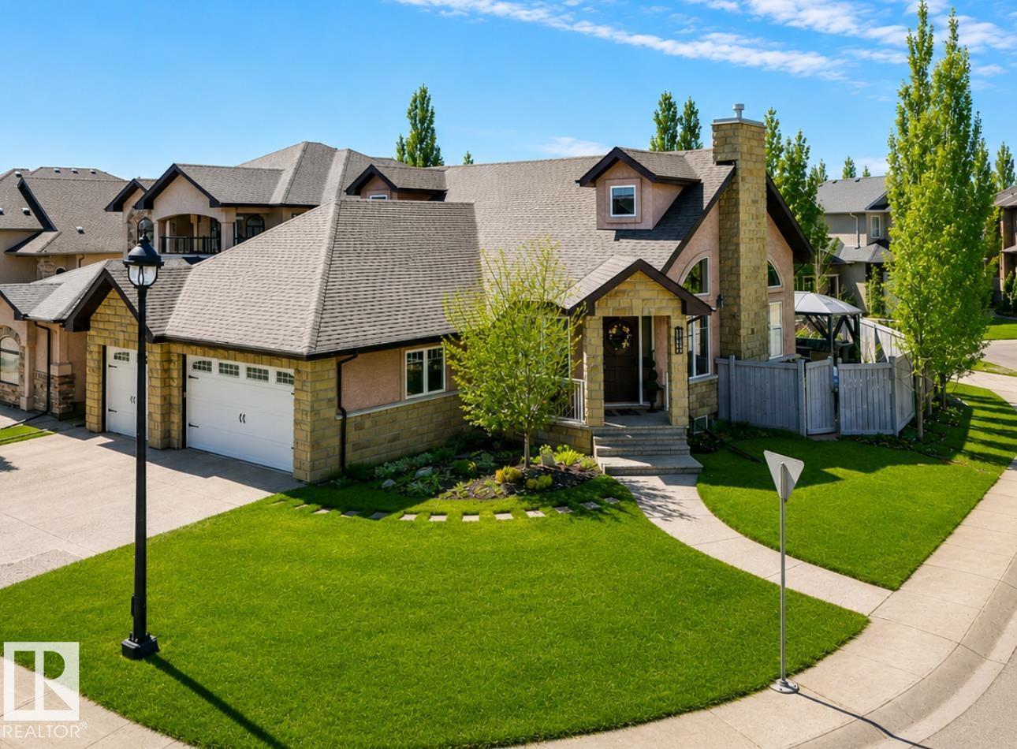
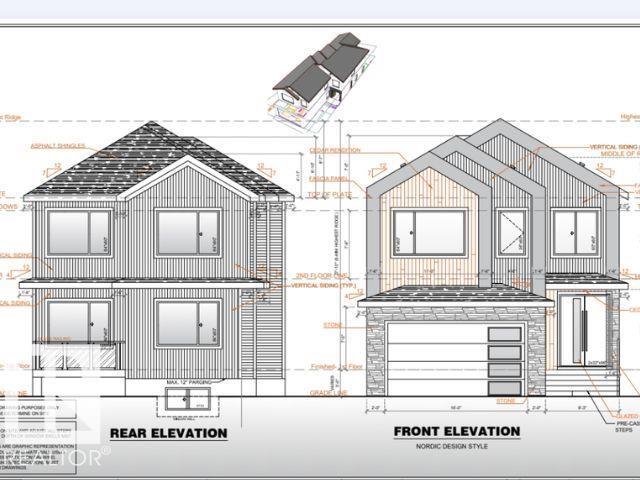
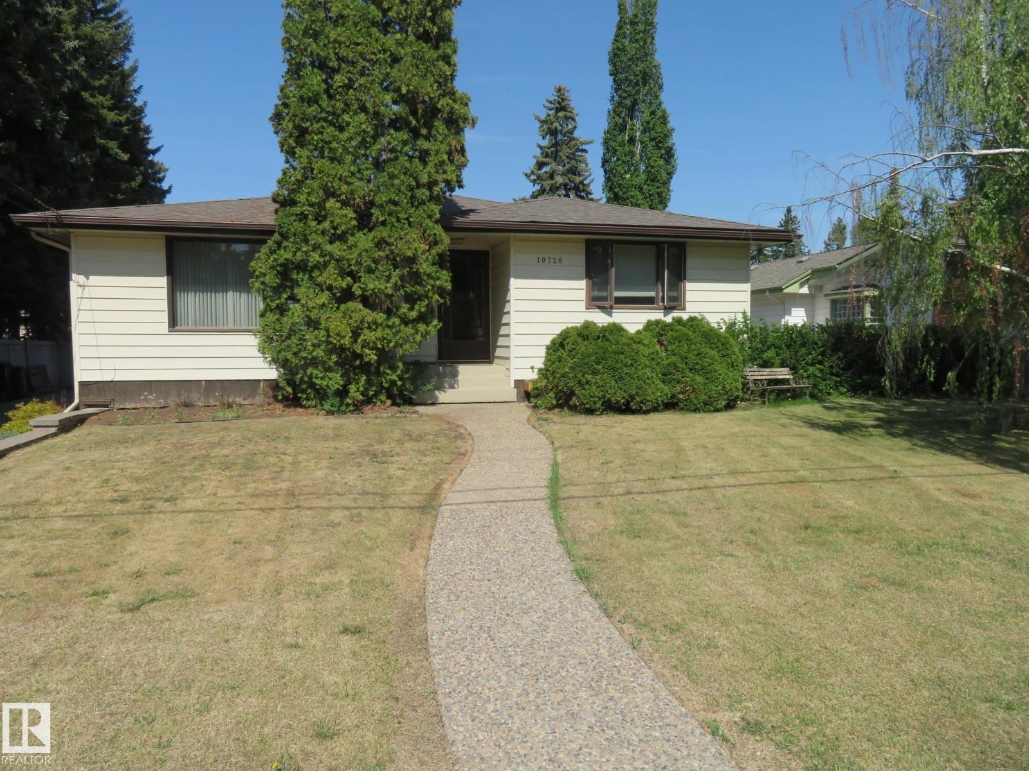
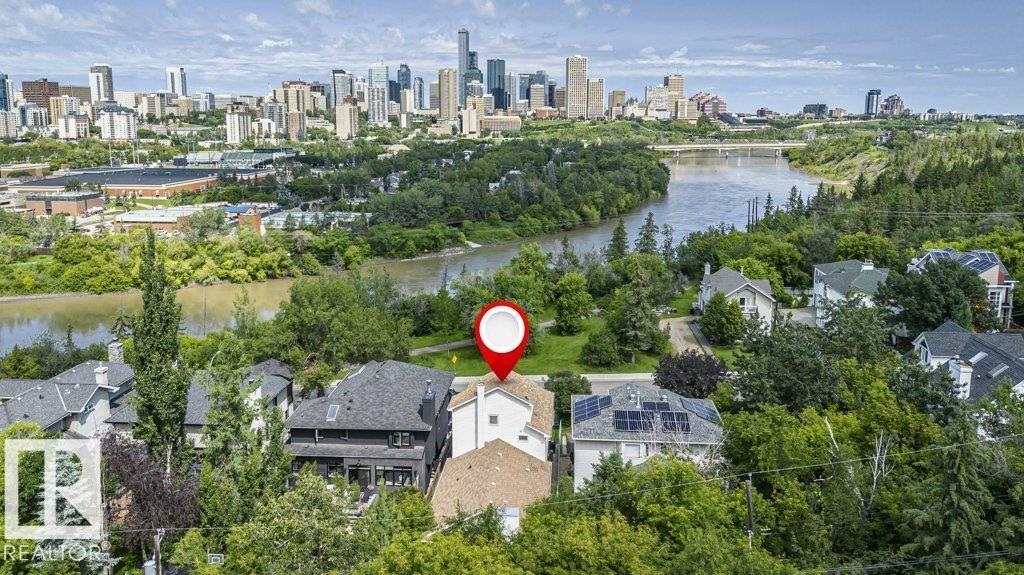
~ 5 BEDROOM, 3 FULL BATH BI-LEVEL LOCATED in FOREST HEIGHTS ~ LEGAL BASEMENT SUITE ~ DOUBLE ATTACHED GARAGE ~ CENTRAL AIR CONDITIONING ~ 1359 SQ FT ~ TWO LAUNDRY ROOMS ~ This amazing home comes fully furnished and equipped for the ultimate AirBNB rental ~ The main floor features vaulted ceilings, vinyl flooring and a bright open floor plan ~ The kitchen features quartz countertops, stainless steel appliances, tile backsplash and an eating bar ~ Off the kitchen there is a covered maintenance free deck ~ There are 2 good sized bedrooms, plus a large living room that completes the main floor ~ The upper level has a primary bedroom with its own ensuite and walk-in closet ~ The basement is a fully LEGAL BASEMENT SUITE featuring a full bath, its own laundry and 2 bedrooms plus a gorgeous kitchen ~ There is a separate entrance to the basement from the maintainance free back yard ~ Additional 4 parking stalls off the rear lane ~ Perfect home for investment, AirBNB or large families ~ Steps to river valley ~ (id:66704)
Property Summary
Property Type
Single Family
Building Type
House
Square Footage
1,360 sqft
Neighbourhood
Forest Heights (Edmonton)
Title
Freehold
Land Size
400.31 m²
Built
1997
Property Details
Interior Features
Appliances Included
Dishwasher, Furniture, Garage Door Opener, Hood Fan, Household Goods Included, Microwave, Window Coverings, Dryer, Two Refrigerators, Two Stoves, Two Washers
Basement Features
Suite
Basement Type
Full (finished)
Fireplace
No
Building Features
Features
Flat Site, Paved Lane, Park/reserve, Lane, Exterior Walls- 2x6", No Smoking Home
Style
Bi-level
Construction Style
Detached
Heating & Cooling
Heating Type
Forced Air
Cooling Type
Central Air Conditioning
Neighbourhood Features
Community Features
Public Swimming Pool
Amenities Nearby
Golf Course, Playground, Public Transit, Schools, Shopping
Additional Details
Amenities
Vinyl Windows
Basement Development
Finished
Ceiling Type
Vaulted
Fire Protection
Smoke Detectors
Structure
Deck, Patio(s)
Measurements
Square Footage
1,360 Sqft
Rooms
Lower Level
Family Room
3.36 m x 3.23 m11' x 10'7"
Bedroom 4
2.77 m x 3.12 m9'1" x 10'3"
Bedroom 5
3.37 m x 5.09 m11'1" x 16'8"
Second Kitchen
4.53 m x 3.18 m14'10" x 10'5"
Utility Room
2.39 m x 3.80 m7'10" x 12'6"
Laundry Room
2.31 m x 1.38 m7'7" x 4'6"
Main Level
Living Room
2.57 m x 5.67 m8'5" x 18'7"
Dining Room
3.65 m x 2.31 m12' x 7'7"
Kitchen
3.65 m x 3.77 m12' x 12'4"
Bedroom 2
2.59 m x 3.59 m8'6" x 11'9"
Bedroom 3
3.56 m x 4.66 m11'8" x 15'3"
Upper Level
Primary Bedroom
3.79 m x 4.86 m12'5" x 15'11"
Lot Features
Fencing
Fence
Additional Land Details
Acreage
No
Land Amenities
Golf Course, Playground, Public Transit, Schools, Shopping