Listed by Sandra C. Bird, Homes & Gardens Real Estate Limited
Listing Description
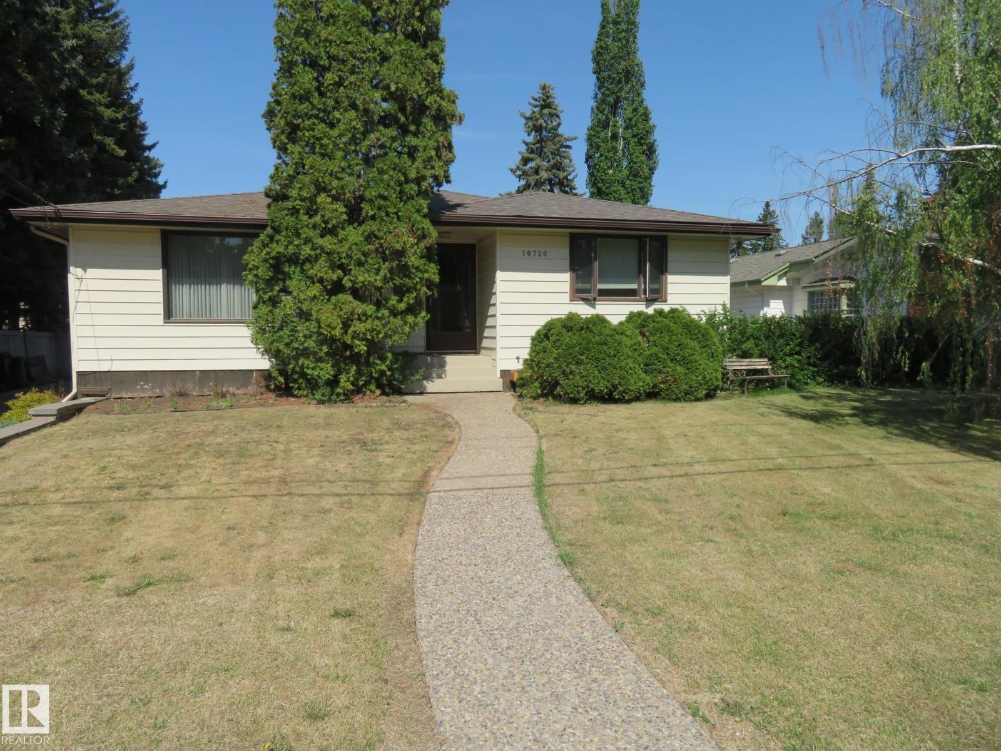
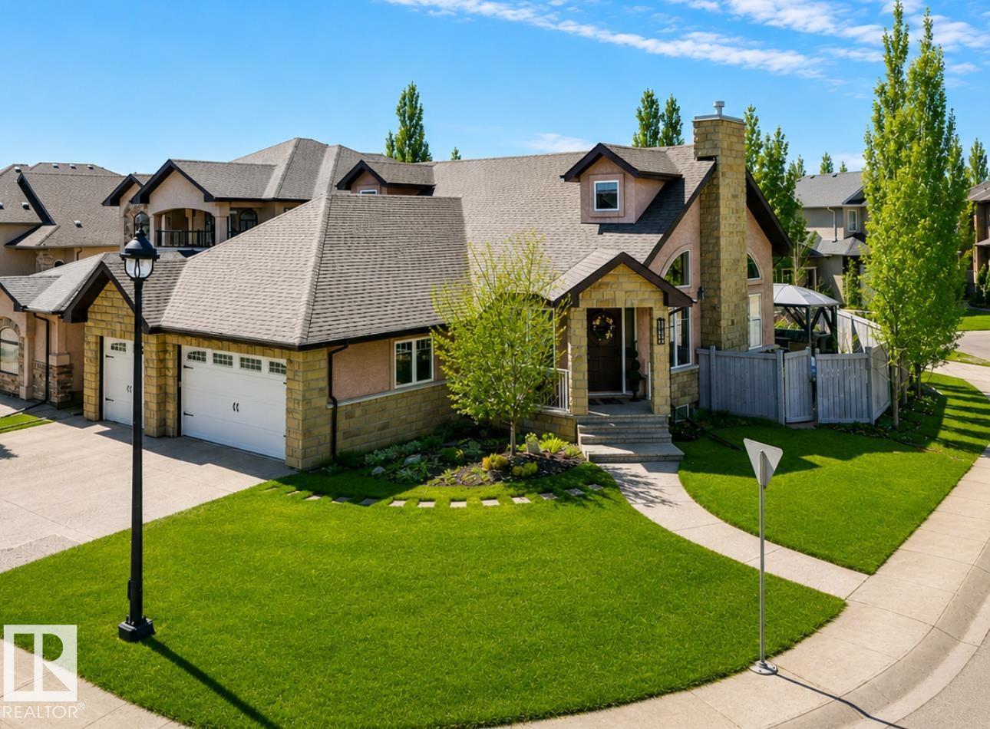
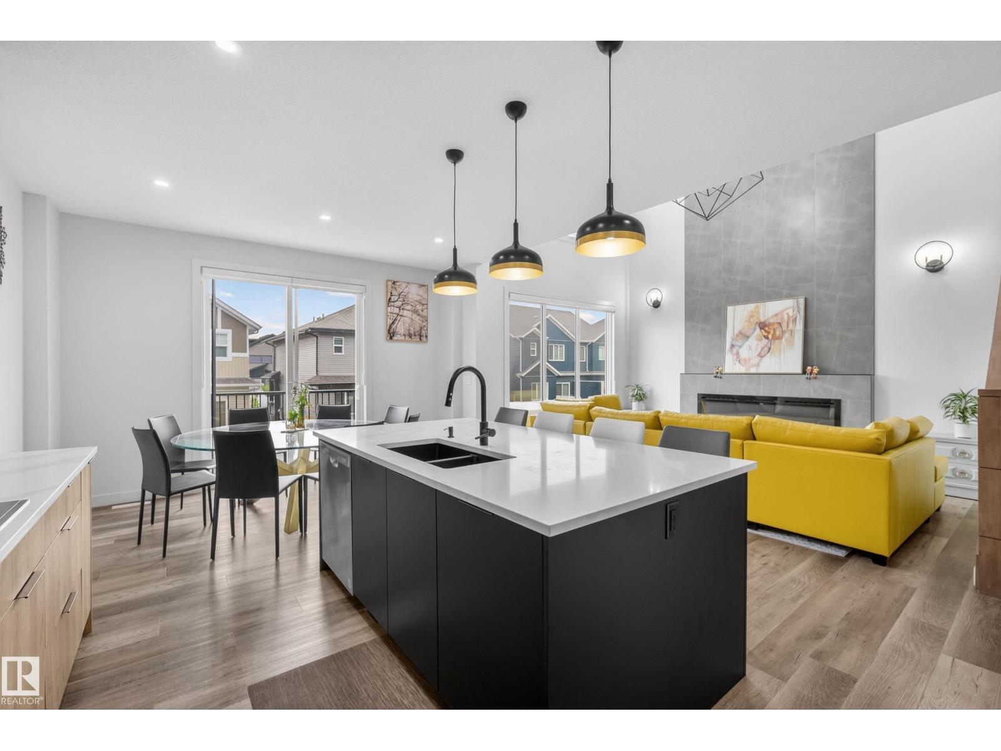
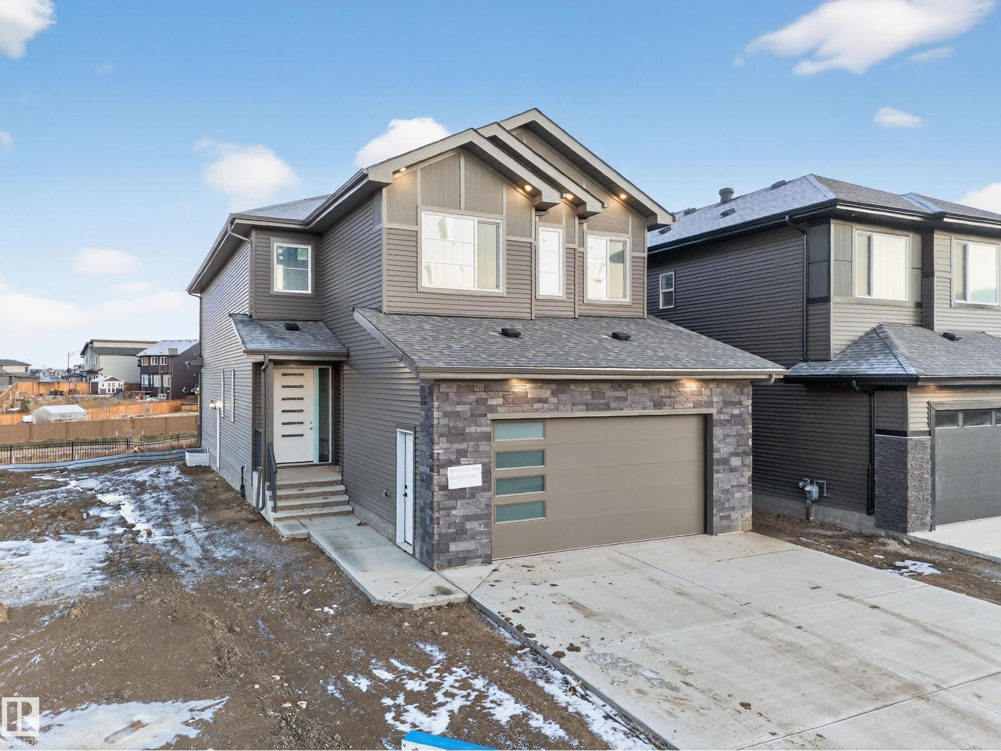
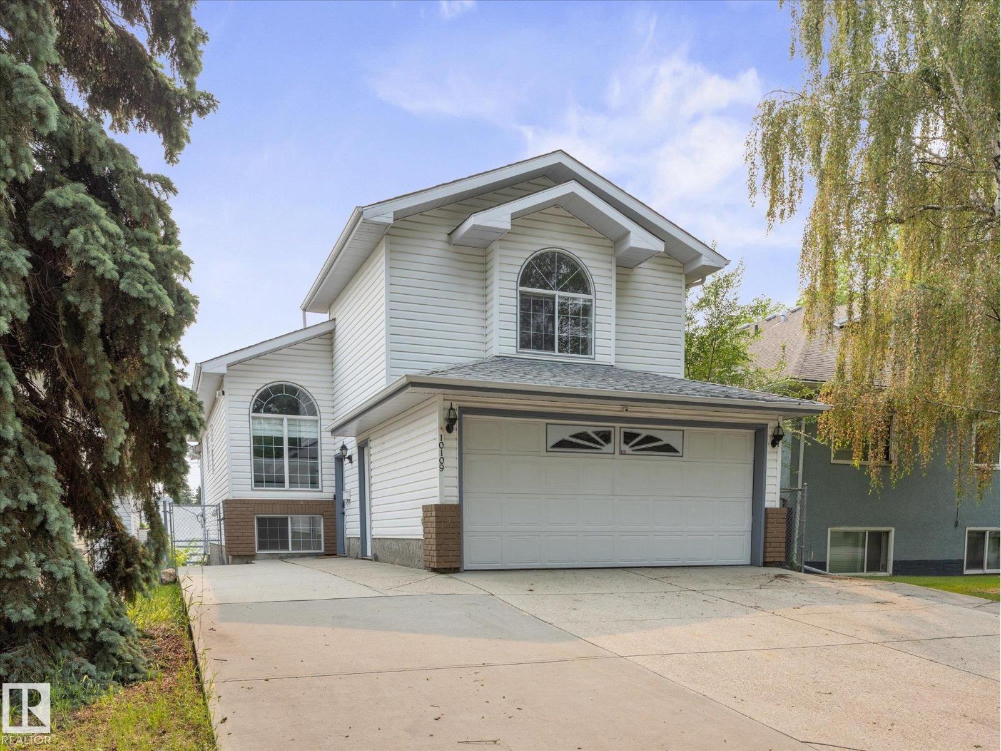
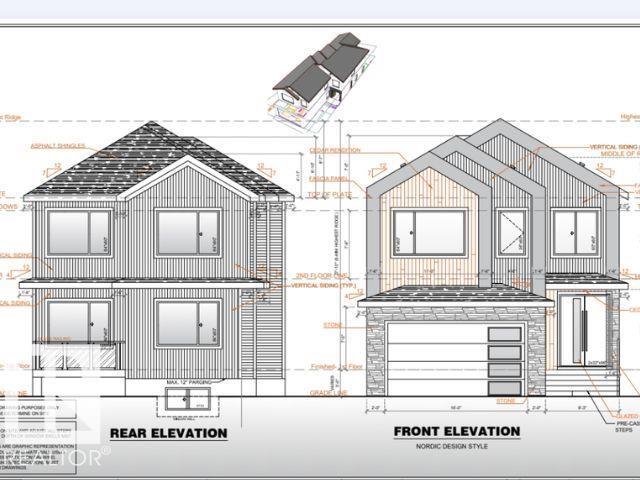
Strathcona living at its finest! Custom-built 2½-storey offers 4 bdrms, 3 living rms, dining rm, huge kitchen, 2 full baths & 2,489 sqft of thoughtfully designed living space while enjoying breathtaking panoramic River Valley & Downtown views. The 2nd floor is a private primary retreat featuring a king-sized bdrm, full bath & living rm with wall-to-wall windows & views. The 3rd-floor loft with vaulted ceilings & more windows create an inspiring studio, den or retreat. Enjoy doorstep access to Edmonton's year-round trail system, allowing you to walk or cycle to downtown, U of A, Queen Elizabeth Park, Kinsmen Sports & Aquatic Centre, Strathcona Market & Whyte Ave's restaurants & festivals. Relax in the fully fenced backyard backing onto a treed greenspace or enjoy facing a quiet park & river valley views from your front patio. Upgrades include A/C, furnace, HWT & most shingles. Pet & smoke-free home. A rare opportunity to own a premier River Valley home that combines urban convenience and natural beauty! (id:66704)
Property Summary
Property Type
Single Family
Building Type
House
Storeys
3
Square Footage
2,490 sqft
Neighbourhood
Strathcona
Title
Freehold
Land Size
404.92 m²
Built
1990
Parking Type
Carport
Property Details
Interior Features
Appliances Included
Dryer, Garage Door Opener Remote(s), Garage Door Opener, Hood Fan, Refrigerator, Stove, Washer, Window Coverings
Basement Type
Full (unfinished)
Fireplace
Yes
Fireplace Type
Unknown
Fireplace Fuel
Gas
Building Features
Features
Hillside, Private Setting, Park/reserve, No Animal Home, No Smoking Home
Construction Style
Detached
Heating & Cooling
Heating Type
Forced Air
Cooling Type
Central Air Conditioning
Neighbourhood Features
Community Features
Public Swimming Pool
Amenities Nearby
Golf Course, Playground, Public Transit, Schools, Shopping
Additional Details
Basement Development
Unfinished
Parking Space Total
4
Measurements
Square Footage
2,490 Sqft
Rooms
Main Level
Living Room
4.18 m x 7.13 m13'9" x 23'5"
Dining Room
4.32 m x 3.06 m14'2" x 10'
Kitchen
4.29 m x 4.18 m14'1" x 13'9"
Bedroom 2
3.05 m x 3.76 m10' x 12'4"
Bedroom 3
3.04 m x 2.83 m10' x 9'3"
Bedroom 4
3.04 m x 4.20 m10' x 13'9"
Upper Level
Family Room
4.17 m x 6.74 m13'8" x 22'1"
Primary Bedroom
2.99 m x 7.78 m9'10" x 25'6"
Bonus Room
4.88 m x 3.96 m16' x 13'
Lot Features
Fencing
Fence
View
Valley View, City View
Additional Land Details
Acreage
No
Land Amenities
Golf Course, Playground, Public Transit, Schools, Shopping