Active

5411 44 Ave Wetaskiwin, Alberta

$309,000

MLS® Number: E4500248

  • Parkdale (Wetaskiwin)
  • 26 days on market
  • 6 active listings within 1km
4 Beds
2 Baths
1,307 Sqft

Listed by Heather Orleni, CIR Realty

Listing Description

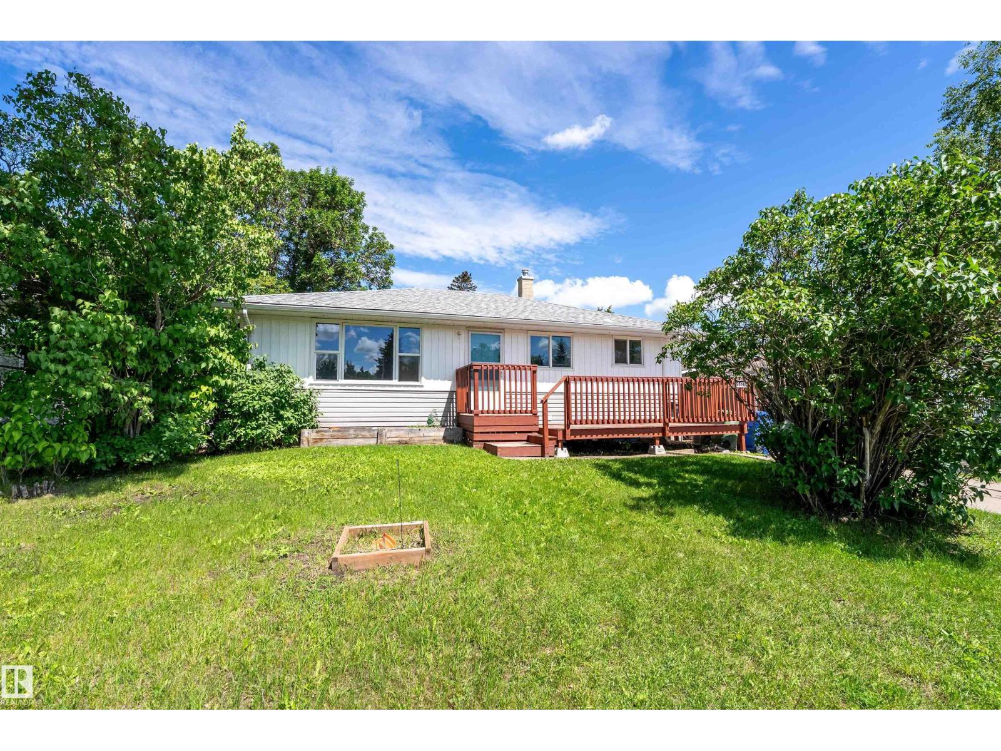
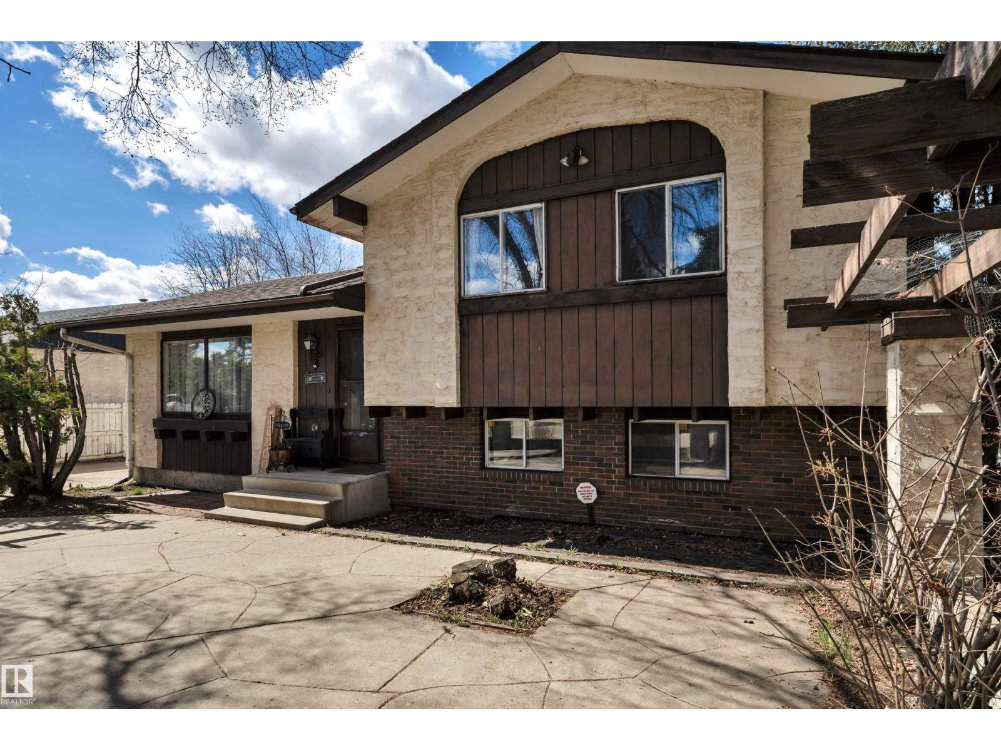
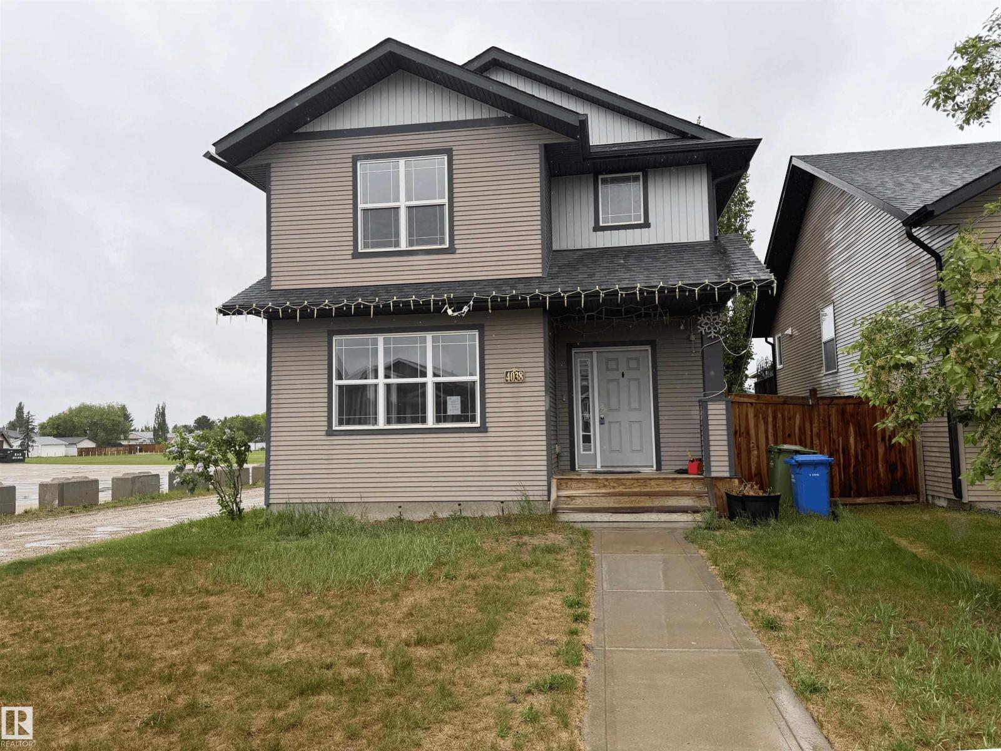
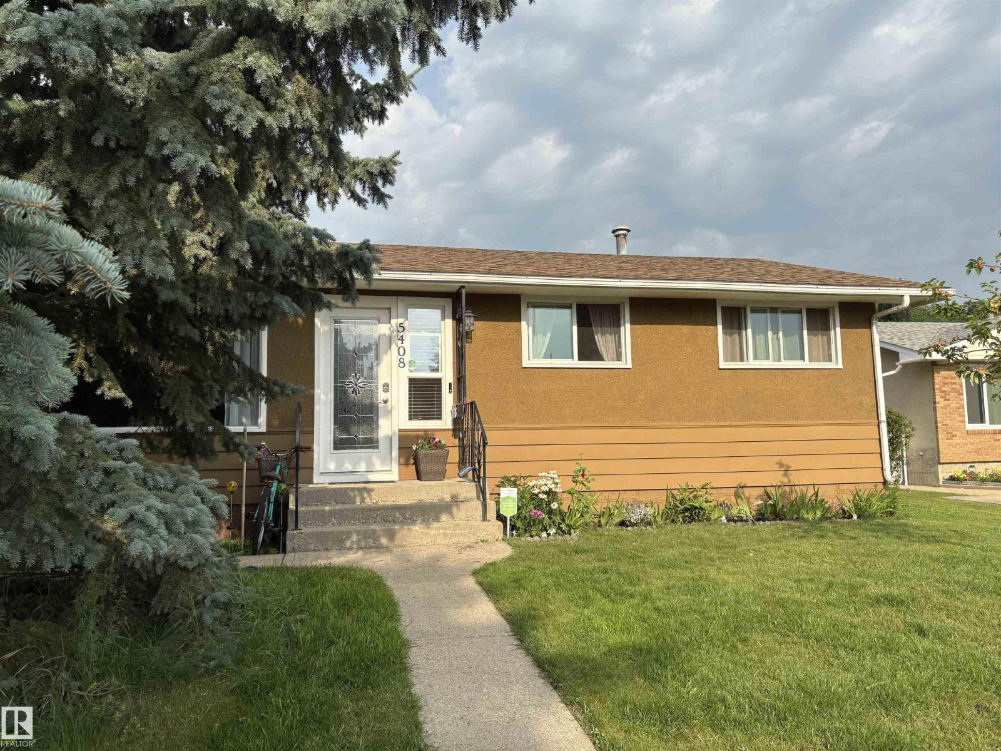
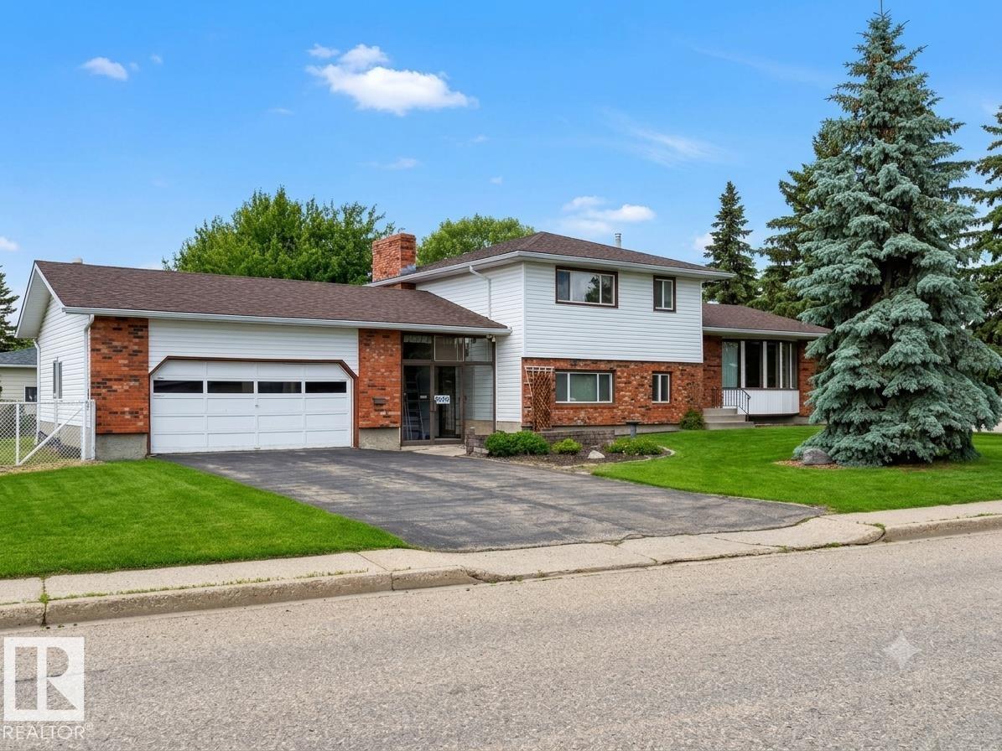
Welcome to this spacious and well-maintained 4-bedroom, 2-bathroom home in a sought-after mature neighborhood, just steps from schools and parks. With a fully equipped second kitchen in the basement, this property offers incredible flexibility for multi-generational living or extended family. The bright and inviting main floor features a stunning vaulted ceiling in the living room great for entertaining. Outside, you'll love the large south-facing backyard—ideal for summer barbecues and family gatherings. An 18' x 24' garage, large carport, and additional parking provide plenty of room for vehicles, RV storage, or recreational toys. Major updates that have already been completed include a durable metal roof (2010), hot water tank (2022), garage shingles (2025), new front window (July 2026) and freshly painted kitchen cabinets. Offering generous living space and thoughtful updates, this move-in-ready home is a rare opportunity for growing family. (id:66704)

Property Summary

Property Type
Single Family
Building Type
House
Storeys
1
Square Footage
1,307 sqft
Neighbourhood
Parkdale (Wetaskiwin)
Title
Freehold
Built
1971
Parking Type
Carport

Property Details

Interior Features

Appliances Included Dishwasher, Dryer, Washer, Window Coverings, Two Refrigerators, Two Stoves
Basement Type Full (finished)
Fireplace No

Building Features

Features Lane
Style Bungalow
Construction Style Detached

Heating & Cooling

Heating Type Forced Air

Neighbourhood Features

Amenities Nearby Playground, Schools, Shopping

Additional Details

Amenities Vinyl Windows
Basement Development Finished
Ceiling Type Vaulted

Measurements

Square Footage 1,307 Sqft

Rooms

Basement
Family Room 4.47 m x 3.23 m 14'8" x 10'7"
Den 2.59 m x 4.42 m 8'6" x 14'6"
Second Kitchen 4.47 m x 3.23 m 14'8" x 10'7"
Laundry Room 3.30 m x 2.64 m 10'10" x 8'8"
Storage 2.64 m x 1.63 m 8'8" x 5'4"
Main Level
Living Room 3.94 m x 7.11 m 12'11" x 23'4"
Dining Room 10 m x Measurements not available
Kitchen 5.16 m x 3.94 m 16'11" x 12'11"
Primary Bedroom 4.14 m x 4.06 m 13'7" x 13'4"
Bedroom 2 10 m x Measurements not available
Bedroom 3 4.01 m x 2.87 m 13'2" x 9'5"
Bedroom 4 4.17 m x 4.95 m 13'8" x 16'3"

Lot Features

Fencing Fence

Additional Land Details

Acreage No
Land Amenities Playground, Schools, Shopping

Location

Talk to us

Questions about this home?

Call or email our team directly — no forms, no waiting on a callback.

Call (780) 000-0000