Active

5001 42 Av Wetaskiwin, Alberta

$318,888

MLS® Number: E4502333

  • Parkdale (Wetaskiwin)
  • 12 days on market
  • 7 active listings within 1km
2 Beds
3 Baths
2,188 Sqft

Listed by Ryan J. Kendall, Royal Lepage Parkland Agencies

Listing Description

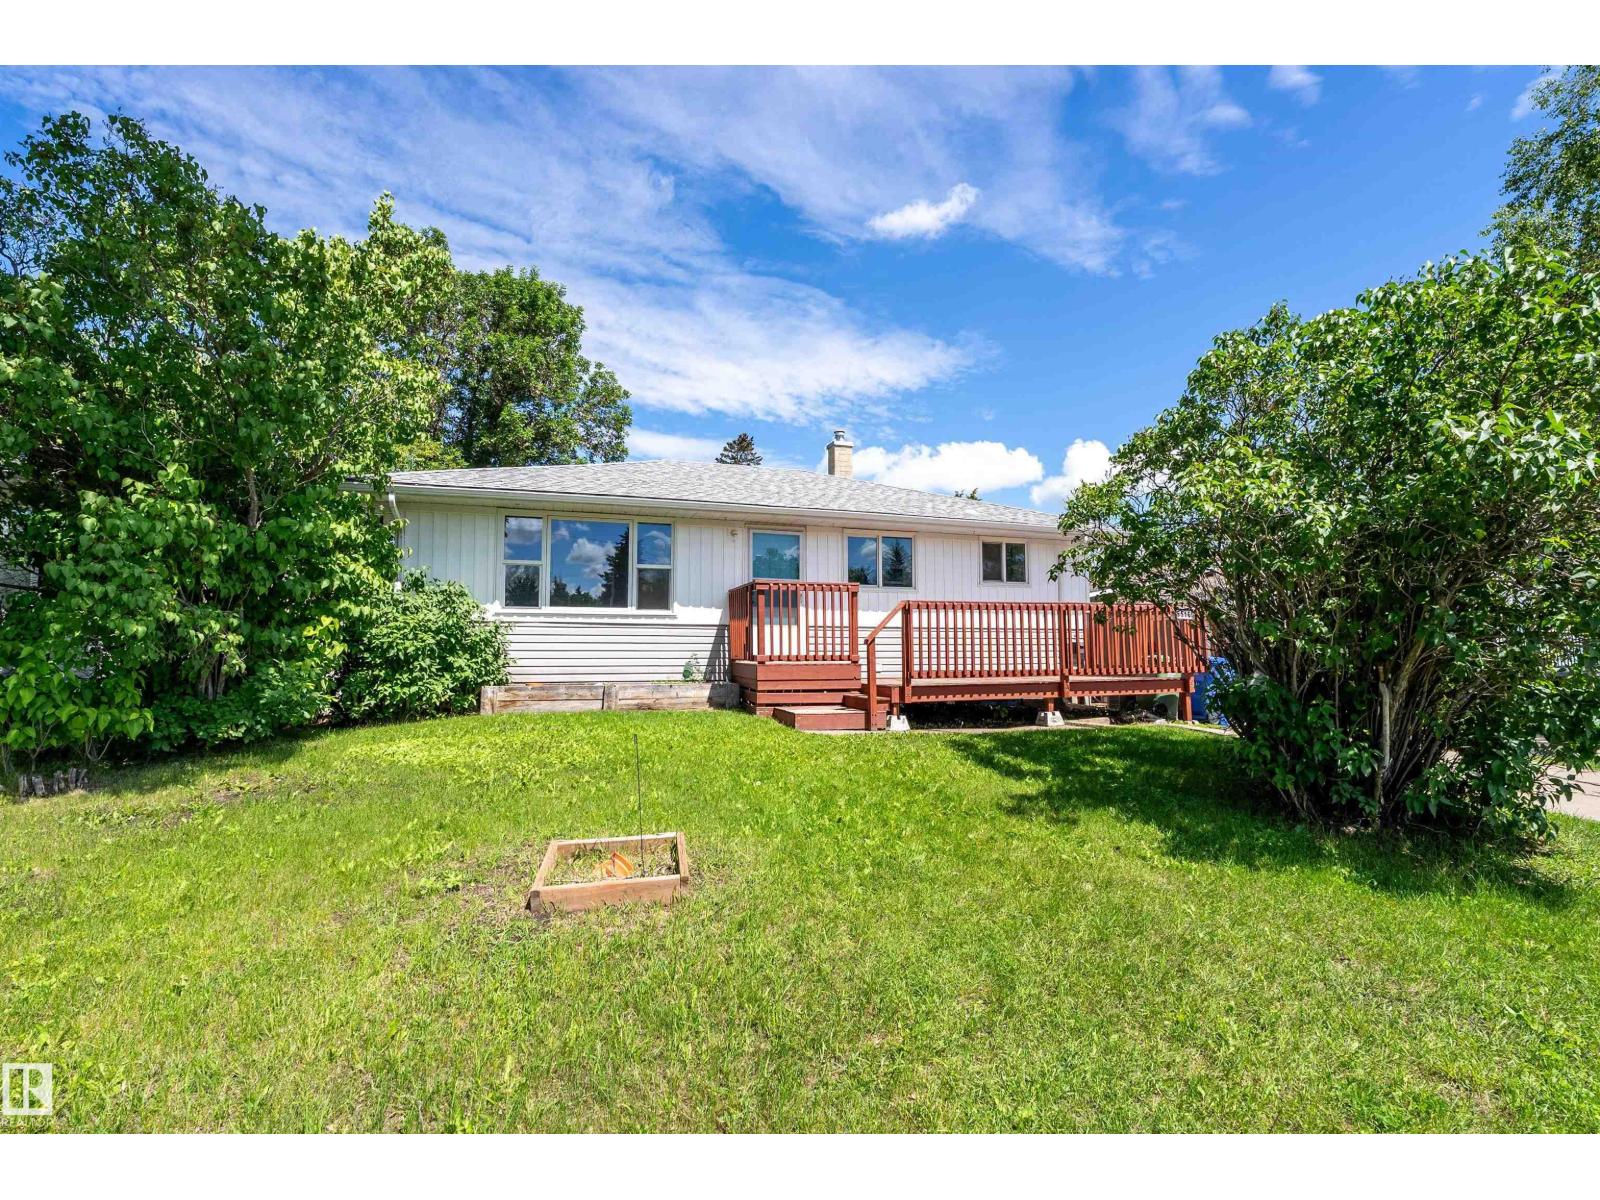
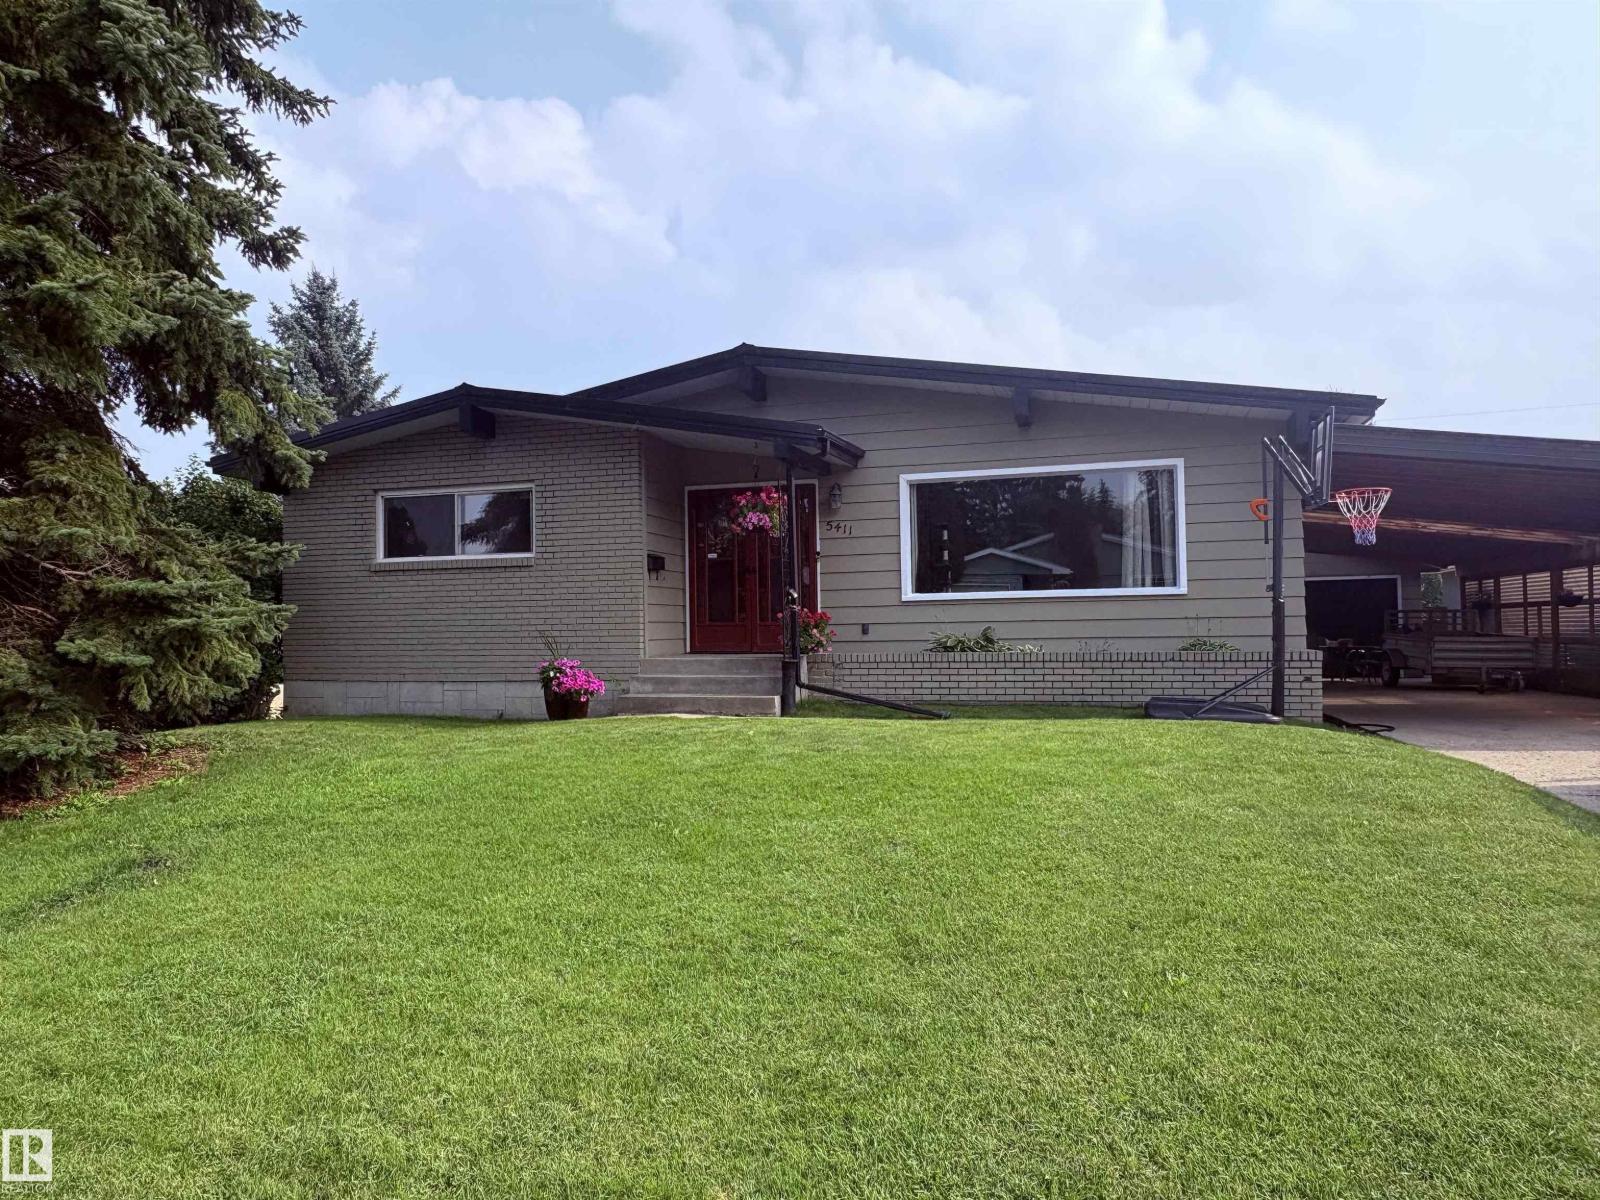
Charming 2-Storey Character Home! Step into timeless charm w/ this unique & beautifully maintained home, featuring a welcoming enclosed front porch & spacious back veranda, perfect for relaxing. Inside, you will fall in love w/ the custom kitchen (Wood Art) boasting solid oak cabinetry & mosaic tile flooring— perfect for the home chef. The formal dining room shines w/hardwood floors & a vintage chandelier, while the cozy living room includes a den/office space for added flexibility. Upstairs, discover a loft-style layout w/ 2 unique bedrooms including a spacious primary suite w/ built-in cabinetry, custom solid wood bed, 4-pc ensuite, w/i closet & private balcony. The 2nd room is bright & unique w/ octagonal ceiling & 2nd staircase to the main floor. The partially finished basement offers a workshop, laundry, 3-pc bath & loads of storage. Recent updates include a newer furnace & tankless hot water system. The landscaped, partially fenced yard offers mature trees for privacy, space for parking, and a playh (id:66704)
Property Summary

Property Type
Single Family
Building Type
House
Storeys
2
Square Footage
2,188 sqft
Neighbourhood
Parkdale (Wetaskiwin)
Title
Freehold
Built
1928

Property Details

Interior Features

Appliances Included Dishwasher, Dryer, Hood Fan, Refrigerator, Stove, Washer, Window Coverings
Basement Type Full (partially Finished)
Fireplace No

Building Features

Construction Style Detached

Heating & Cooling

Heating Type Forced Air
Cooling Type Window Air Conditioner

Neighbourhood Features

Amenities Nearby Golf Course

Additional Details

Basement Development Partially Finished
Structure Deck, Porch, Patio(s)

Measurements

Square Footage 2,188 Sqft

Rooms

Basement
Storage Measurements not available
Laundry Room Measurements not available
Main Level
Living Room 3.47 m x 7.20 m 11'5" x 23'7"
Dining Room 5.47 m x 4.68 m 17'11" x 15'4"
Kitchen 3.66 m x 3.48 m 12' x 11'5"
Den 2.39 m x 3.51 m 7'10" x 11'6"
Upper Level
Primary Bedroom 4.05 m x 7.23 m 13'3" x 23'9"
Bedroom 2 3.36 m x 4.74 m 11' x 15'7"
Bonus Room 5.40 m x 5.11 m 17'9" x 16'9"

Additional Land Details

Acreage No
Land Amenities Golf Course

Location

Talk to us

Questions about this home?

Call or email our team directly — no forms, no waiting on a callback.

Call (780) 000-0000