Active

5718 Garden Meadows Drive Wetaskiwin, Alberta

$339,900

MLS® Number: E4485269

  • Garden Meadows
  • 110 days on market
  • 26 active listings within 1km
4 Beds
3 Baths
1,109 Sqft

Listed by Audrey J. Bannister, Century 21 ALL Stars Realty Ltd

Listing Description

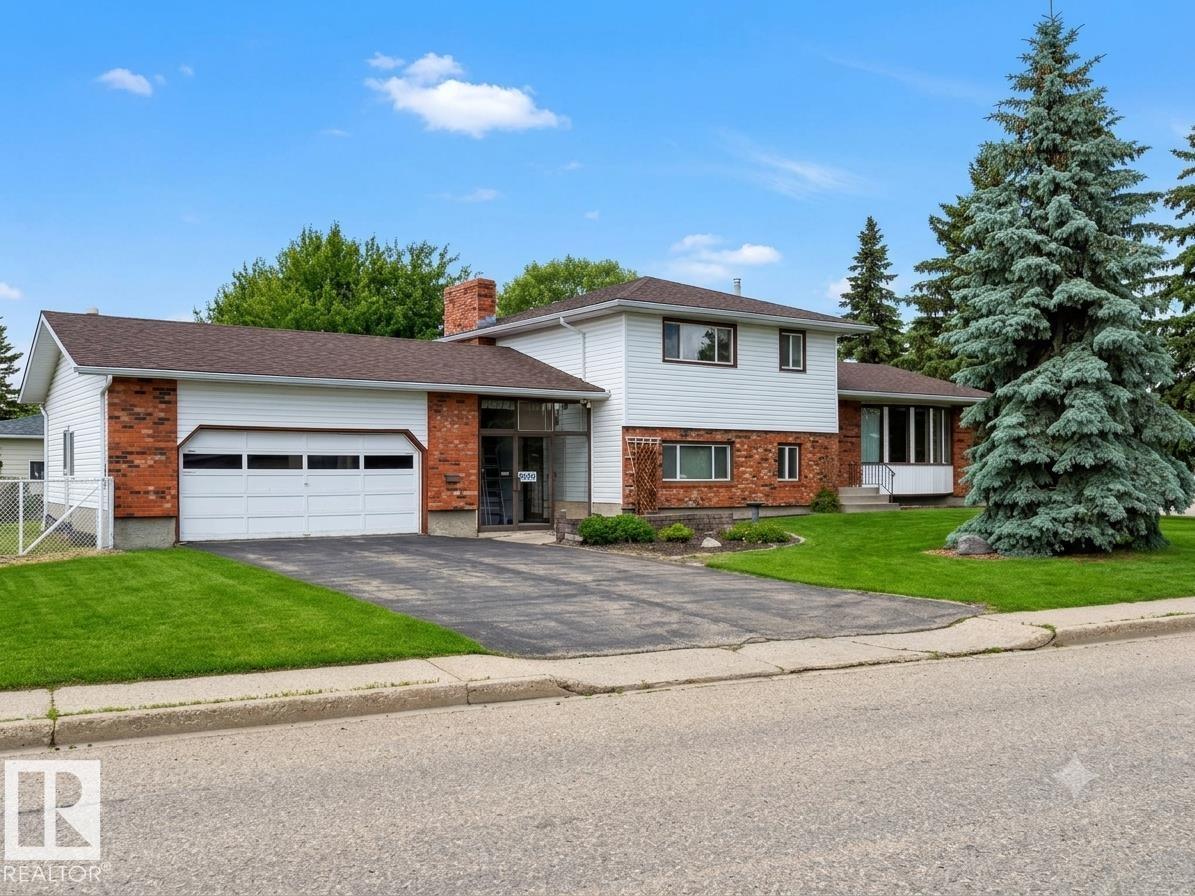
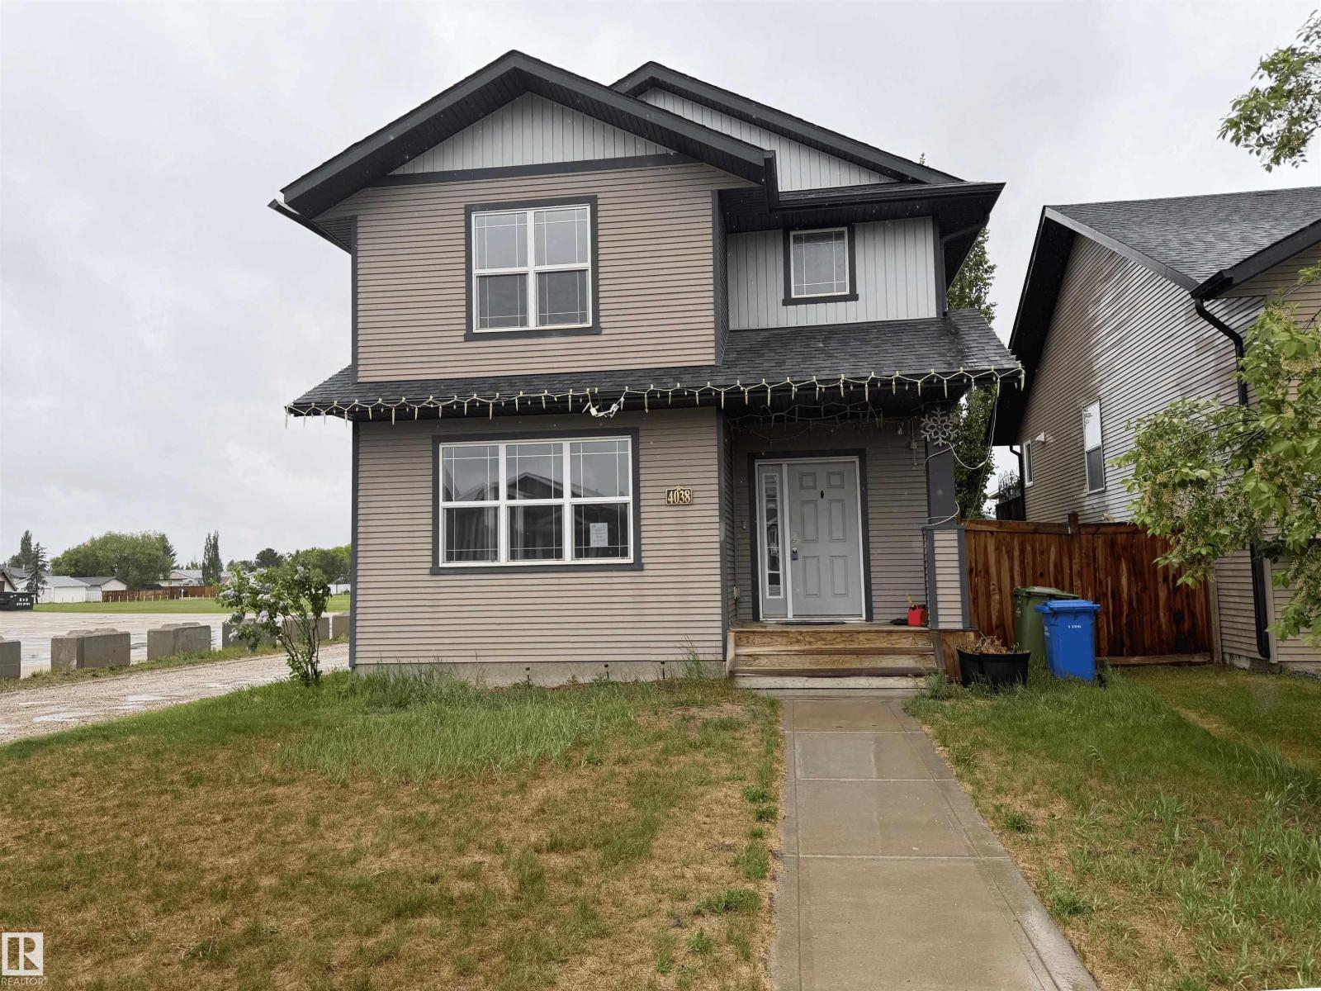
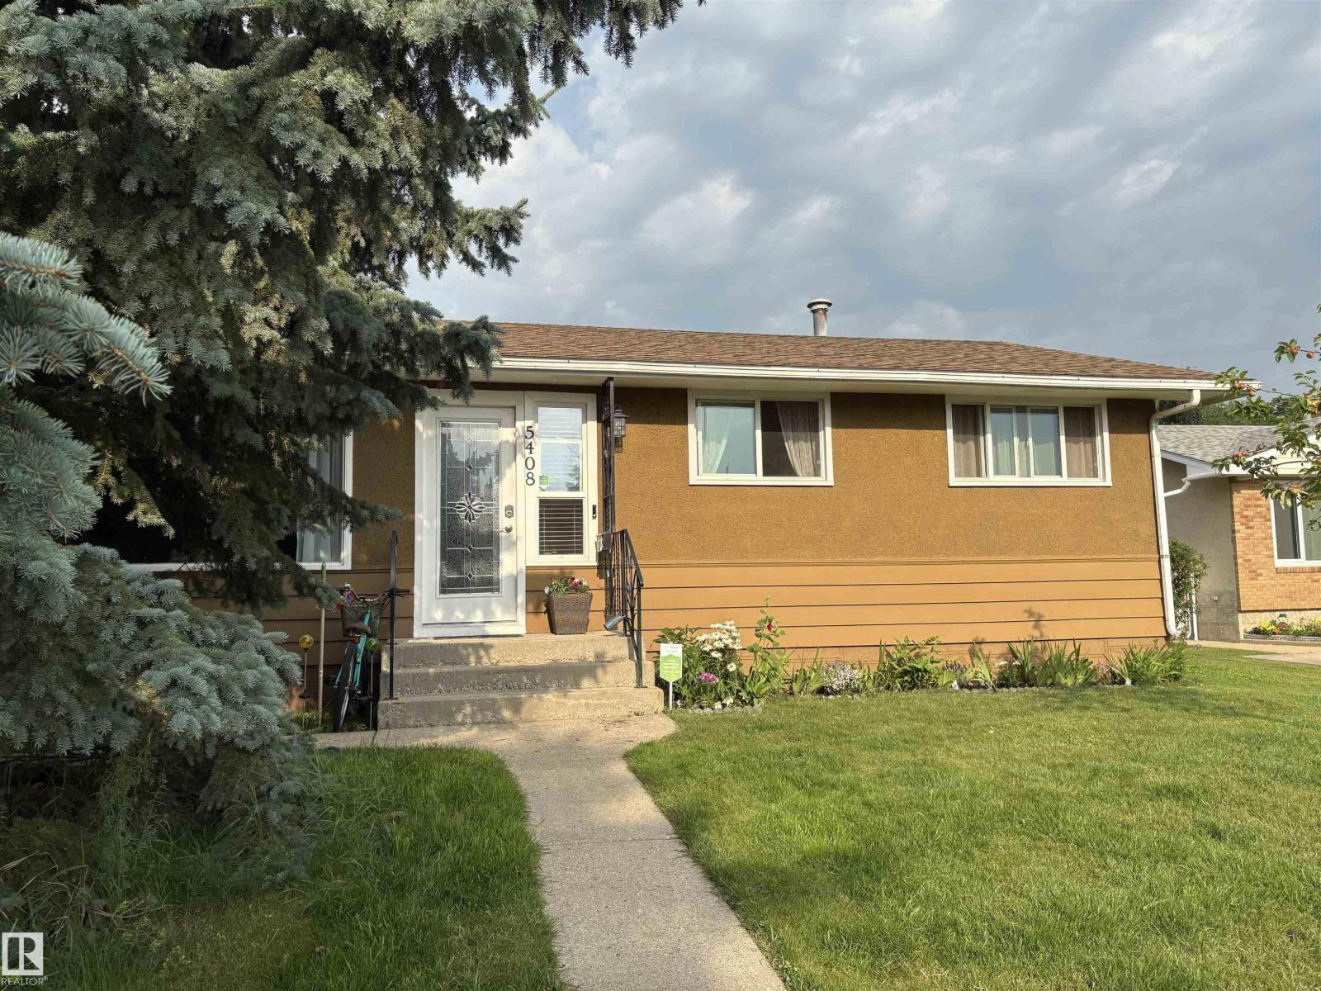
Nicely treed lot backing onto green space, offering privacy and a peaceful setting. This spacious 4-level split home features 4 bedrooms and 3 bathrooms—perfect for a growing or large family. With three fully developed levels, there’s plenty of room to live, relax, and entertain. Conveniently located close to schools, recreation facilities, and walking paths, this home combines comfort with accessibility. Major updates include a furnace, hot water tank, and a beautifully remodeled kitchen, all completed within the last five years. Additional highlights include a double garage and central air conditioning for year-round comfort. A fantastic opportunity in a family-friendly neighborhood! (id:66704)
Property Summary

Property Type
Single Family
Building Type
House
Square Footage
1,109 sqft
Neighbourhood
Garden Meadows
Title
Freehold
Built
1976
Parking Type
Detached Garage

Property Details

Interior Features

Appliances Included Alarm System, Dishwasher, Dryer, Hood Fan, Refrigerator, Stove, Washer
Basement Type See Remarks (partially Finished)
Fireplace Yes
Fireplace Type Unknown
Fireplace Fuel Wood

Building Features

Features See Remarks, Flat Site, No Back Lane, No Smoking Home, Environmental Reserve, Level
Construction Style Detached

Heating & Cooling

Heating Type Forced Air

Neighbourhood Features

Community Features Public Swimming Pool
Amenities Nearby Golf Course, Playground, Schools

Additional Details

Basement Development Partially Finished
Fire Protection Smoke Detectors
Half Bath Total 1
Parking Space Total 4
Structure Deck

Measurements

Square Footage 1,109 Sqft

Rooms

Lower Level
Family Room 3.39 m x 4.50 m 11'1" x 14'9"
Bedroom 4 2.74 m x 3.80 m 9' x 12'6"
Main Level
Living Room 3.67 m x 5.90 m 12' x 19'4"
Dining Room 2.88 m x 2.43 m 9'5" x 8'
Kitchen 3.75 m x 4.00 m 12'4" x 13'1"
Upper Level
Primary Bedroom 3.99 m x 3.60 m 13'1" x 11'10"
Bedroom 2 3.23 m x 2.49 m 10'7" x 8'2"
Bedroom 3 3.15 m x 2.65 m 10'4" x 8'8"

Additional Land Details

Acreage No
Land Amenities Golf Course, Playground, Schools

Location

Talk to us

Questions about this home?

Call or email our team directly — no forms, no waiting on a callback.

Call (780) 000-0000