Active

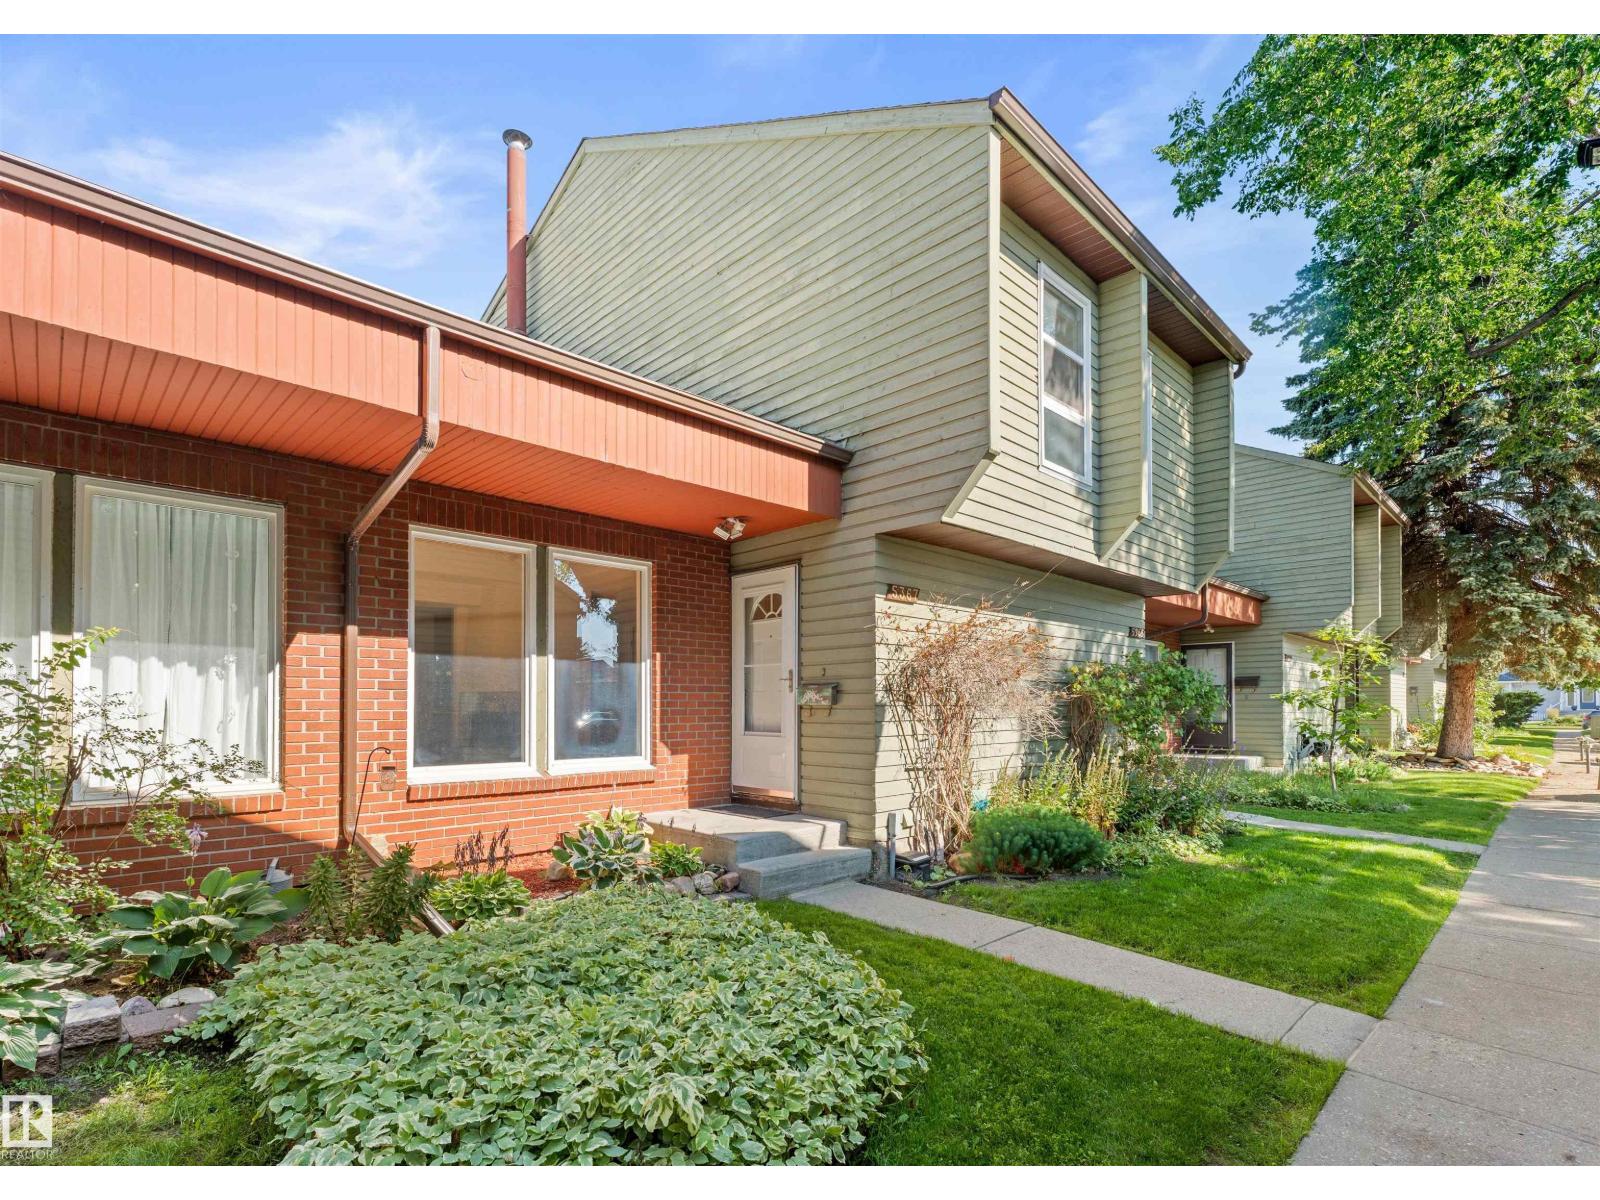
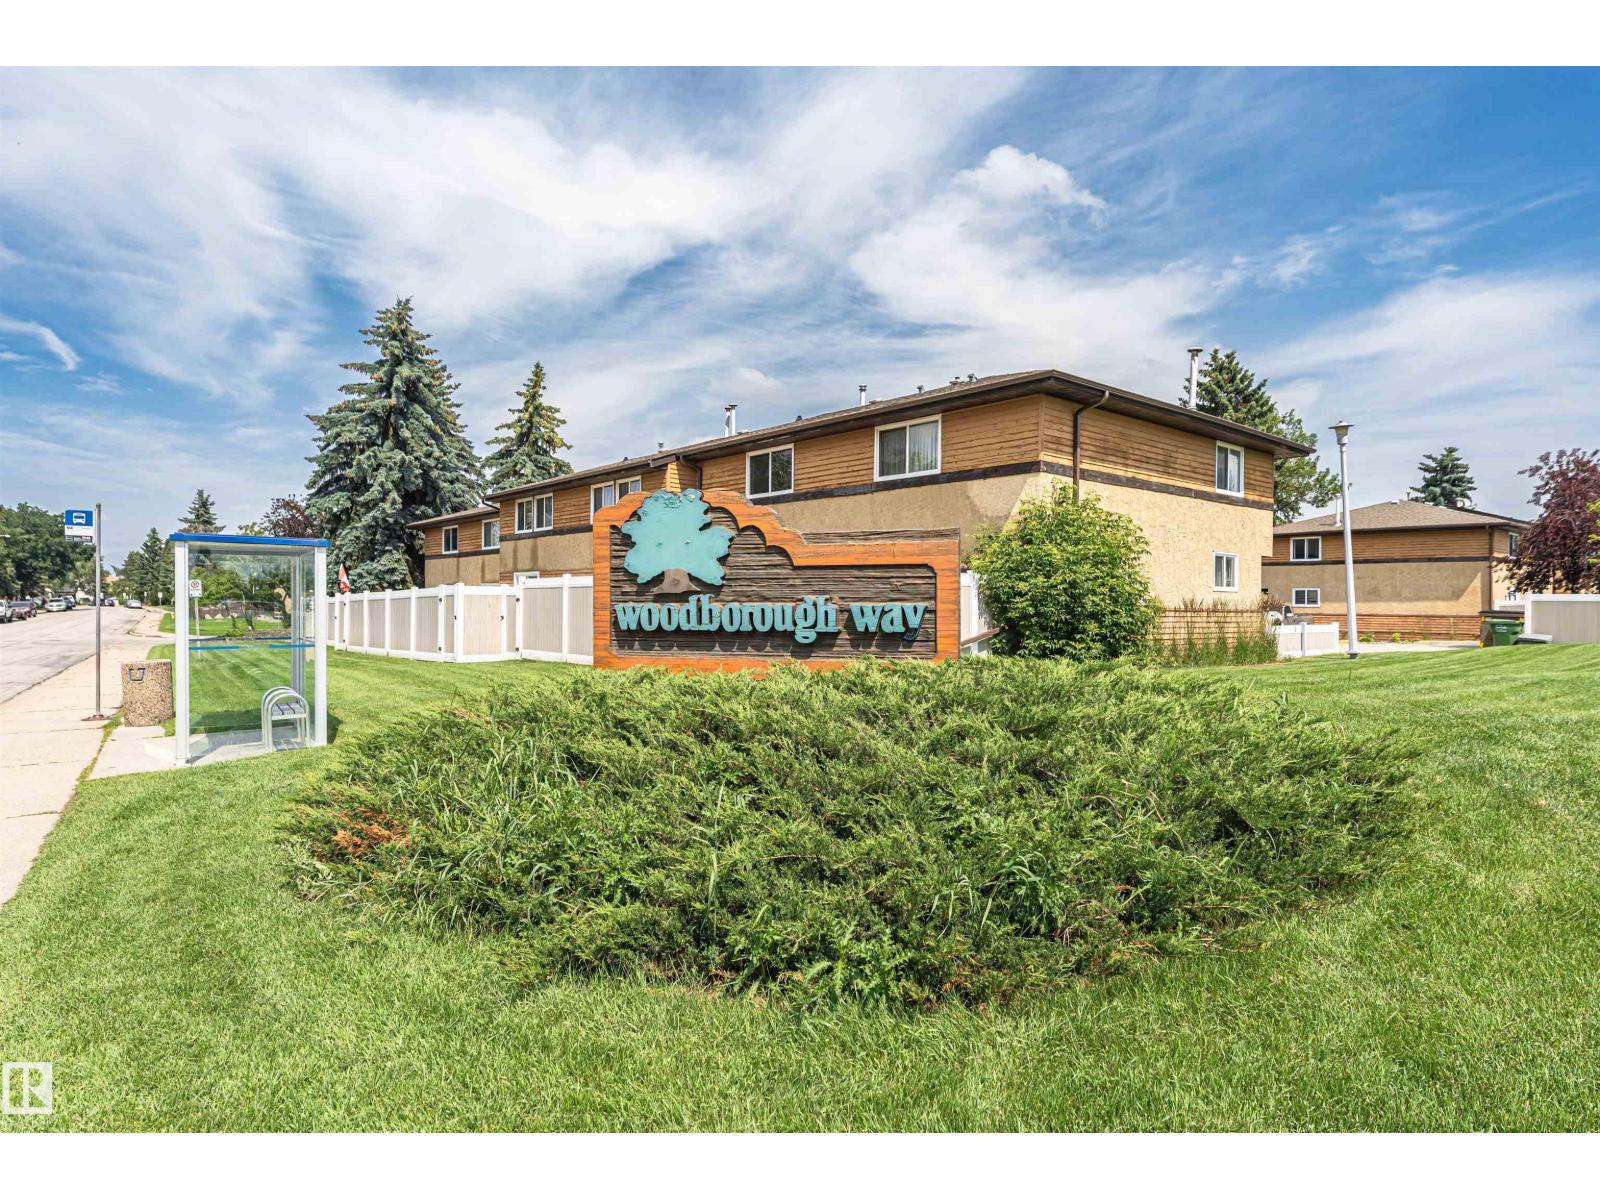
5353 Hill View Cr NW Edmonton, Alberta

$258,854

MLS® Number: E4492511

  • Hillview
  • 71 days on market
  • 53 active listings within 1km
2 Beds
3 Baths
1,224 Sqft

Listed by Jason De Fraine, Maxwell Heritage Realty

Listing Description

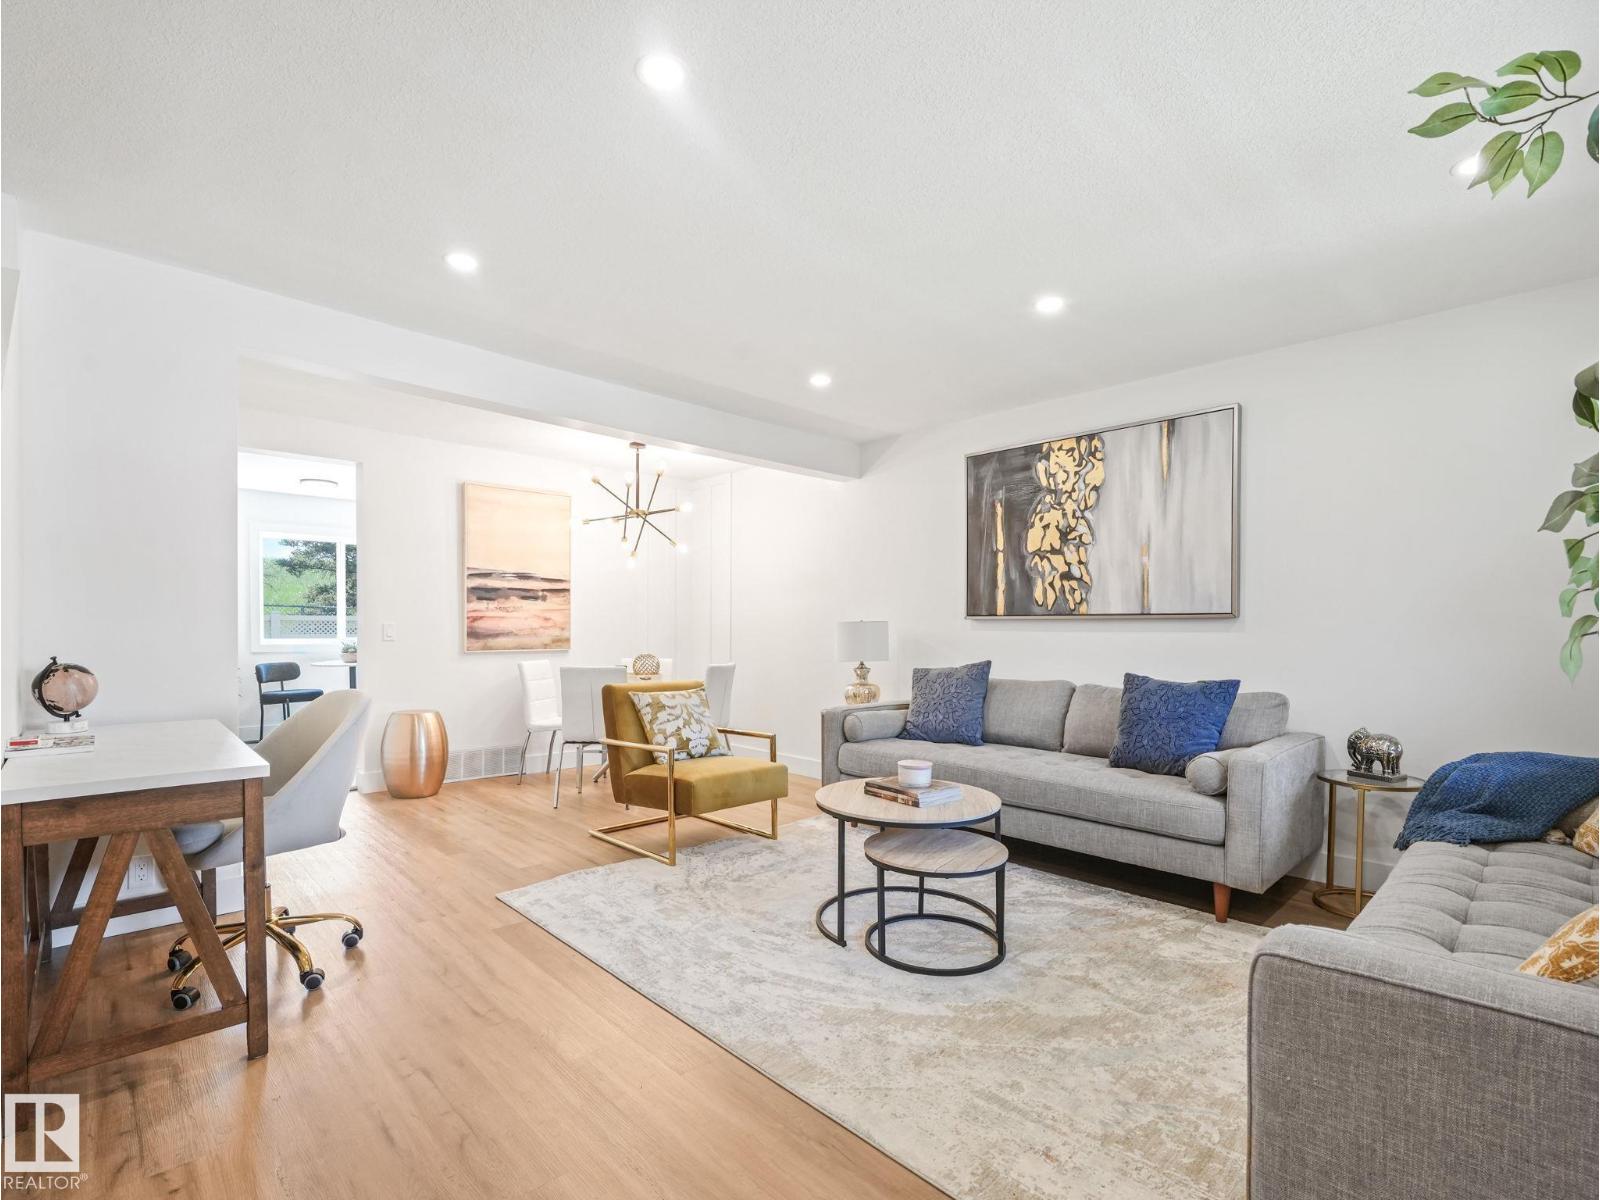
AMBERWOOD-EXEMPLFIES; CONVENIENT, URBAN LIVING IN A CHOICE LOCALE. Enrich Your Life in the Quiet Community of HILLVIEW. Location Satisfies All of Life’s Needs With Convenience to Schools, Parks, Shopping & Public Transportation (Including Bus & LRT). Ease of Access to the Grey Nuns Hospital & Medical Hub(s) Plus Both the Whitemud & Anthony Henday. FEATURES: Open Concept Floor & Abundance of Natural Light + Vaulted Ceilings Invokes a Sense of Space & Openness. Provides a Complete Range of Space, Storage & Functionality. FEATURES:Tasteful Renovations Include a Remodeled Kitchen w/ Modish Two-Tone Cabinetry. New Counter Tops & Fixtures. Contemporary Paint Tones. Combination of Durable Laminate & New Carpeting. Wood Burning-Stone Fireplace Feature. Multi-Tier Deck Complete w/ Gazebo Backing on to a Green Space/ Off Leash Dog Area. 2 Assigned Energized Parking Stalls. Ample Visitor Street Parking. Dogs Allowed-Subject to Board Approval. Exemplifies a Well Managed Urban Village in Quiet, Convenient Location (id:66704)
Property Summary

Property Type
Single Family
Building Type
Row / Townhouse
Storeys
2
Square Footage
1,224 sqft
Neighbourhood
Hillview
Title
Condominium/Strata
Land Size
238.04 m²
Built
1979

Property Details

Interior Features

Appliances Included Dishwasher, Dryer, Fan, Hood Fan, Refrigerator, Stove, Washer, Window Coverings
Basement Type Full (unfinished)
Fireplace Yes
Fireplace Type Unknown
Fireplace Fuel Wood

Building Features

Features Park/reserve, No Smoking Home
Construction Style Attached

Heating & Cooling

Heating Type Forced Air

Neighbourhood Features

Community Features Public Swimming Pool
Amenities Nearby Golf Course, Playground, Public Transit, Schools, Shopping

Additional Details

Amenities Vinyl Windows
Basement Development Unfinished
Ceiling Type Vaulted
Half Bath Total 1
Structure Deck, Patio(s)

Measurements

Square Footage 1,224 Sqft

Rooms

Main Level
Living Room 3.23 m x 4.58 m 10'7" x 15'
Dining Room 3.36 m x 3.11 m 11' x 10'2"
Kitchen 2.50 m x 3.66 m 8'2" x 12'
Upper Level
Primary Bedroom 3.25 m x 5.94 m 10'8" x 19'6"
Bedroom 2 2.52 m x 3.11 m 8'3" x 10'2"

Lot Features

Fencing Fence

Additional Land Details

Acreage No
Land Amenities Golf Course, Playground, Public Transit, Schools, Shopping
Size Irregular 238.04

Location

Talk to us

Questions about this home?

Call or email our team directly — no forms, no waiting on a callback.

Call (780) 000-0000