Active

#32 3311 58 St NW Edmonton, Alberta

$259,900

MLS® Number: E4493270

  • Tawa
  • 68 days on market
  • 55 active listings within 1km
3 Beds
2 Baths
1,134 Sqft

Listed by Nicolas MacDonald, The Foundry Real Estate Company Ltd

Listing Description

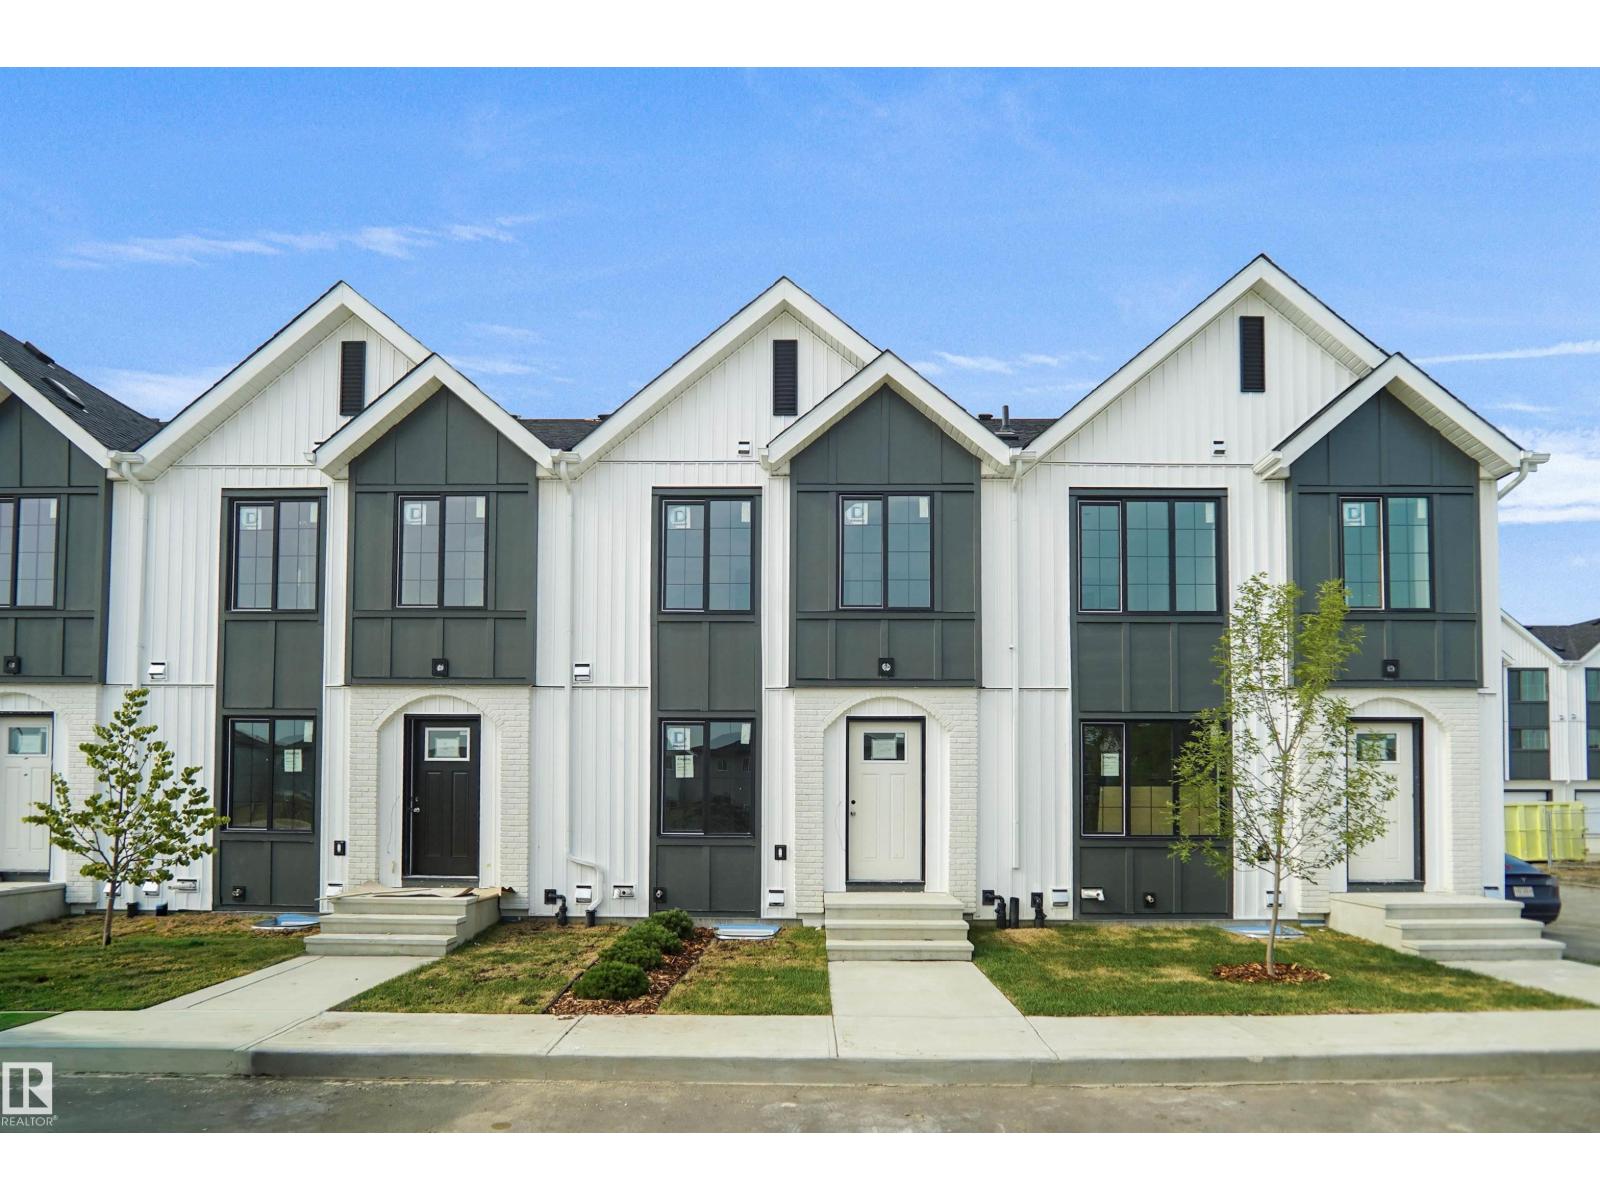
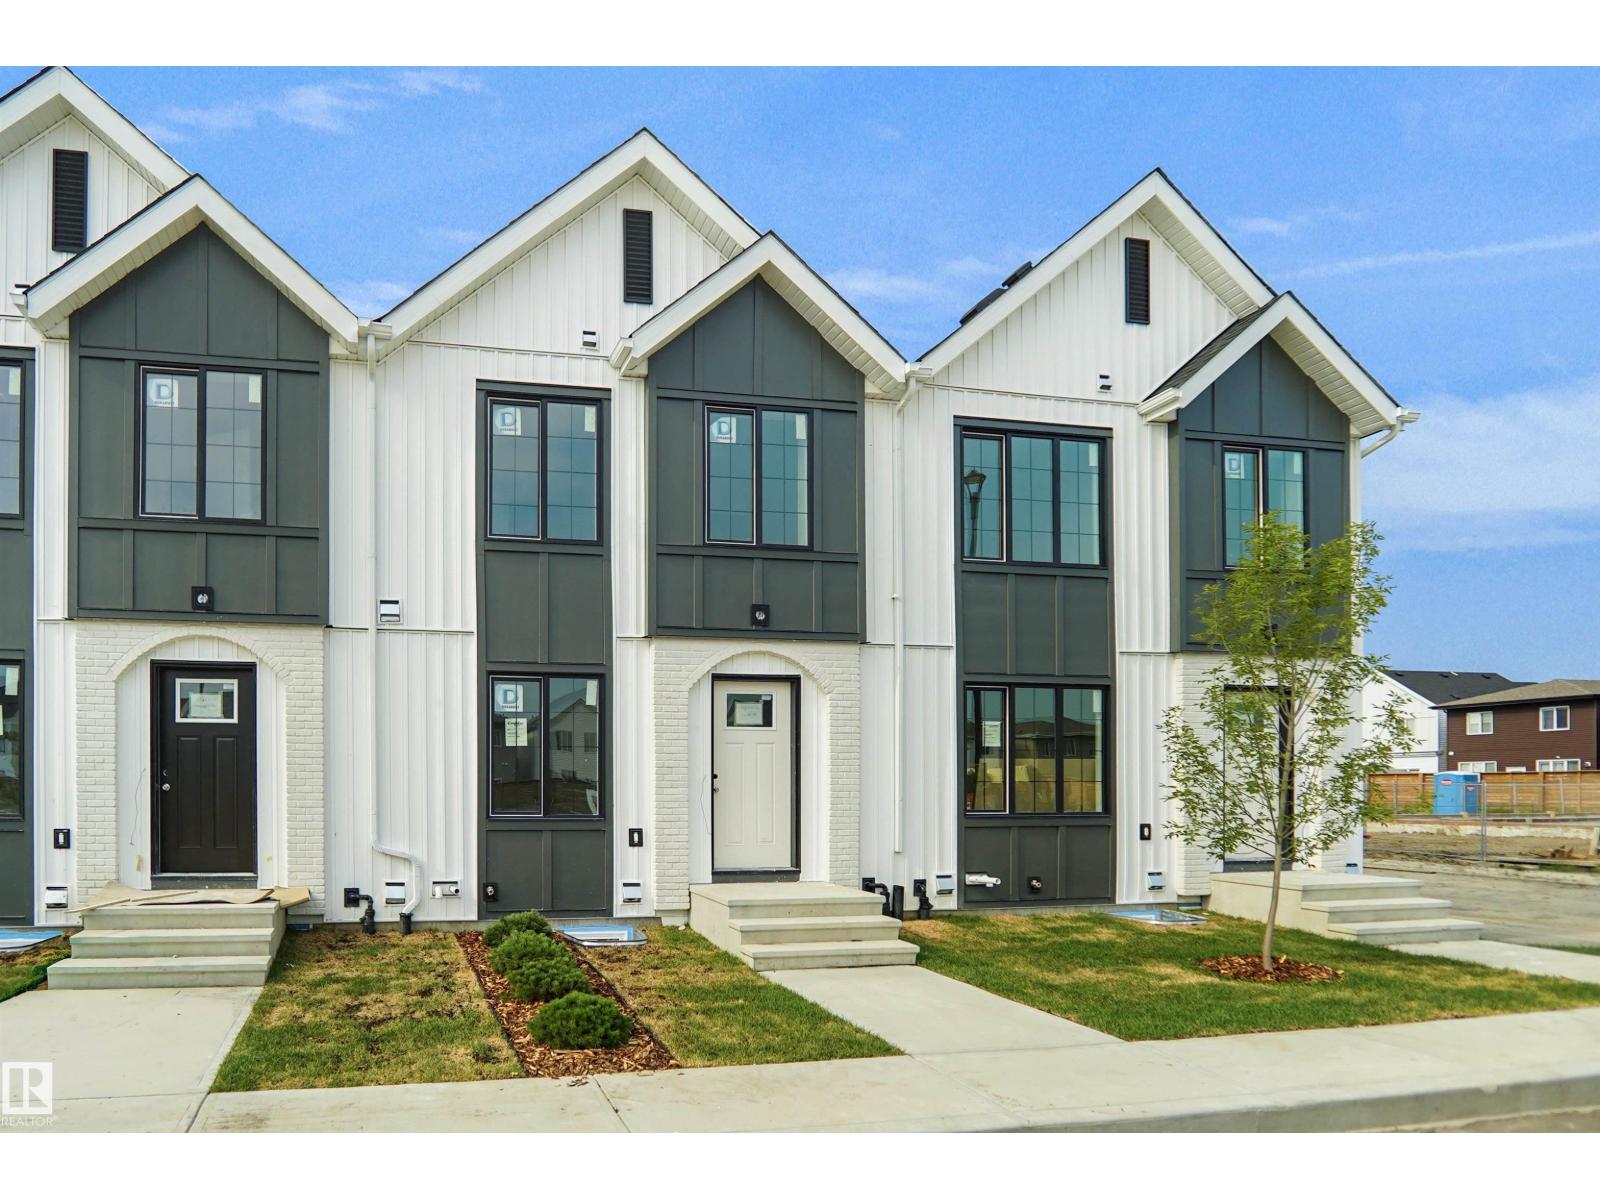
Perfect for first-time home buyers, families, or investors, this well maintained 3-bedroom, 1.5-bathroom corner unit townhome offers EXCEPTIONAL VALUE in an extremely convenient location. The bright and welcoming main floor features a spacious living area ideal for everyday living and entertaining, while the functional kitchen is equipped with newer stainless steel dishwasher and oven, ample cabinetry, and a comfortable dining space. Step outside to your private deck, perfect for summer BBQs or relaxing evenings. Upstairs, you'll find three generously sized bedrooms and a well-appointed full bathroom, while the main floor powder room adds extra convenience. Enjoy the ease of parking with two dedicated outdoor stalls located directly in front of the unit. Situated within walking distance to the new LRT station, Grey Nuns Hospital, Town Centre Mall, parks, schools, and countless amenities, this home offers unbeatable accessibility and lifestyle. Priced to sell, this is an opportunity you won't want to miss! (id:66704)
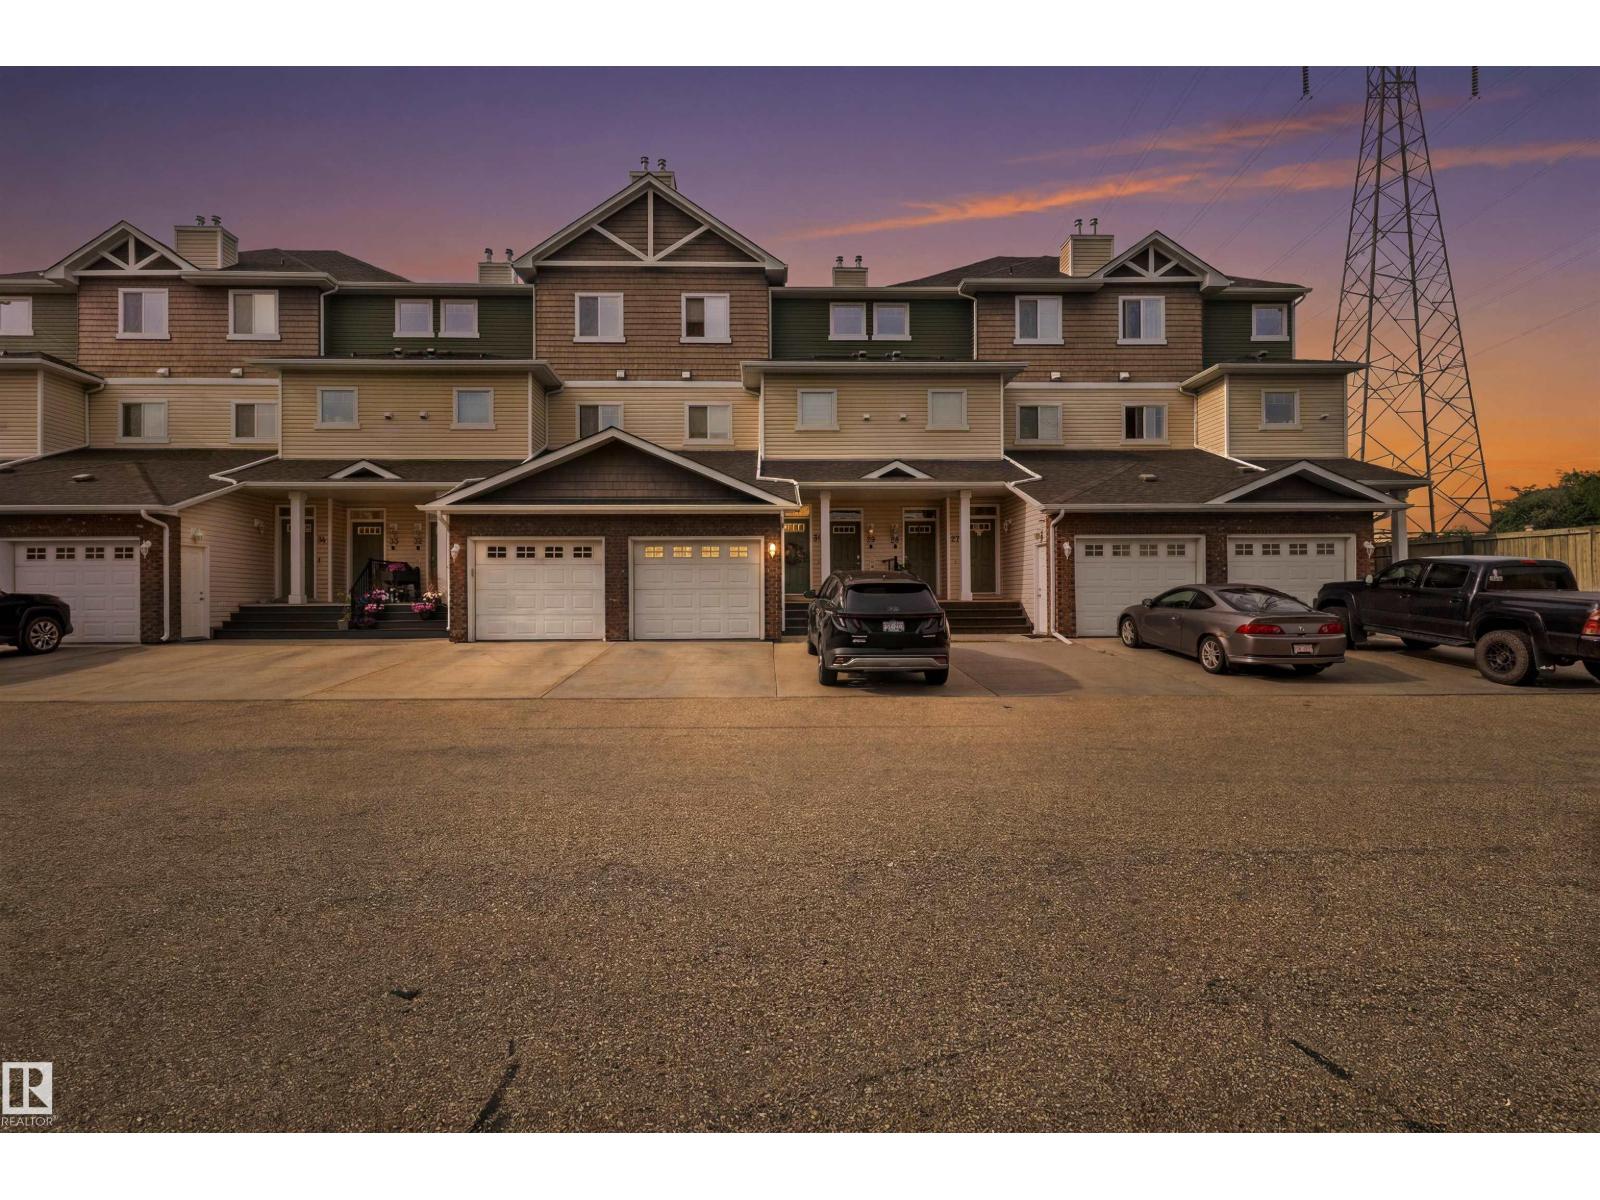
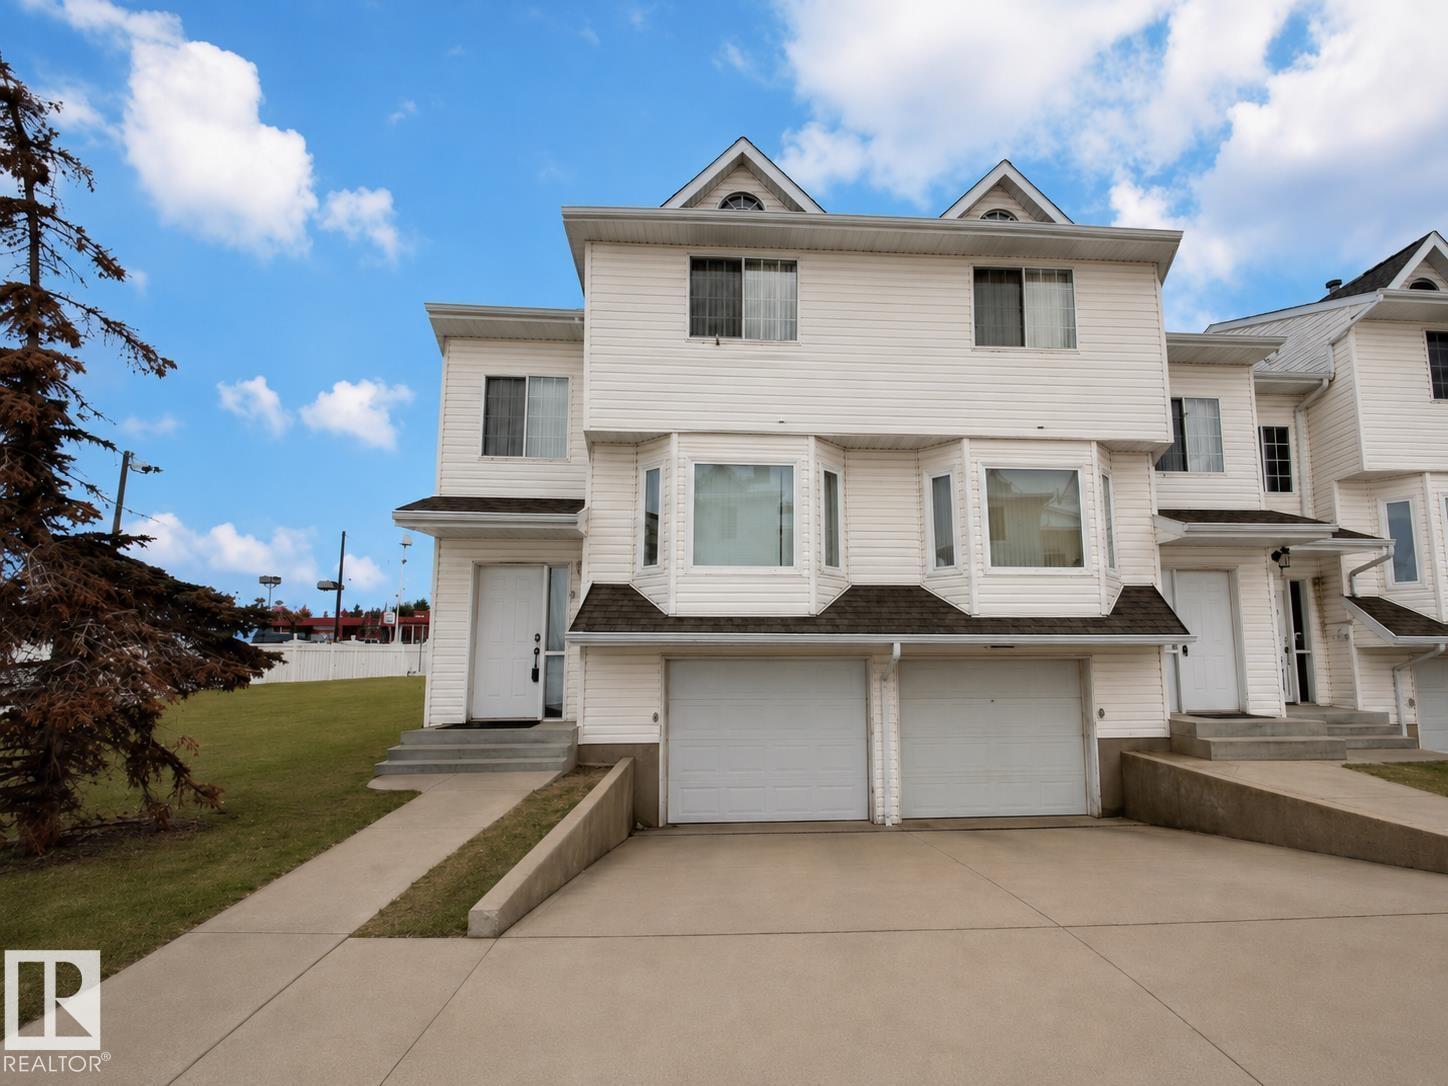
Property Summary

Property Type
Single Family
Building Type
Row / Townhouse
Storeys
2
Square Footage
1,134 sqft
Neighbourhood
Tawa
Title
Condominium/Strata
Land Size
227.46 m²
Built
1993

Property Details

Interior Features

Appliances Included Dishwasher, Dryer, Oven - Built-in, Refrigerator, Washer, Window Coverings
Basement Type Full (partially Finished)
Fireplace No

Building Features

Features Corner Site, No Back Lane, No Smoking Home
Construction Style Attached

Heating & Cooling

Heating Type Forced Air

Neighbourhood Features

Amenities Nearby Golf Course, Public Transit, Shopping

Additional Details

Amenities Ceiling - 9ft, Vinyl Windows
Basement Development Partially Finished
Fire Protection Smoke Detectors
Half Bath Total 1
Structure Deck

Measurements

Square Footage 1,134 Sqft

Rooms

Main Level
Living Room Measurements not available
Dining Room Measurements not available
Kitchen Measurements not available
Upper Level
Primary Bedroom Measurements not available
Bedroom 2 Measurements not available
Bedroom 3 Measurements not available

Additional Land Details

Acreage No
Land Amenities Golf Course, Public Transit, Shopping
Size Irregular 227.46

Location

Talk to us

Questions about this home?

Call or email our team directly — no forms, no waiting on a callback.

Call (780) 000-0000