Active

5367 Hill View Cr NW Edmonton, Alberta

$258,000

MLS® Number: E4503035

  • Hillview
  • 8 days on market
  • 54 active listings within 1km
3 Beds
2 Baths
1,233 Sqft

Listed by Haley Streu, MaxWell Polaris

Listing Description

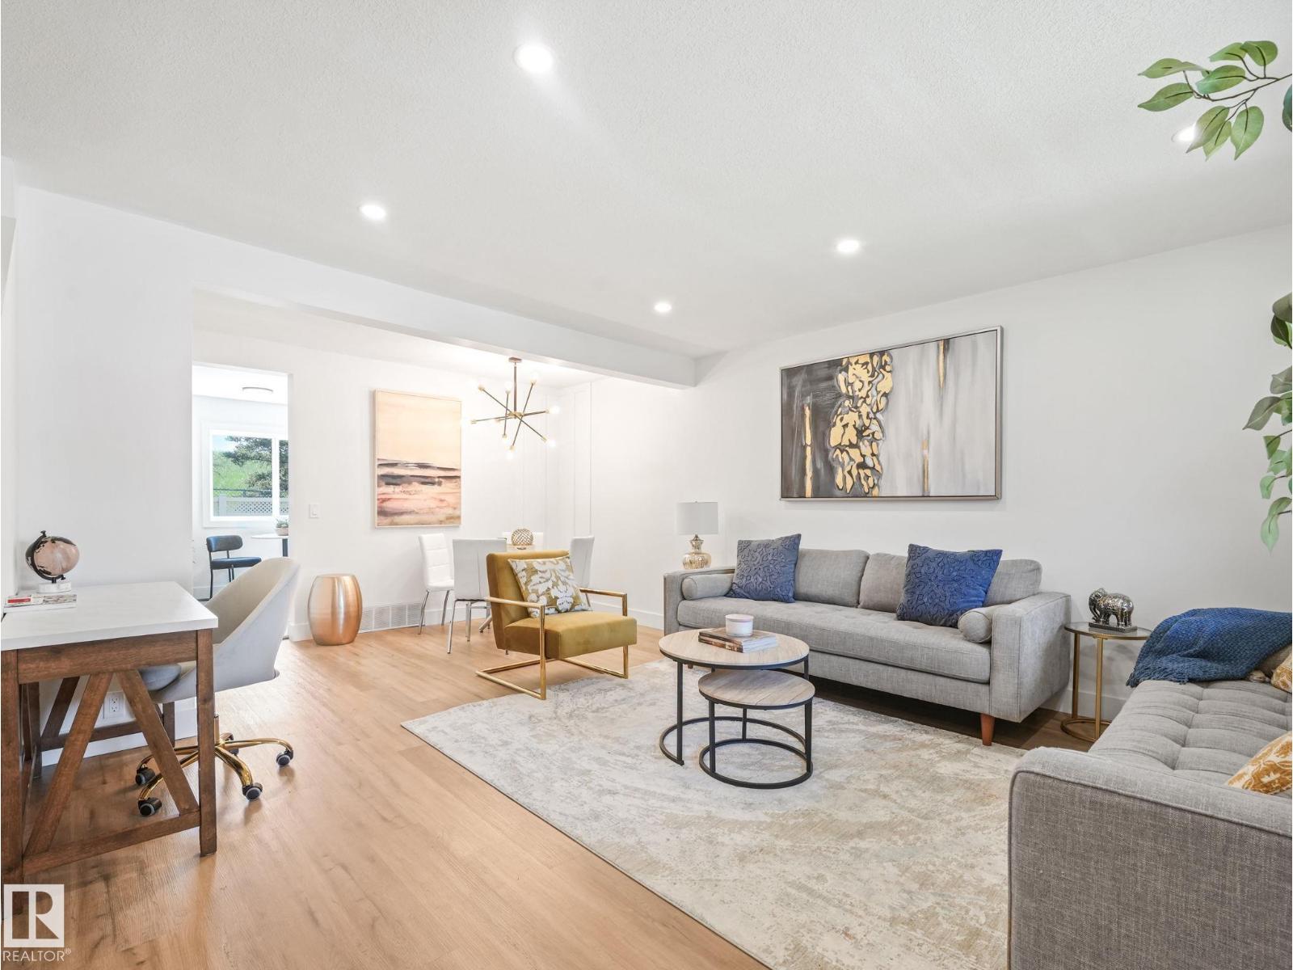
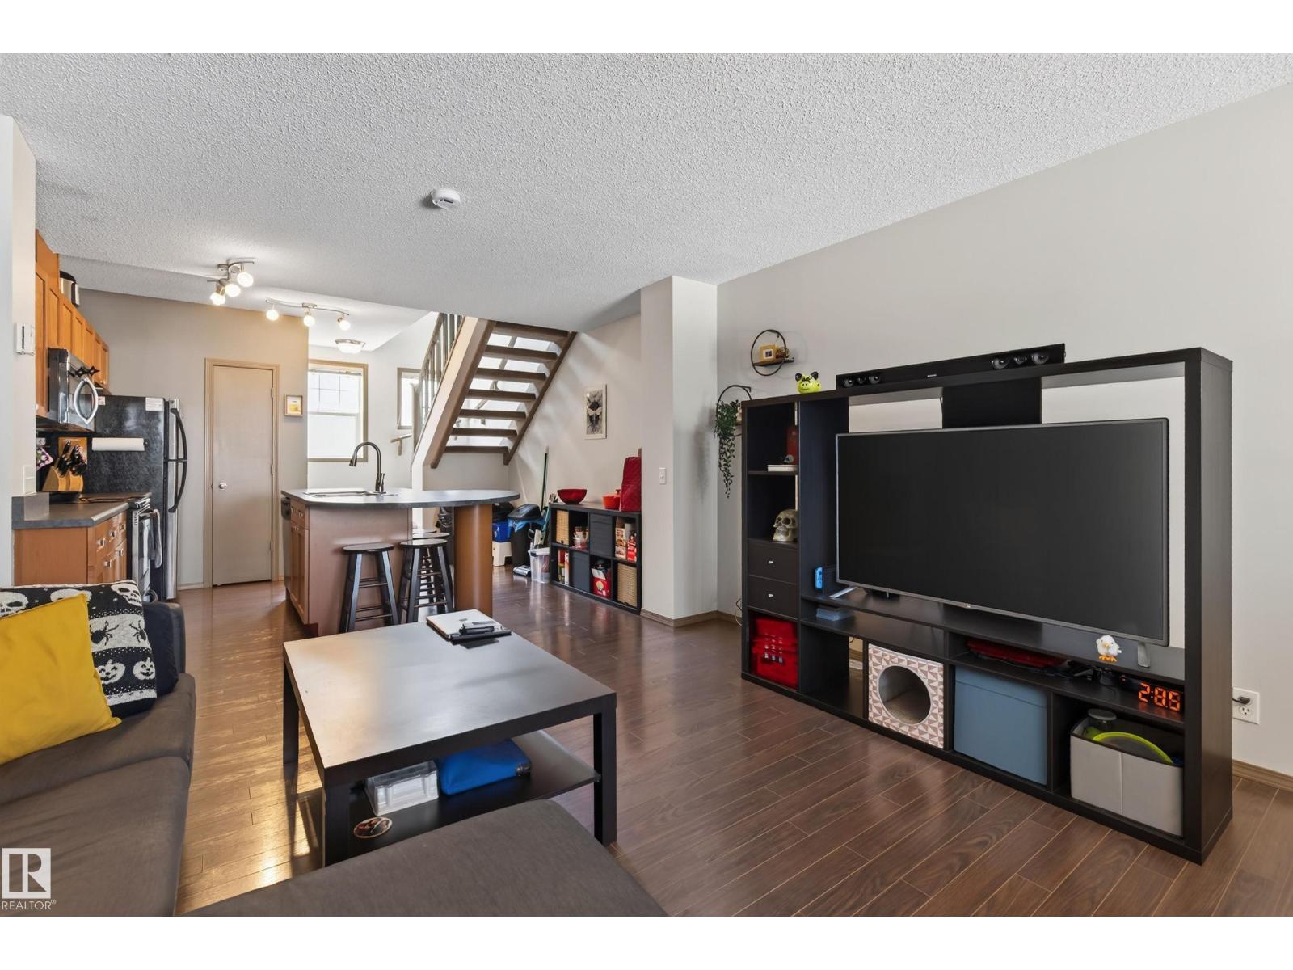
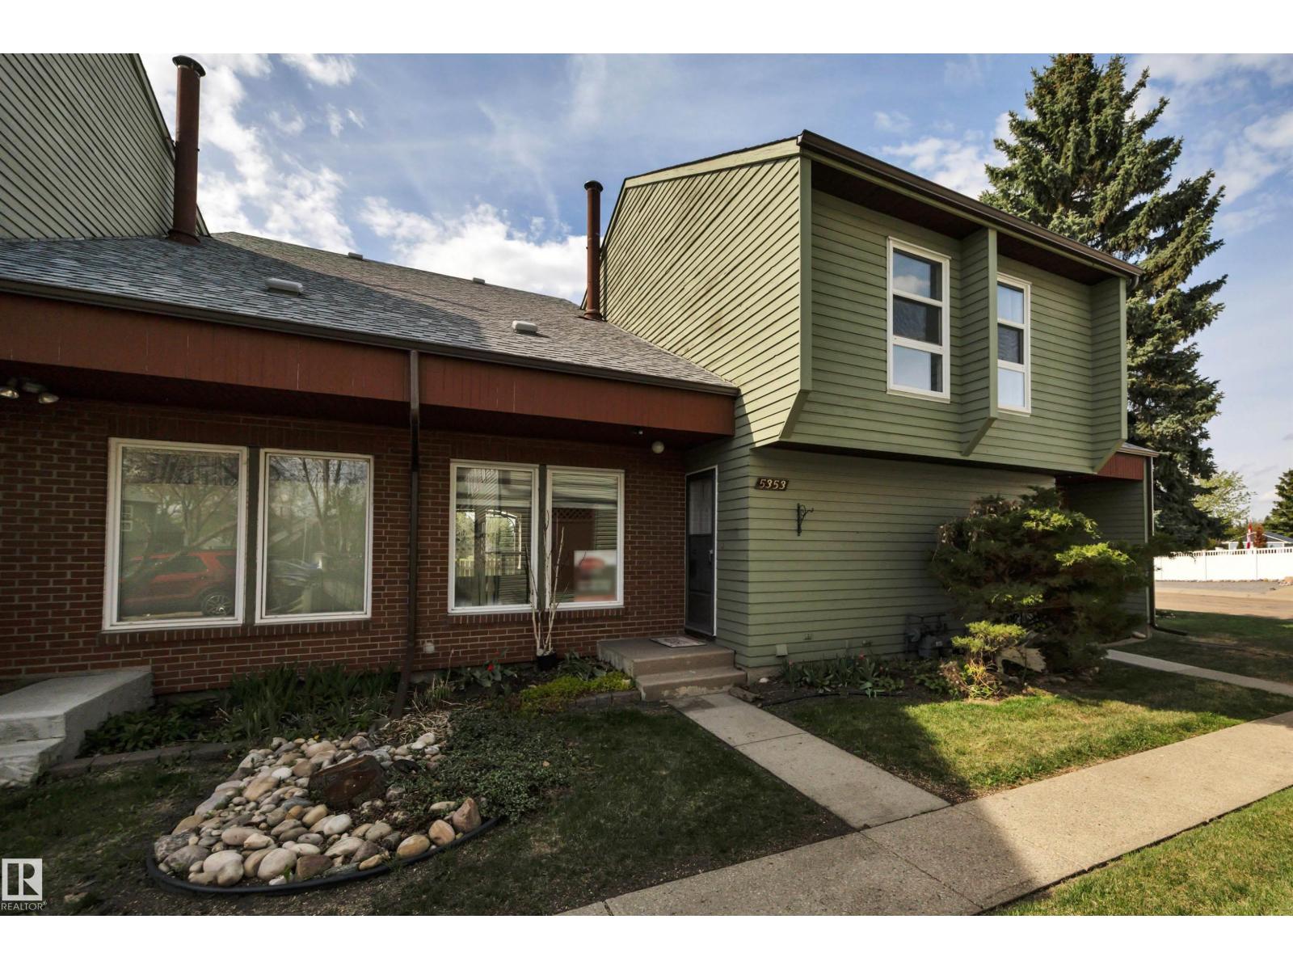
Updated & immaculately maintained, second-owner townhouse BACKING A FIELD! Tucked away on a quiet street in Mill Woods, this FULLY FINISHED home shows pride of ownership throughout. Step inside to soaring vaulted ceilings, real hardwood flooring & a bright, open-concept living space w/ large windows. A wood-burning fireplace adds warmth & character, while the updated kitchen features floor-to-ceiling cabinetry, interior cabinet lighting & granite countertops. Upstairs offers 3 spacious bedrooms & an updated 4-pc bath. The primary easily accommodates a king bed & features vaulted ceilings & his & hers closets. The finished basement offers a large rec room, den, sauna, storage & dedicated hobby/woodworking area w/ ventilation. Outside, enjoy a spacious backyard overlooking the field w/ no rear neighbours! Features include an updated 2-pc bath, furnace (2013), central vac & 2 parking stalls. Close to Grey Nuns Hospital, schools, large parks, playgrounds, sports facilities, transit, Mill Woods mall & more! (id:66704)
Property Summary

Property Type
Single Family
Building Type
Row / Townhouse
Storeys
2
Square Footage
1,233 sqft
Neighbourhood
Hillview
Title
Condominium/Strata
Land Size
238.04 m²
Built
1979

Property Details

Interior Features

Appliances Included Dishwasher, Dryer, Microwave Range Hood Combo, Refrigerator, Stove, Washer, Window Coverings
Basement Type Full (finished)
Fireplace Yes
Fireplace Type Corner
Fireplace Fuel Wood

Building Features

Features See Remarks
Construction Style Attached

Heating & Cooling

Heating Type Forced Air

Neighbourhood Features

Amenities Nearby Golf Course, Public Transit, Schools, Shopping

Additional Details

Basement Development Finished
Half Bath Total 1
Parking Space Total 2
Structure Deck

Measurements

Square Footage 1,233 Sqft

Rooms

Basement
Den 2.03 m x 3.30 m 6'8" x 10'10"
Recreation Room Measurements not available
Main Level
Living Room 4.85 m x 4.58 m 15'11" x 15'
Dining Room 3.36 m x 3.12 m 11' x 10'3"
Kitchen 3.16 m x 5.35 m 10'4" x 17'7"
Upper Level
Primary Bedroom 3.27 m x 5.95 m 10'9" x 19'6"
Bedroom 2 2.50 m x 3.56 m 8'2" x 11'8"
Bedroom 3 2.51 m x 3.13 m 8'3" x 10'3"

Lot Features

Fencing Fence

Additional Land Details

Acreage No
Land Amenities Golf Course, Public Transit, Schools, Shopping
Size Irregular 238.04

Location

Talk to us

Questions about this home?

Call or email our team directly — no forms, no waiting on a callback.

Call (780) 000-0000