Active

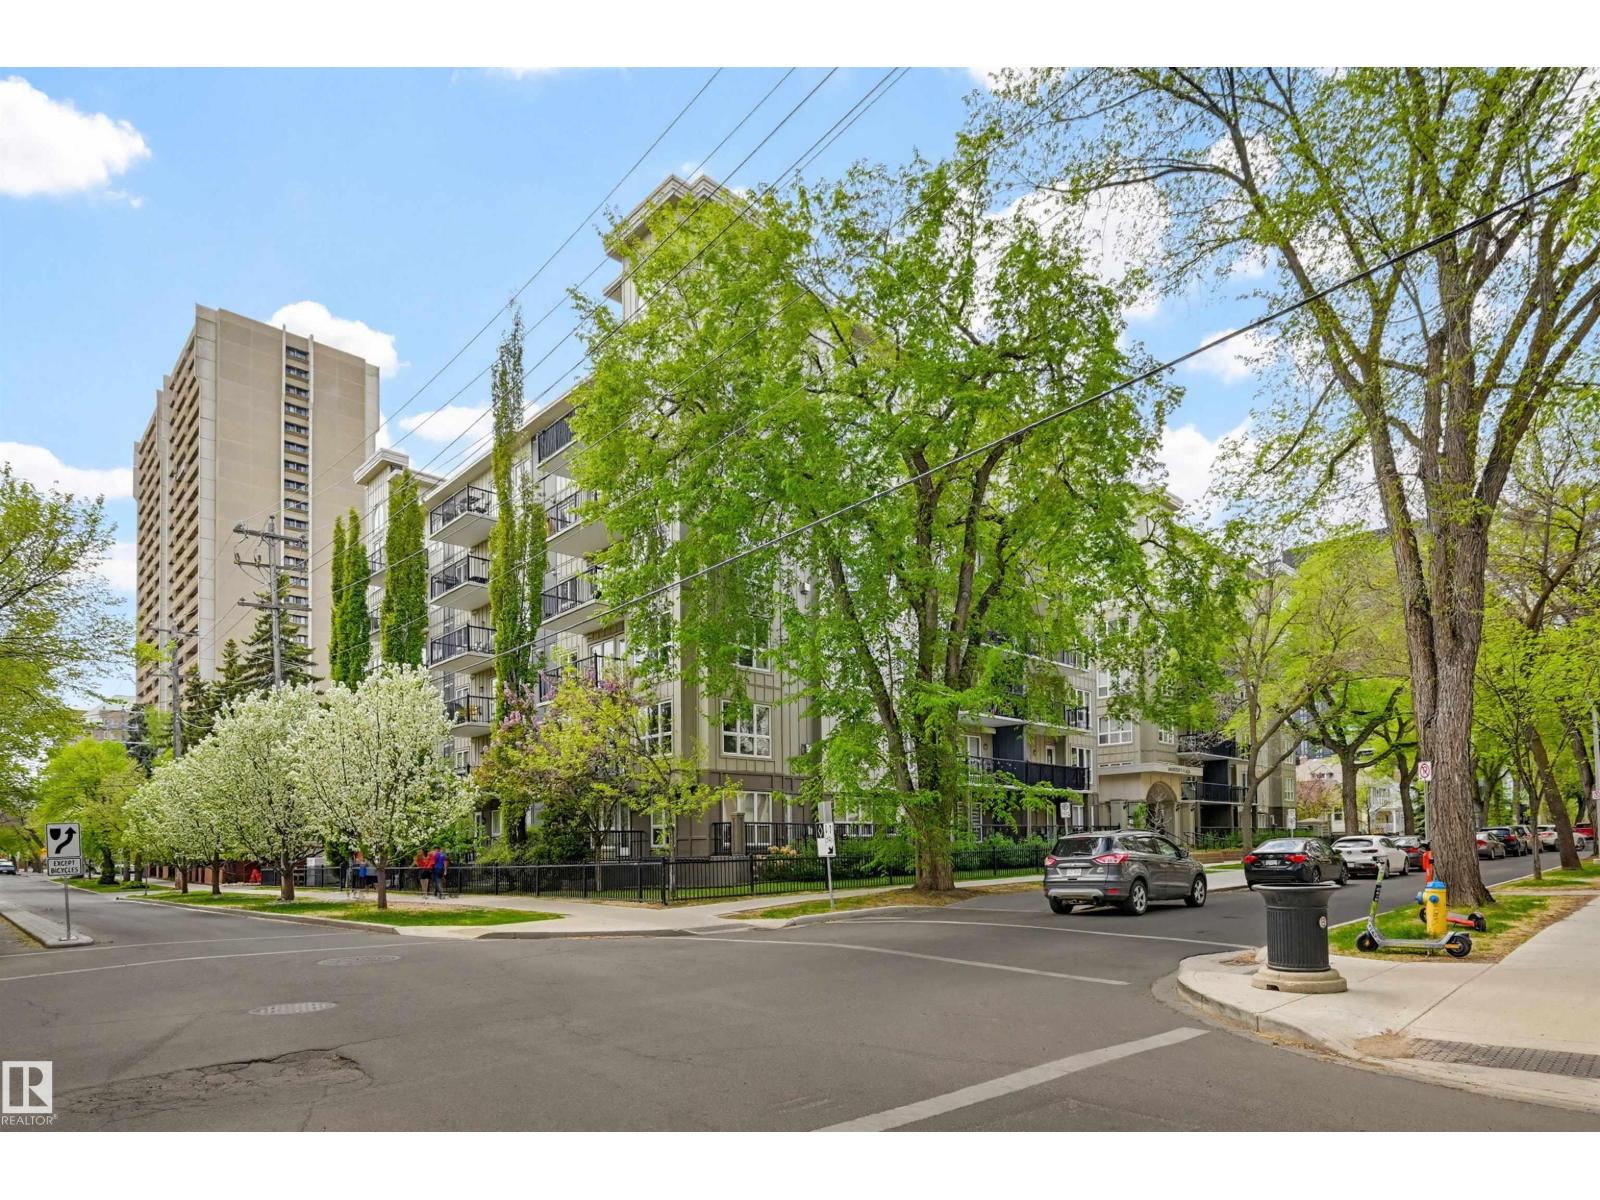
#521 10333 112 St NW Edmonton, Alberta

$299,800

MLS® Number: E4493564

  • Wîhkwêntôwin
  • 67 days on market
  • 240 active listings within 1km
3 Beds
2 Baths
1,083 Sqft

Listed by Darlene Strang, RE/MAX Real Estate

Listing Description

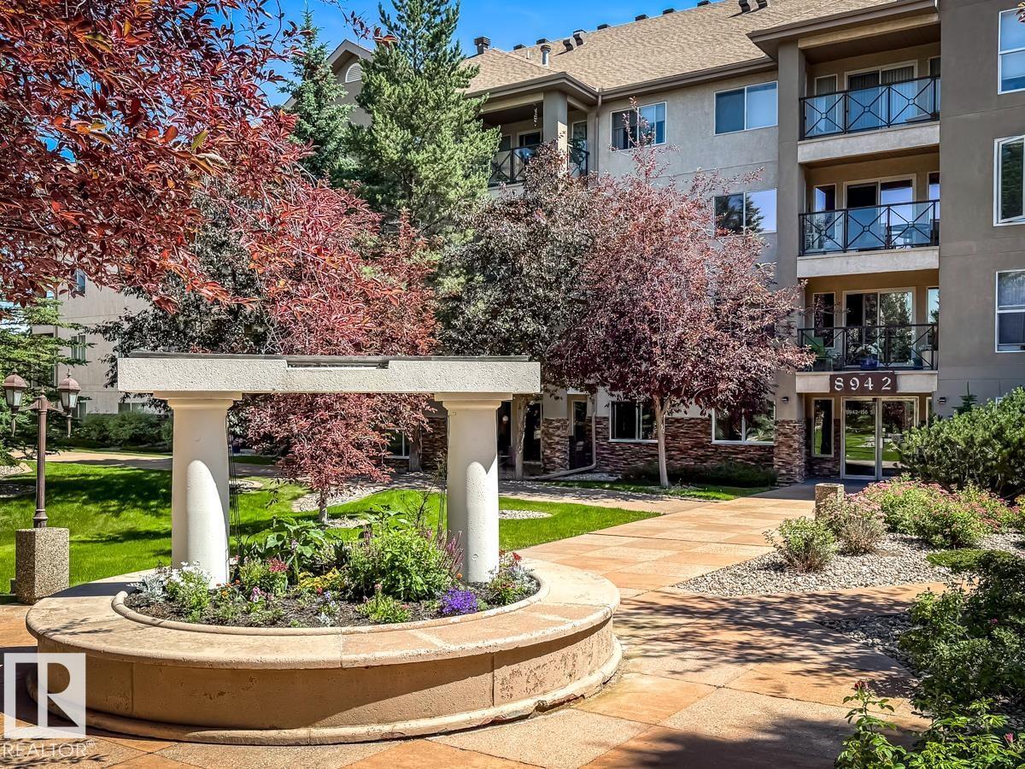
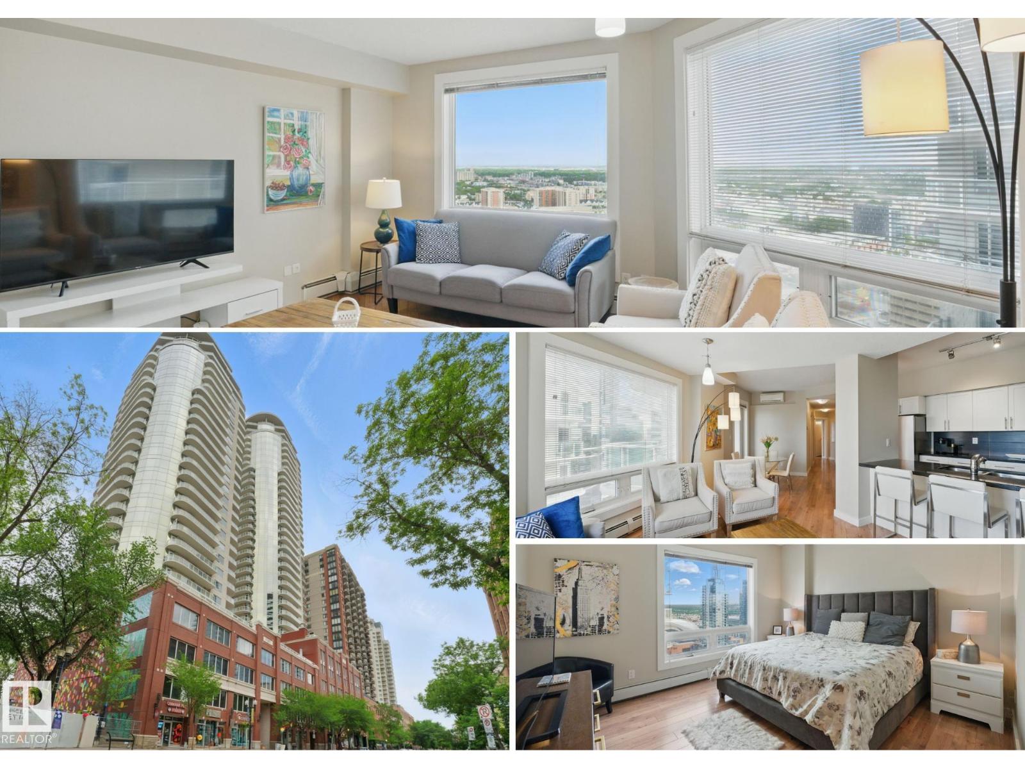
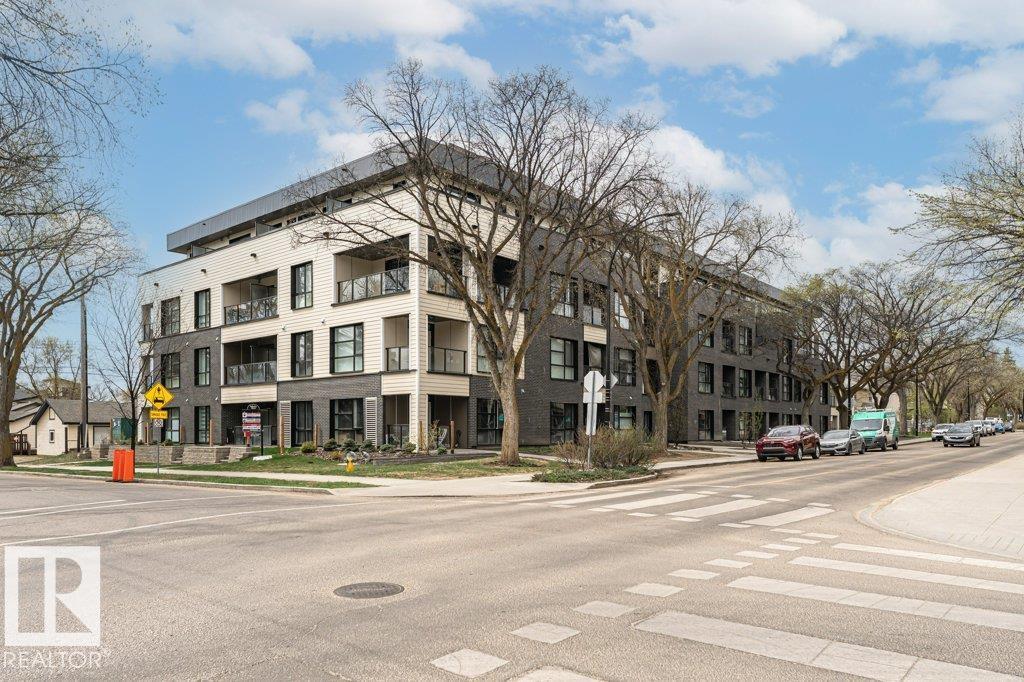
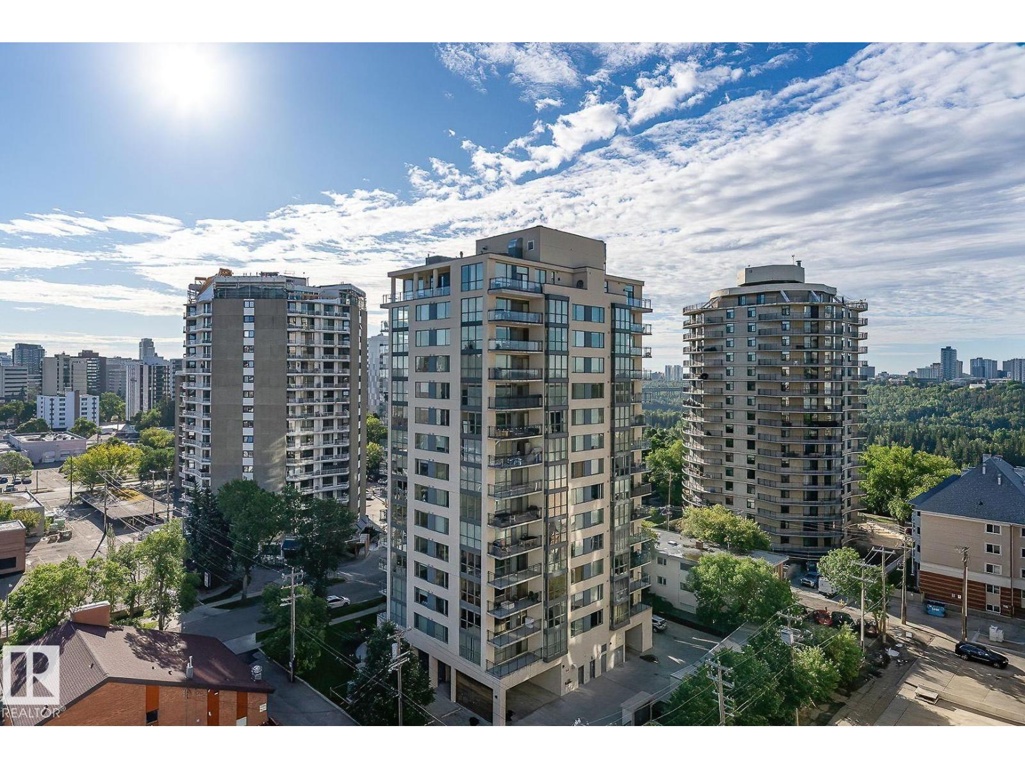
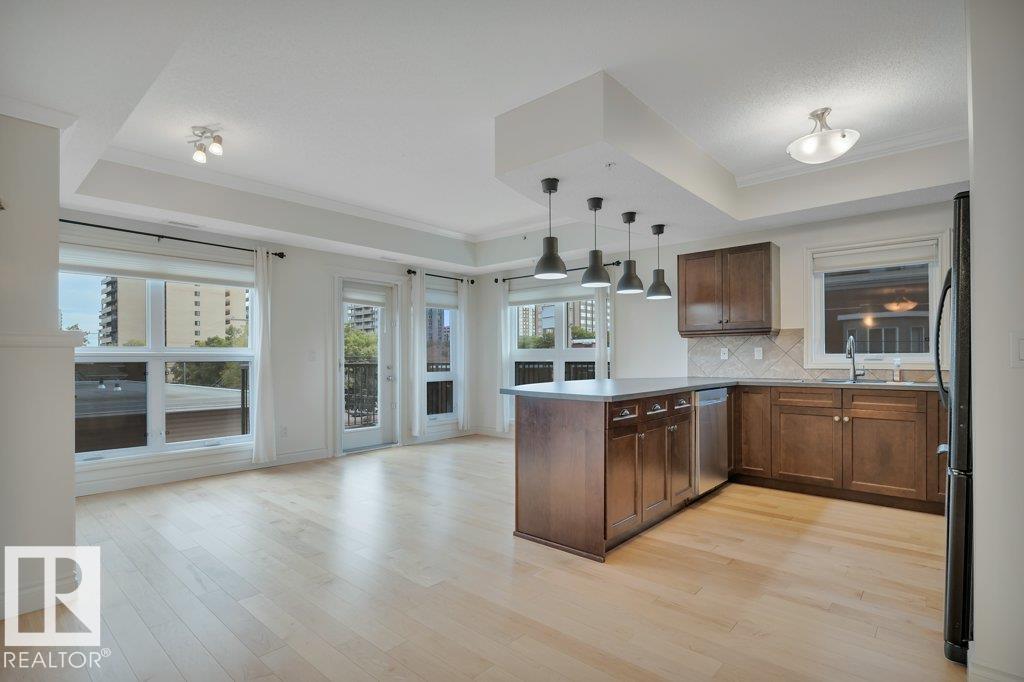
Experience refined urban living in this 3 BEDROOM, 2 BATHROOM LUXURIOUS UPGRADED END UNIT in the VENETIAN. Situated just moments from MacEwan University, Unity Square & vibrant local amenities, this home blends everyday convenience with elegant comfort. Upon entering, the space flows effortlessly with OPEN CONCEPT dining area & a spacious living room, which is anchored by a cozy gas fireplace. A thoughtfully designed kitchen featuring premium stainless steel appliances, pantry, breakfast bar & granite countertops. The primary suite serves as a quiet retreat, complete with a walkthrough closet & an attached 4 piece ensuite w/ double vanities. Two additional bedrooms & main four-piece bathroom. A SOUTHWEST FACING BALCONY complete this exceptional floor plan. INSUITE LAUNDRY & A/C! Additionally, the property includes the rare luxury of 2 UNDERGROUND PARKING STALLS & 1 STORAGE LOCKER. There is a main floor fitness center & future LRT stop right at the end of the block! Shows very well! (id:66704)
Property Summary

Property Type
Single Family
Building Type
Apartment
Square Footage
1,083 sqft
Neighbourhood
Wîhkwêntôwin
Title
Condominium/Strata
Built
2008

Property Details

Interior Features

Appliances Included Dishwasher, Dryer, Microwave Range Hood Combo, Refrigerator, Stove, Washer, Window Coverings
Basement Type None
Fireplace Yes
Fireplace Type Unknown
Fireplace Fuel Gas

Heating & Cooling

Heating Type Heat Pump
Cooling Type Central Air Conditioning

Neighbourhood Features

Amenities Nearby Golf Course, Public Transit, Schools, Shopping

Additional Details

Amenities Ceiling - 9ft
Parking Space Total 2
Structure Patio(s)

Measurements

Square Footage 1,083 Sqft

Rooms

Main Level
Living Room 3.64 m x 3.30 m 11'11" x 10'10"
Dining Room 2.76 m x 2.54 m 9'1" x 8'4"
Kitchen 3.47 m x 3.07 m 11'5" x 10'1"
Primary Bedroom 4.38 m x 3.28 m 14'4" x 10'9"
Bedroom 2 4.26 m x 2.53 m 14' x 8'4"
Bedroom 3 3.68 m x 3.01 m 12'1" x 9'11"

Additional Land Details

Acreage No
Land Amenities Golf Course, Public Transit, Schools, Shopping

Location

Talk to us

Questions about this home?

Call or email our team directly — no forms, no waiting on a callback.

Call (780) 000-0000