Active

#214 11503 76 Av NW Edmonton, Alberta

$299,900

MLS® Number: E4487744

  • Belgravia
  • 96 days on market
  • 40 active listings within 1km
2 Beds
1 Baths
678 Sqft

Listed by Sally Munro, Century 21 Masters

Listing Description

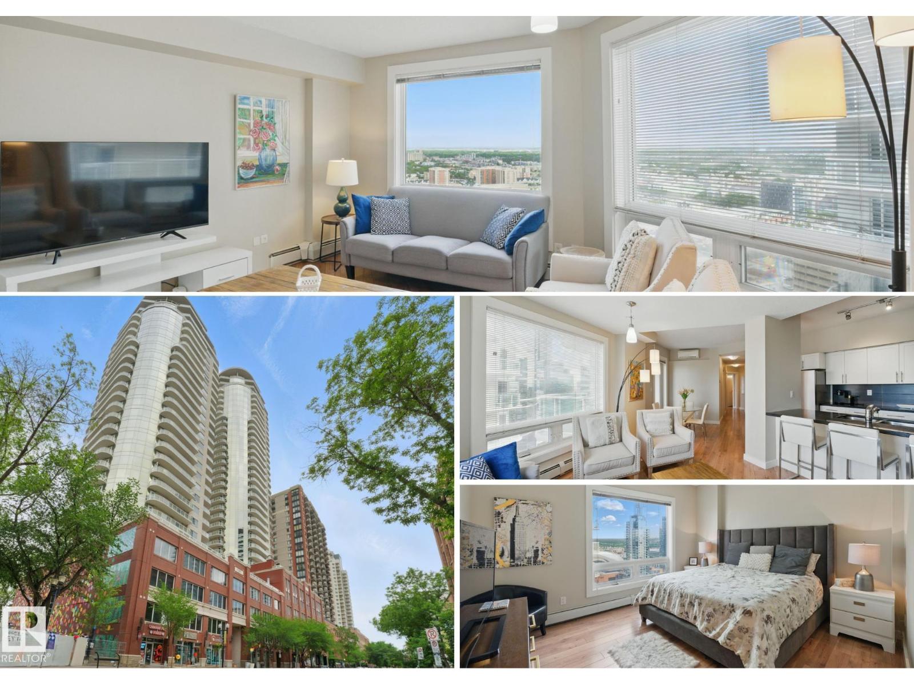
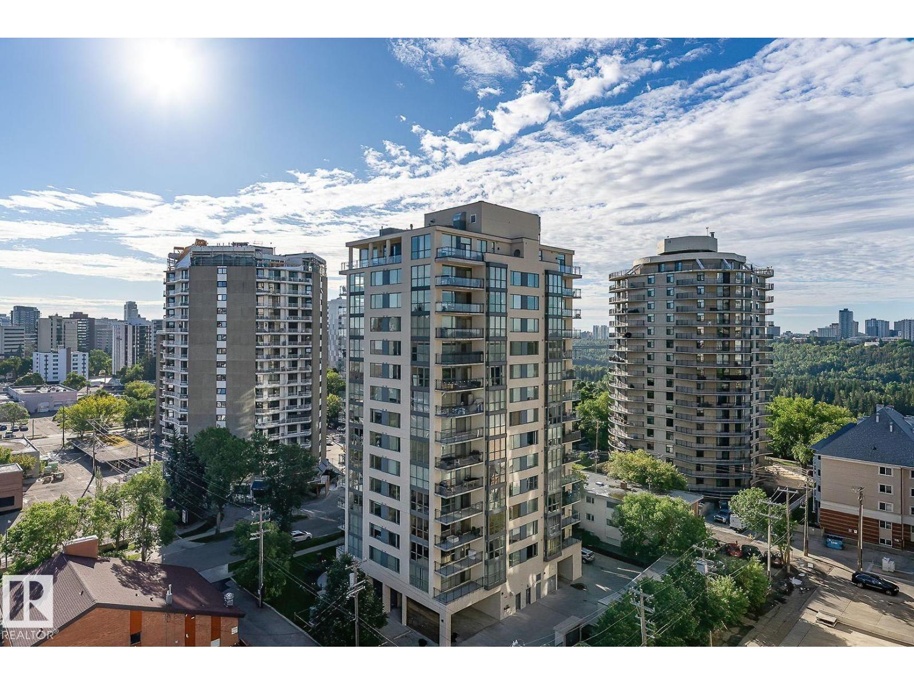
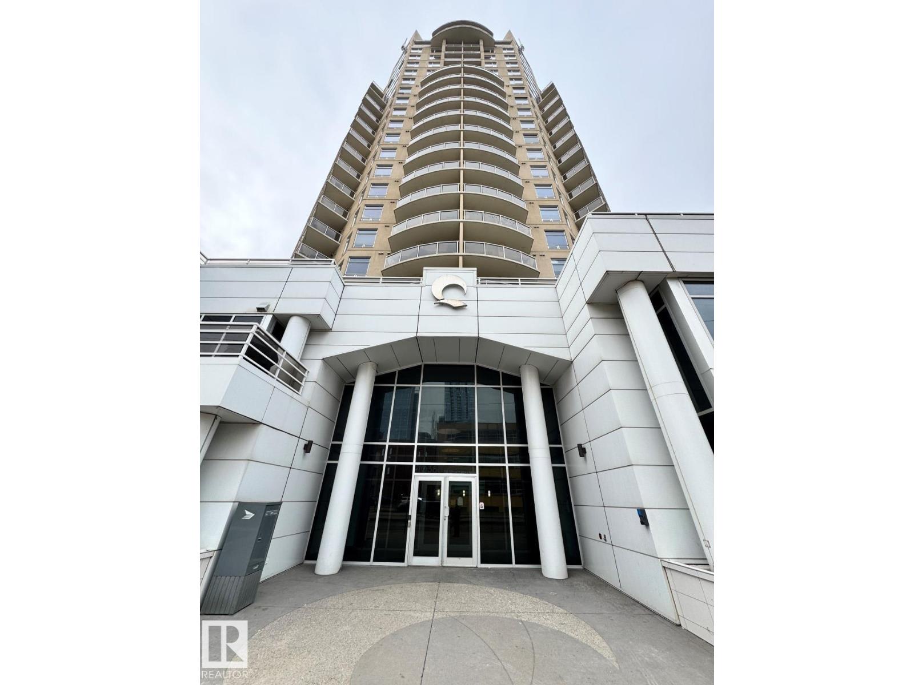
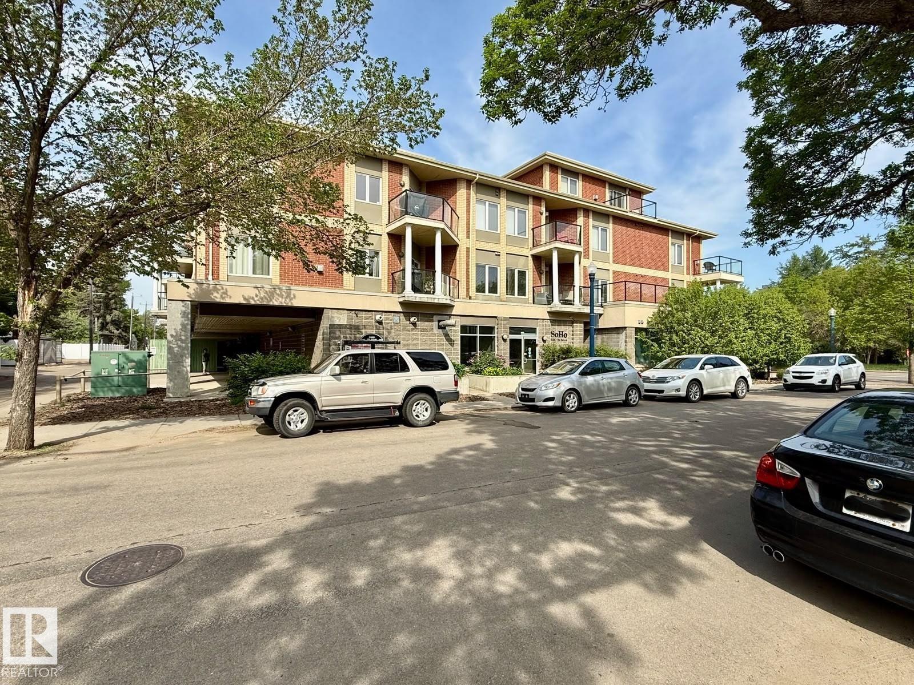
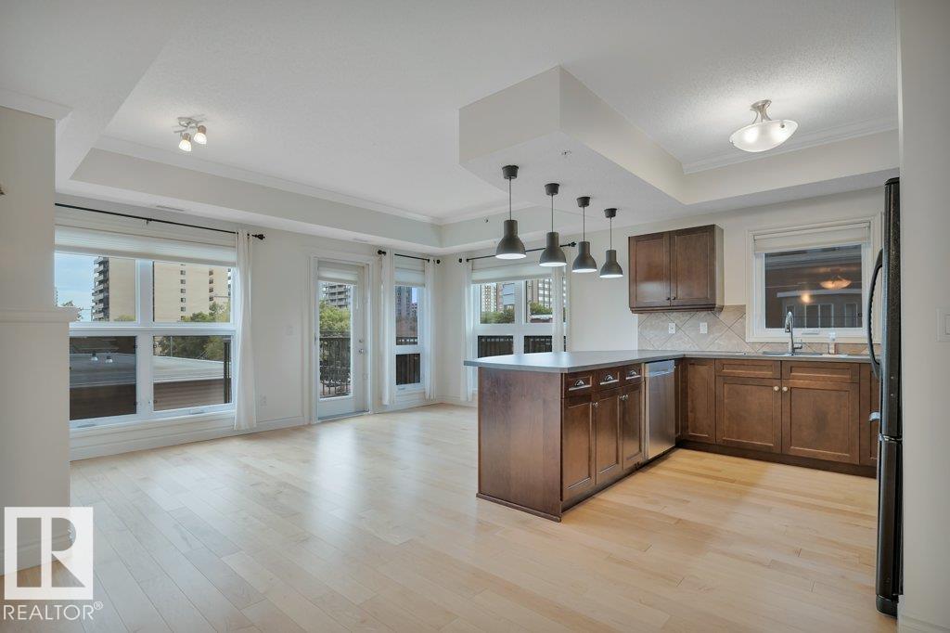
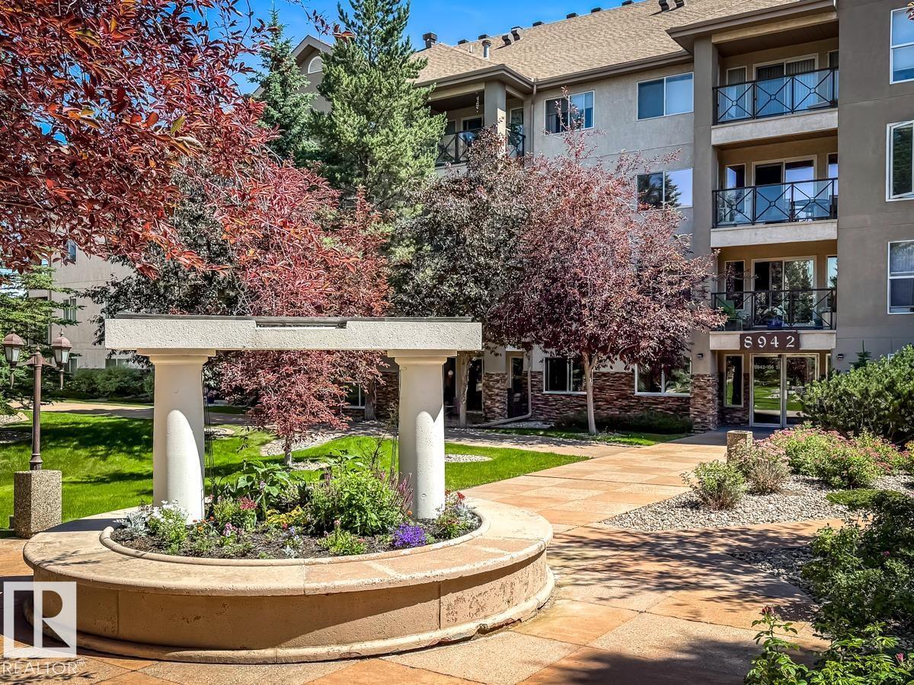
Experience elevated urban living in this concrete 677 sq ft luxury condo in the heart of Belgravia. This bright west-facing corner unit on the 2nd floor blends modern design, comfort & sustainability in one of Edmonton’s most desirable communities just steps from the LRT. Designed for eco-conscious living, the building features energy-efficient solar power & geothermal heating & cooling with central air conditioning, providing year-round comfort while helping reduce utility costs. The open-concept layout offers 2 large bedrooms,1 elegant bathroom, & in-suite laundry. The contemporary kitchen features sleek quartz countertops, subway tile backsplash & modern finishes, while the stylish bathroom includes quartz counters & a fully tiled tub & shower surround. Highlights include luxury vinyl plank, custom roller shades, & a titled underground parking stall. Enjoy a walkable lifestyle near the University of Alberta, McKernan LRT Station, Belgravia Dog Park, and the shops and restaurants of Whyte Ave (id:66704)
Property Summary

Property Type
Single Family
Building Type
Apartment
Square Footage
678 sqft
Neighbourhood
Belgravia
Title
Condominium/Strata
Land Size
33.86 m²
Built
2019
Parking Type
Heated Garage

Property Details

Interior Features

Appliances Included Dishwasher, Microwave Range Hood Combo, Oven - Built-in, Refrigerator, Washer/dryer Stack-up, Stove, Window Coverings
Basement Type None
Fireplace No

Building Features

Features Corner Site, Flat Site, Paved Lane, Closet Organizers

Heating & Cooling

Heating Type Heat Pump

Neighbourhood Features

Amenities Nearby Playground, Public Transit, Schools, Shopping

Additional Details

Amenities Ceiling - 9ft, Vinyl Windows
Fire Protection Smoke Detectors, Sprinkler System-fire
Structure Deck

Measurements

Square Footage 678 Sqft

Rooms

Main Level
Living Room 2.88 m x 4.79 m 9'5" x 15'9"
Kitchen 3.35 m x 3.59 m 11' x 11'9"
Primary Bedroom 3.21 m x 4.23 m 10'6" x 13'11"
Bedroom 2 2.74 m x 4.29 m 9' x 14'1"

Additional Land Details

Acreage No
Land Amenities Playground, Public Transit, Schools, Shopping
Size Irregular 33.86

Location

Talk to us

Questions about this home?

Call or email our team directly — no forms, no waiting on a callback.

Call (780) 000-0000