Active

#312 8942 156 Street NW Edmonton, Alberta

$299,900

MLS® Number: E4498335

  • Meadowlark Park (Edmonton)
  • 39 days on market
  • 41 active listings within 1km
3 Beds
2 Baths
1,376 Sqft

Listed by Robert J. Leishman, RE/MAX Excellence

Listing Description

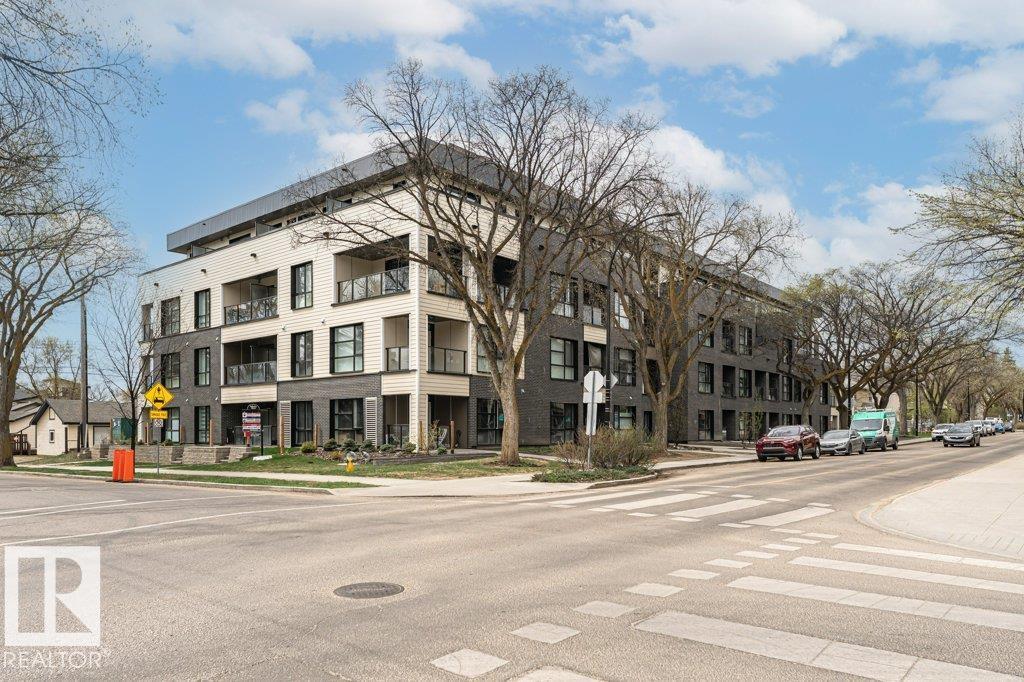
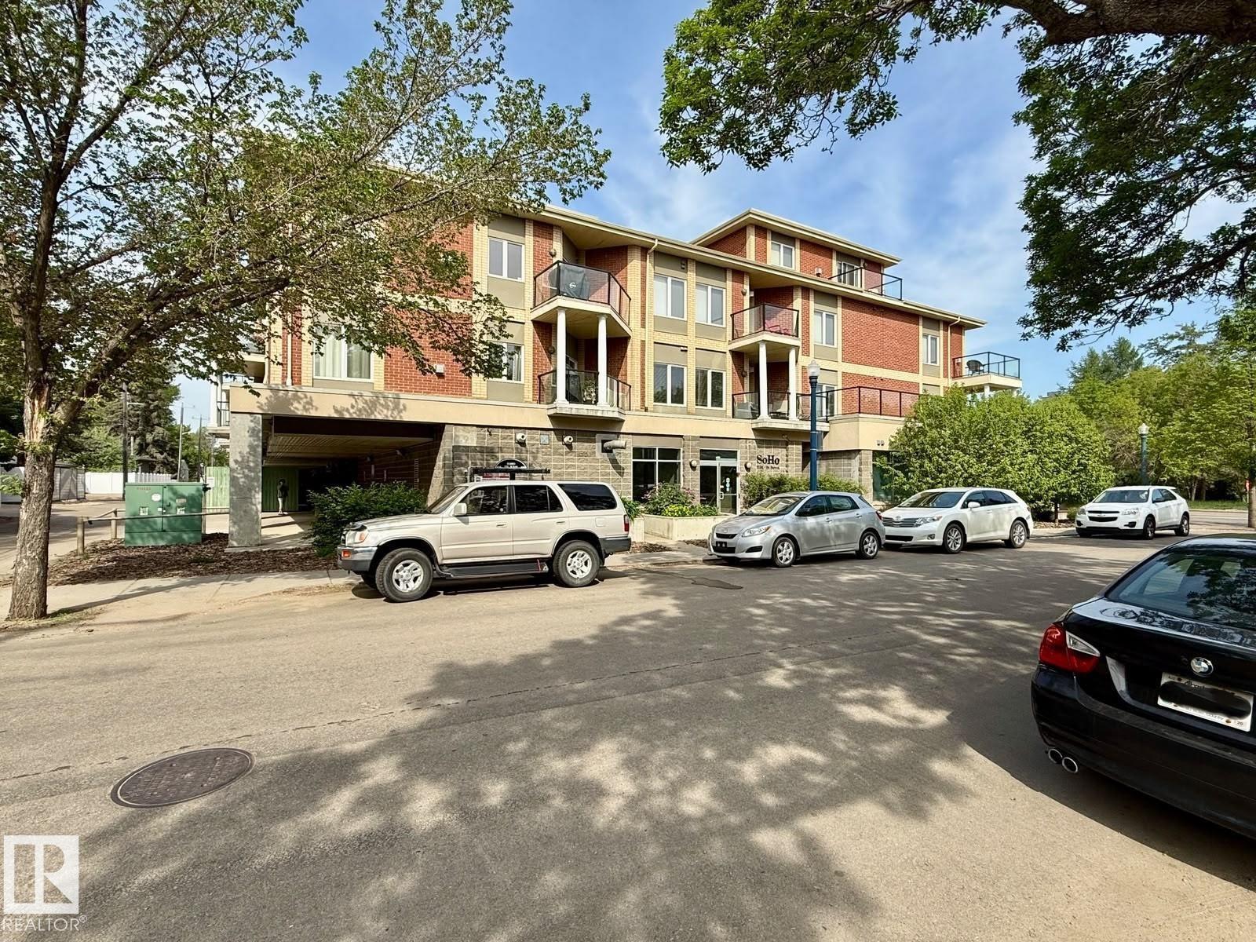
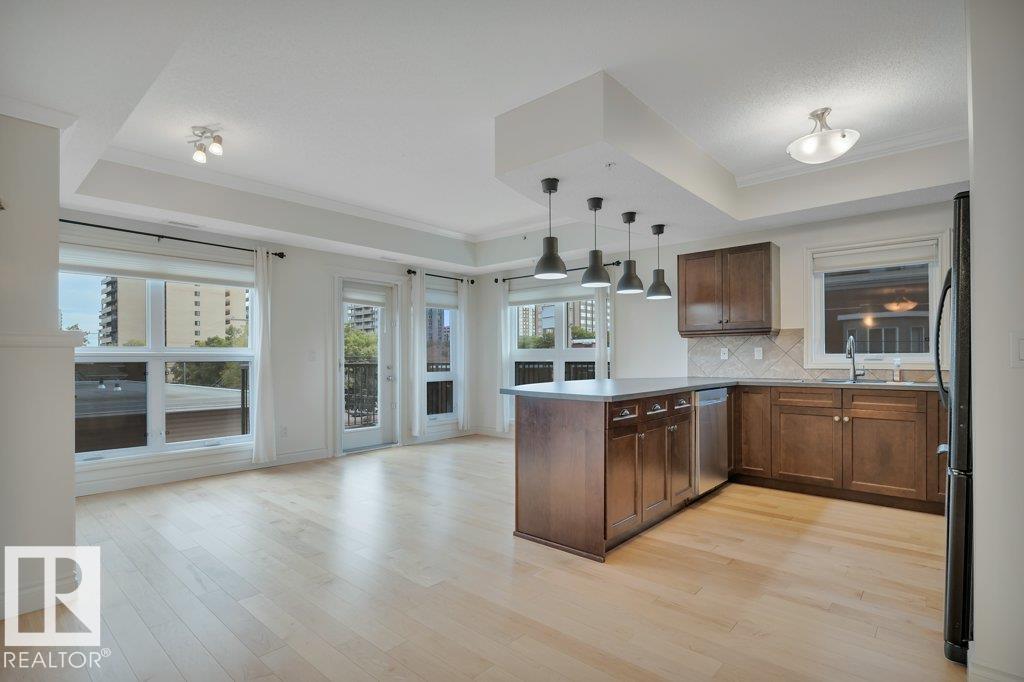
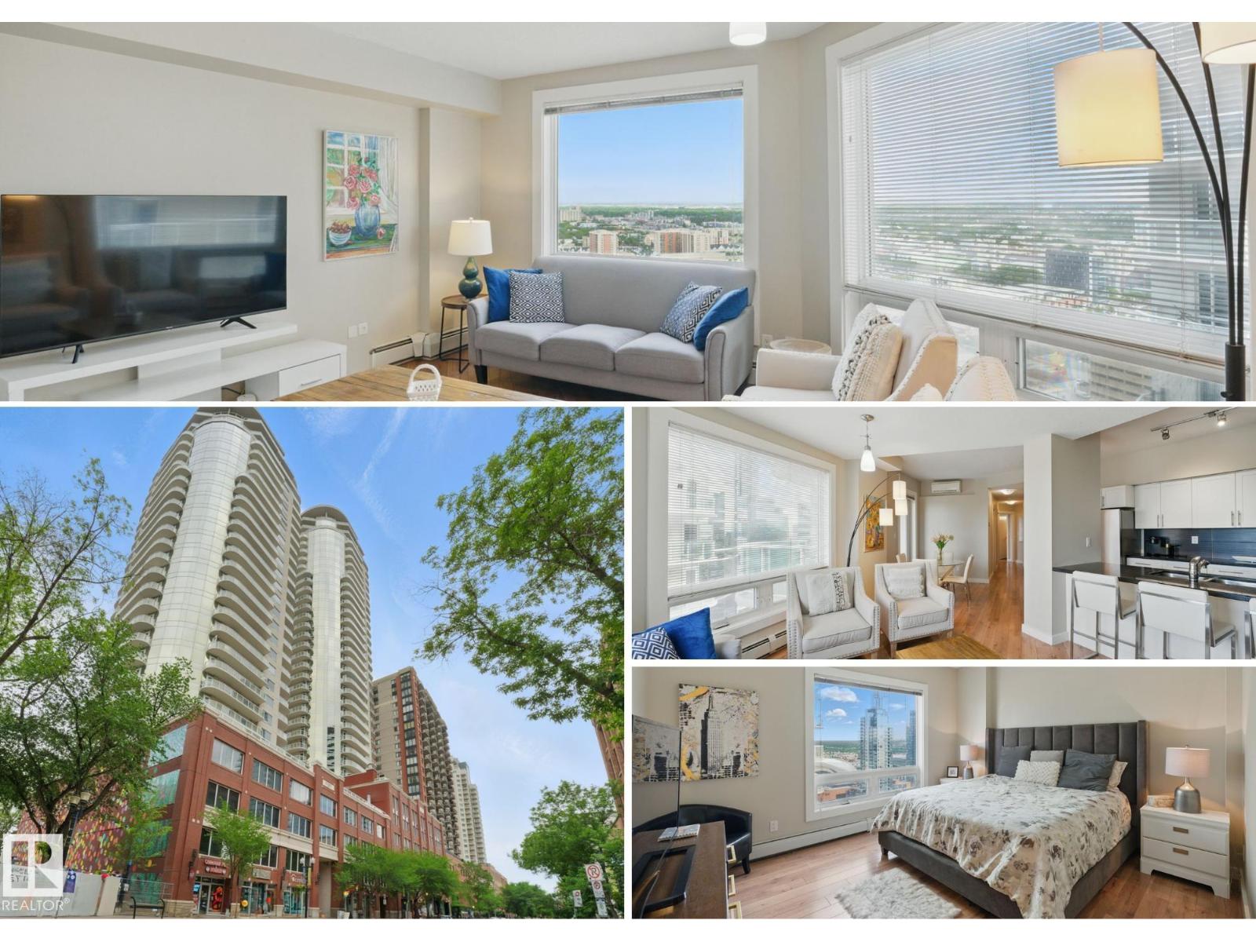
Welcome to effortless adult living at The Renaissance at Meadowlark! This beautifully designed 1,375 sq.ft. condo offers the perfect blend of space, comfort & convenience. With 2 bdrms, a flexible den for your home office (or even a 3rd bdrm with added wardrobe) & 2 full baths, there's room to live exactly the way you want. The bright, open-concept layout is perfect for entertaining, while the spacious kitchen boasts abundant cabinetry, a large pantry & lots of prep space. The oversized primary suite w/ walk-in closet & private ensuite is your personal retreat, while the second bdrm & full bath are perfect for family or overnight guests. This fantastic unit also features ample in-suite storage, large balcony, underground parking stall conveniently located near the elevator & the ease of maintenance-free living. Enjoy a vibrant adult community, steps from shopping, dining, medical services, transit & everything Meadowlark has to offer. A wonderful opportunity to enjoy the lifestyle you've been waiting for! (id:66704)
Property Summary

Property Type
Single Family
Building Type
Apartment
Square Footage
1,376 sqft
Neighbourhood
Meadowlark Park (Edmonton)
Title
Condominium/Strata
Built
2000

Property Details

Interior Features

Appliances Included Dishwasher, Refrigerator, Washer/dryer Stack-up, Stove, Window Coverings
Basement Type None
Fireplace No

Building Features

Features See Remarks

Heating & Cooling

Heating Type In Floor Heating

Neighbourhood Features

Amenities Nearby Public Transit, Schools, Shopping

Measurements

Square Footage 1,376 Sqft

Rooms

Main Level
Living Room 4.31 m x 4.09 m 14'2" x 13'5"
Dining Room 2.99 m x 1.94 m 9'10" x 6'4"
Kitchen 3.24 m x 2.10 m 10'8" x 6'11"
Primary Bedroom 5.26 m x 4.60 m 17'3" x 15'1"
Bedroom 2 3.75 m x 3.65 m 12'4" x 12'
Bedroom 3 4.47 m x 3.73 m 14'8" x 12'3"

Additional Land Details

Acreage No
Land Amenities Public Transit, Schools, Shopping
Surface Water Ponds

Location

Talk to us

Questions about this home?

Call or email our team directly — no forms, no waiting on a callback.

Call (780) 000-0000