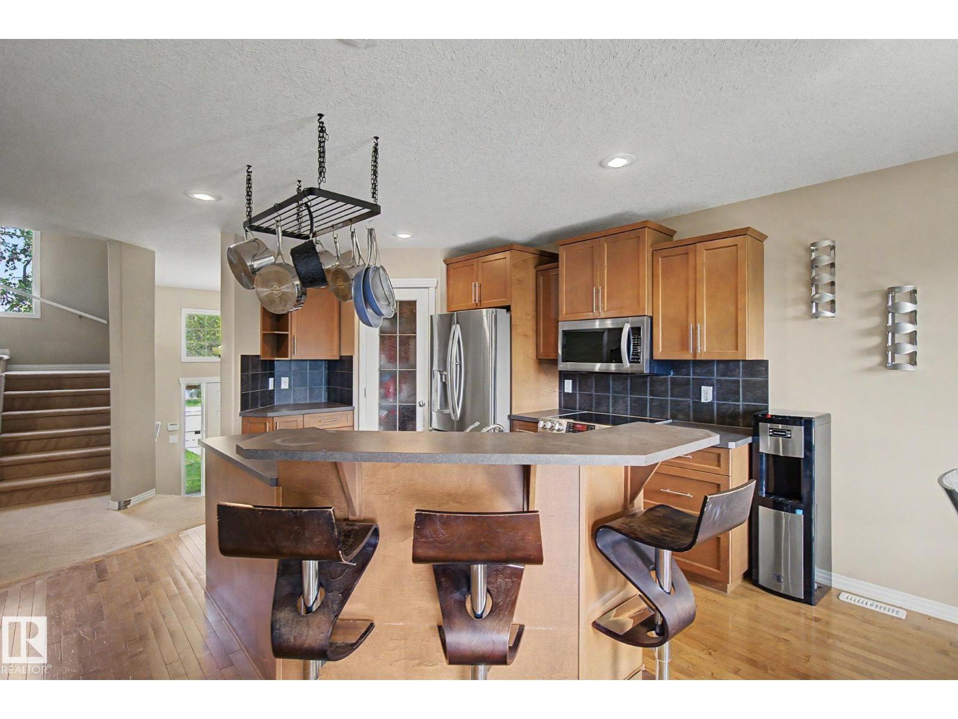
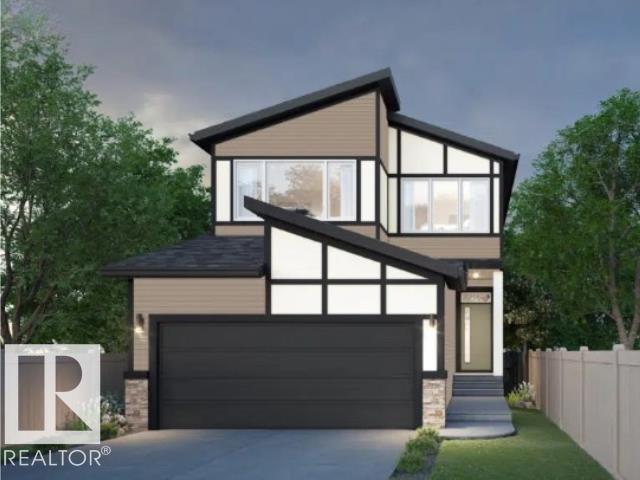
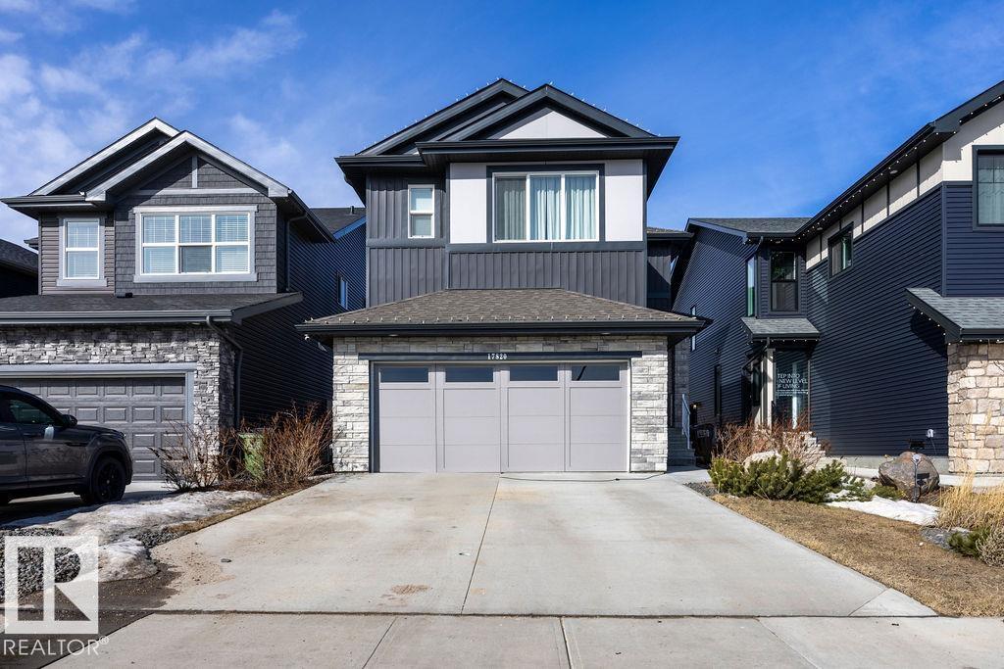
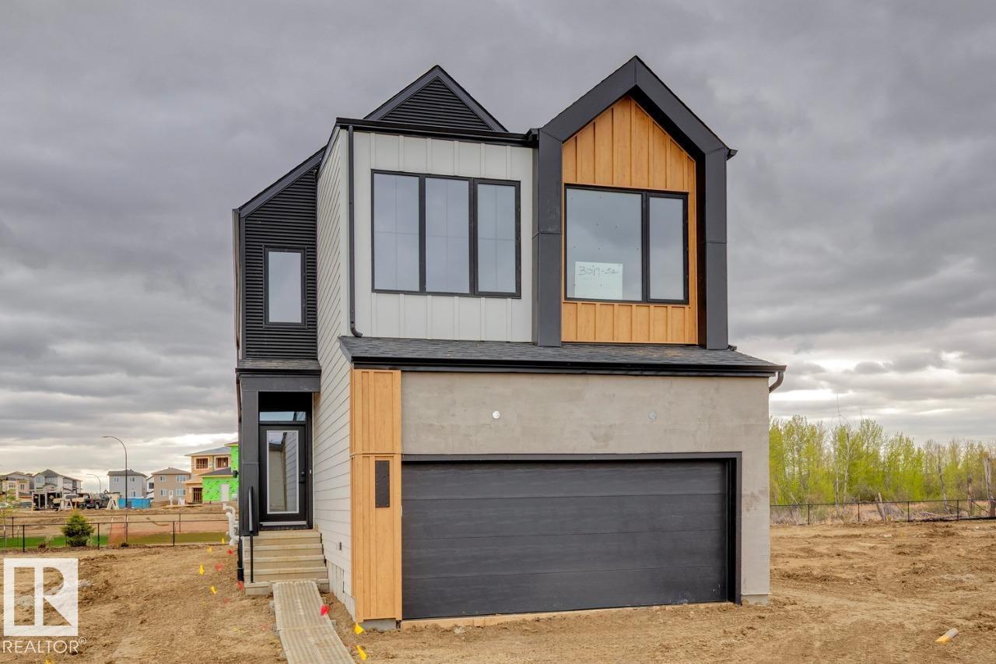
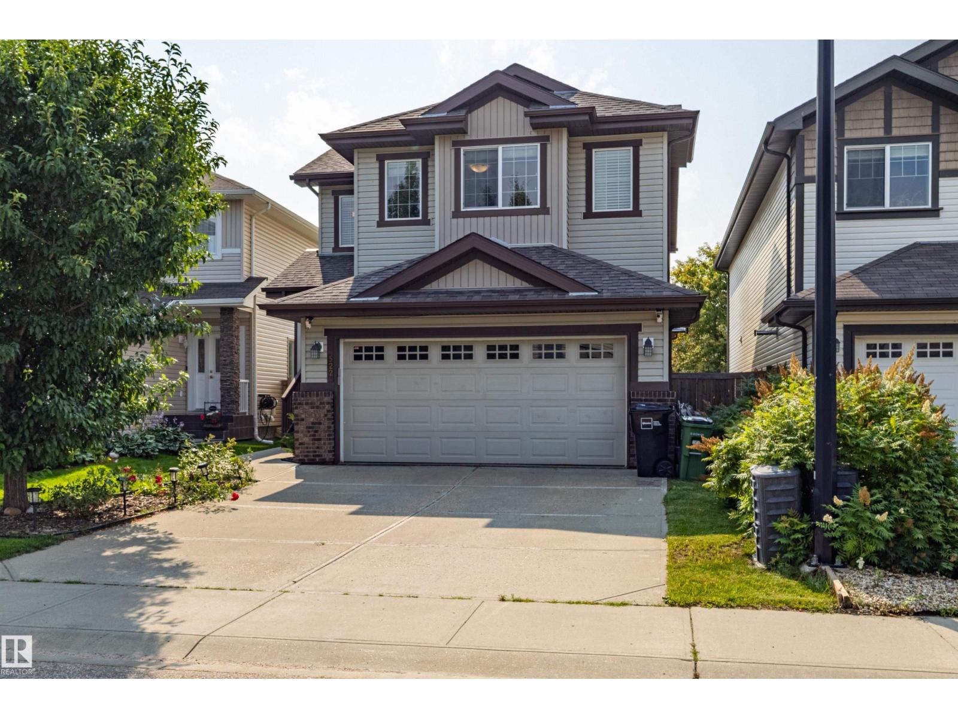
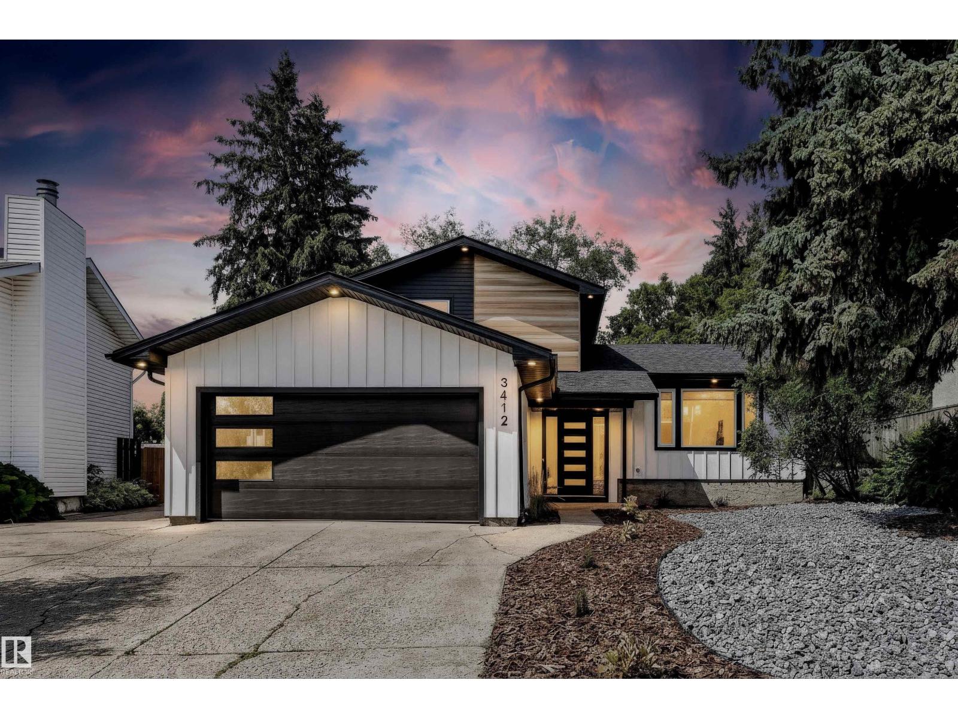
Welcome to the stunning Newport by Parkwood Homes, perfectly positioned in the sought-after community of Chappelle Gardens on a premium 26 pocket regular lot. This thoughtfully designed home blends modern elegance with everyday functionality, featuring an open-concept layout ideal for both entertaining and family living. The main floor showcases expansive windows that flood the home with natural light, creating a bright and inviting atmosphere throughout. The gourmet kitchen is the heart of the home, complete with stylish cabinetry, quality finishes, a large central island, and ample workspace seamlessly flowing into the dining area. Main floor bedroom for office/den space with 3 piece bathroom. Upstairs, the well-appointed layout offers generous bedrooms, including a luxurious primary retreat designed for relaxation, featuring a spa inspired ensuite. Larger secondary bedrooms, upper floor laundry as well as bonus room! Photos representative. (id:66704)
Property Summary
Property Type
Single Family
Building Type
House
Storeys
2
Square Footage
2,023 sqft
Neighbourhood
Chappelle Area
Title
Freehold
Built
2026
Property Details
Interior Features
Appliances Included
Hood Fan, Microwave
Basement Type
Full (unfinished)
Fireplace
Yes
Fireplace Type
Insert
Fireplace Fuel
Electric
Building Features
Features
See Remarks, Park/reserve, Level
Construction Style
Detached
Heating & Cooling
Heating Type
Forced Air
Neighbourhood Features
Amenities Nearby
Golf Course, Playground, Public Transit, Schools, Shopping
Additional Details
Amenities
Ceiling - 9ft
Basement Development
Unfinished
Parking Space Total
2
Measurements
Square Footage
2,023 Sqft
Rooms
Main Level
Bedroom 4
3.38 m x 2.98 m11'1" x 9'9"
Great Room
3.84 m x 4.05 m12'7" x 13'3"
Breakfast
3.84 m x 2.92 m12'7" x 9'7"
Upper Level
Primary Bedroom
3.84 m x 4.20 m12'7" x 13'9"
Bedroom 2
3.23 m x 3.35 m10'7" x 11'
Bedroom 3
3.10 m x 3.35 m10'2" x 11'
Bonus Room
3.59 m x 3.44 m11'9" x 11'3"
Additional Land Details
Acreage
No
Land Amenities
Golf Course, Playground, Public Transit, Schools, Shopping