Active

51305 Rge Road 271 Rural Parkland County, Alberta

$1,300,000

MLS® Number: E4495112

  • Graminia Country Estates
  • 59 days on market
  • 1 active listing within 1km
4 Beds
3 Baths
1,738 Sqft

Listed by Sweg S. Deol, Century 21 All Stars Realty Ltd

Listing Description

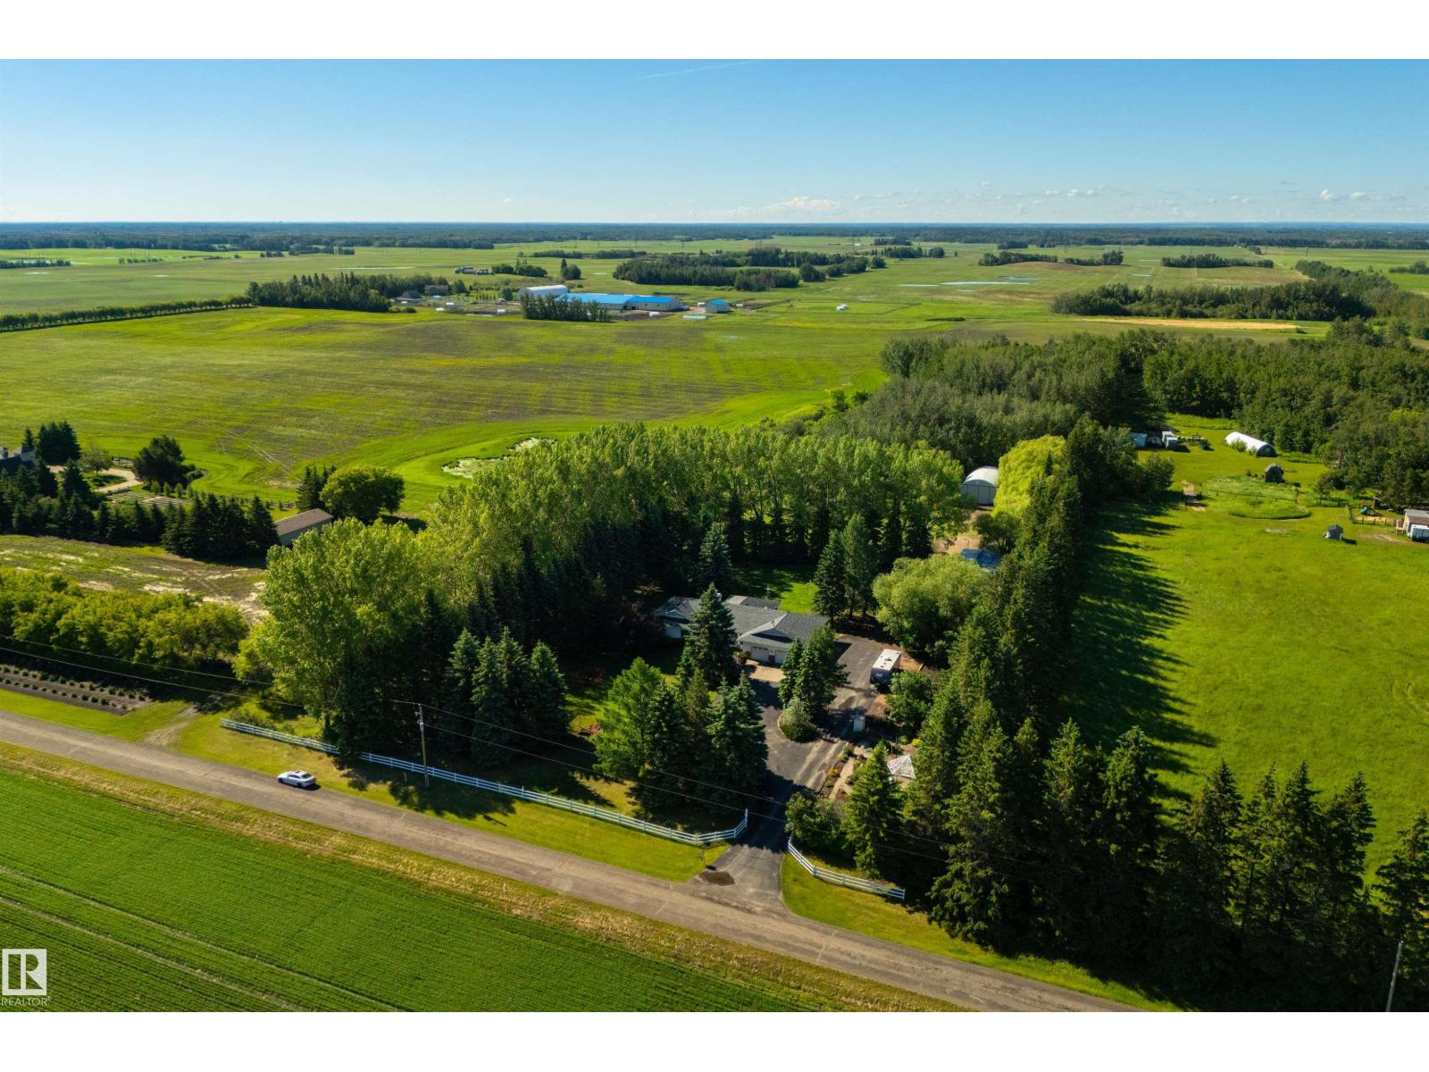
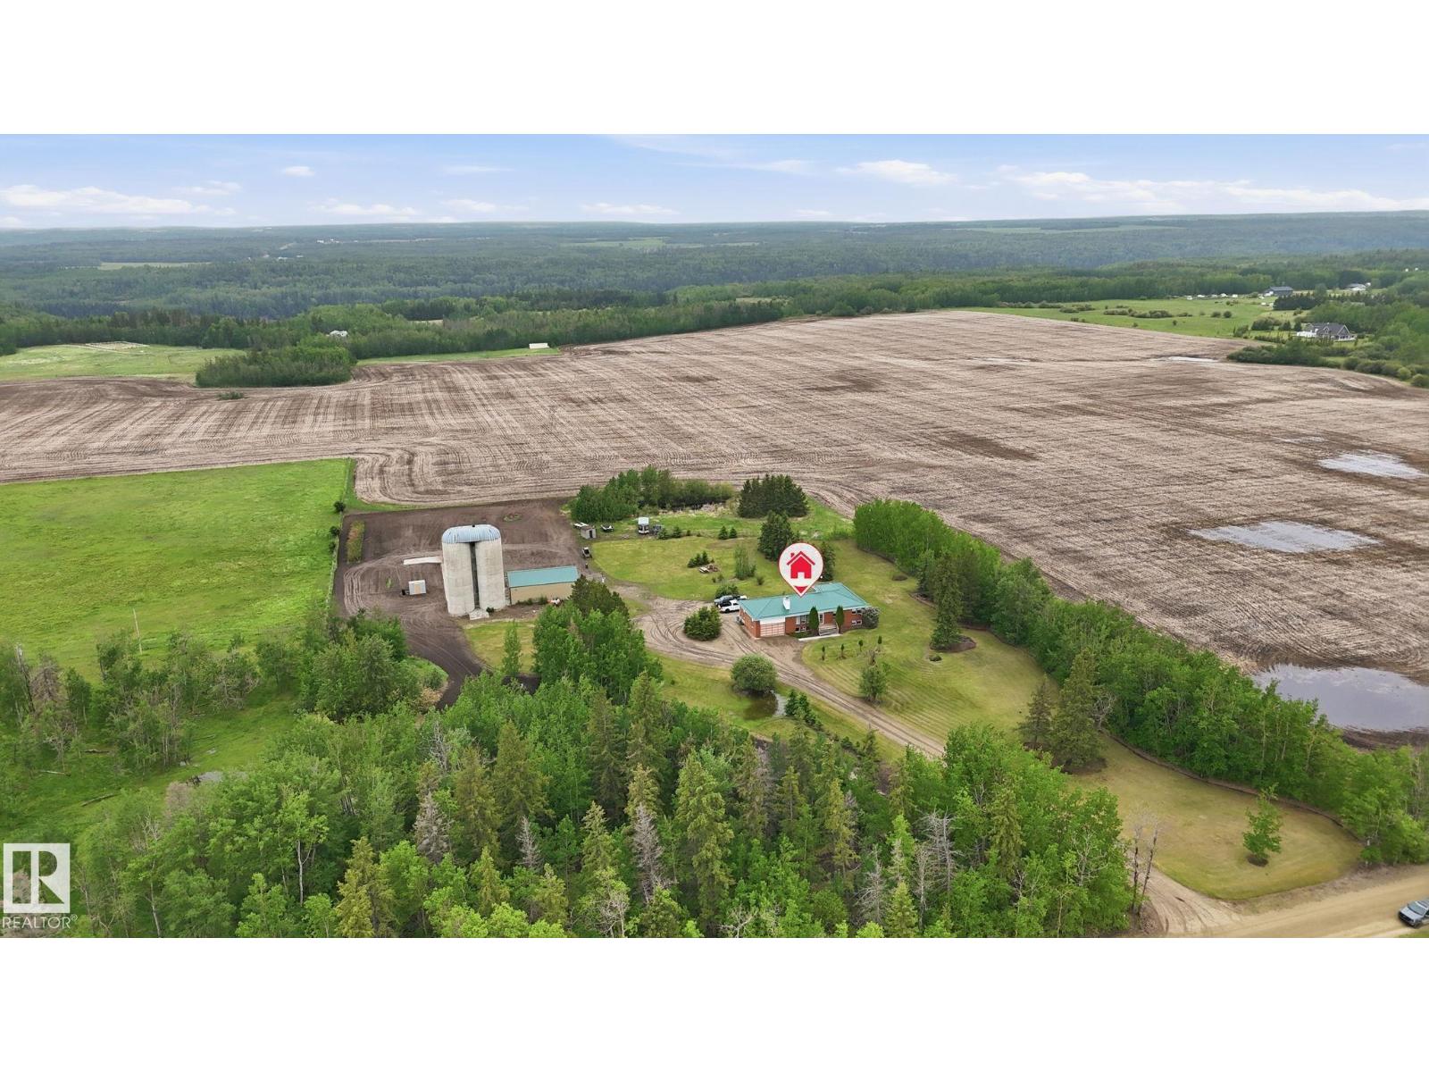
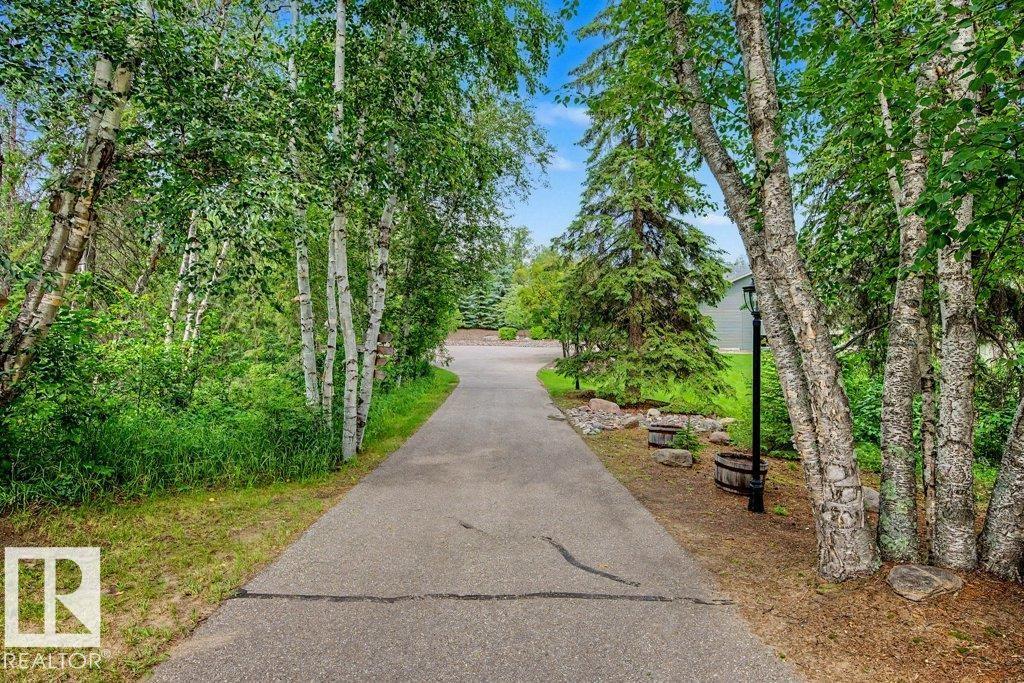
This amazing 71.82 acres property located on RR271 (PIONEER ROAD) between GARDEN VALLEY ROAD (HWY627) and GRAMINIA ROAD (TWP.511) in Parkland County. COUNTRY RESIDENTIAL ZONING, it is located in the thick of dozens of existing country residential subdivisions. This property can also be subdivided into a COUNTRY RESIDENTIAL SUBDIVISION with COUNTY approvals. This excellent property has two-storey home which sits on front portion of these lands closer to RR 271. 4+1 beds, main floor Laundry, gas fireplace, spacious kitchen, partially finished basement double attached garage. Upgrades in the last some time includes NEW SHINGLES in 2023, NEW FLOORING and NEW PAINT in 2022, HOT WATER tank was replaced about 7 years ago. Great investment property to develop and in the meantime to enjoy your country living. It offers quick and easy access to Edmonton International Airport via paved RR 271, Garden Valley Road Graminia Road and Hwy 60 - are all paved roads. (id:66704)
Property Summary

Property Type
Single Family
Building Type
House
Storeys
2
Square Footage
1,738 sqft
Neighbourhood
Graminia Country Estates
Land Size
71.82 ac
Built
2003

Property Details

Interior Features

Appliances Included Dishwasher, Dryer, Garage Door Opener Remote(s), Refrigerator, Storage Shed, Stove, Window Coverings
Basement Type Full (partially Finished)
Fireplace Yes
Fireplace Type Corner
Fireplace Fuel Gas

Building Features

Features See Remarks, Paved Lane, Agriculture
Construction Style Detached

Heating & Cooling

Heating Type Forced Air

Neighbourhood Features

Amenities Nearby Schools

Additional Details

Basement Development Partially Finished
Half Bath Total 1
Structure Deck

Measurements

Square Footage 1,738 Sqft

Rooms

Main Level
Living Room 4.56 m x 5.07 m 15' x 16'8"
Dining Room 4.04 m x 2.60 m 13'3" x 8'6"
Kitchen 4.14 m x 2.89 m 13'7" x 9'6"
Den 3.03 m x 2.93 m 9'11" x 9'7"
Laundry Room 1.44 m x 2.44 m 4'9" x 8'
Upper Level
Primary Bedroom 4.27 m x 3.69 m 14' x 12'1"
Bedroom 2 3.37 m x 2.98 m 11'1" x 9'9"
Bedroom 3 3.14 m x 2.76 m 10'4" x 9'1"
Bedroom 4 3.04 m x 2.72 m 10' x 8'11"

Additional Land Details

Acreage Yes
Land Amenities Schools
Size Irregular 71.82

Location

Talk to us

Questions about this home?

Call or email our team directly — no forms, no waiting on a callback.

Call (780) 000-0000