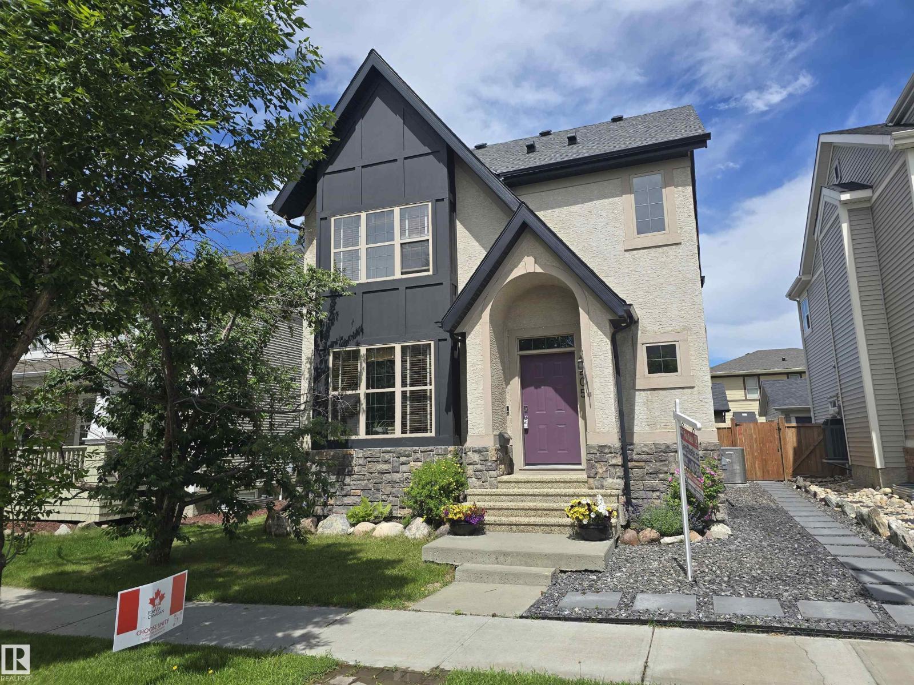
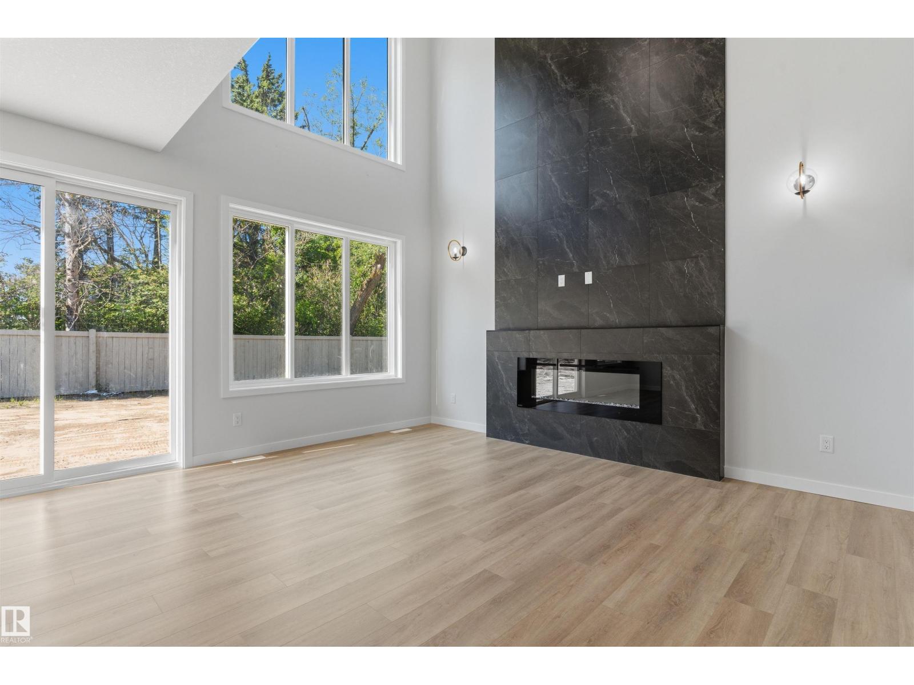
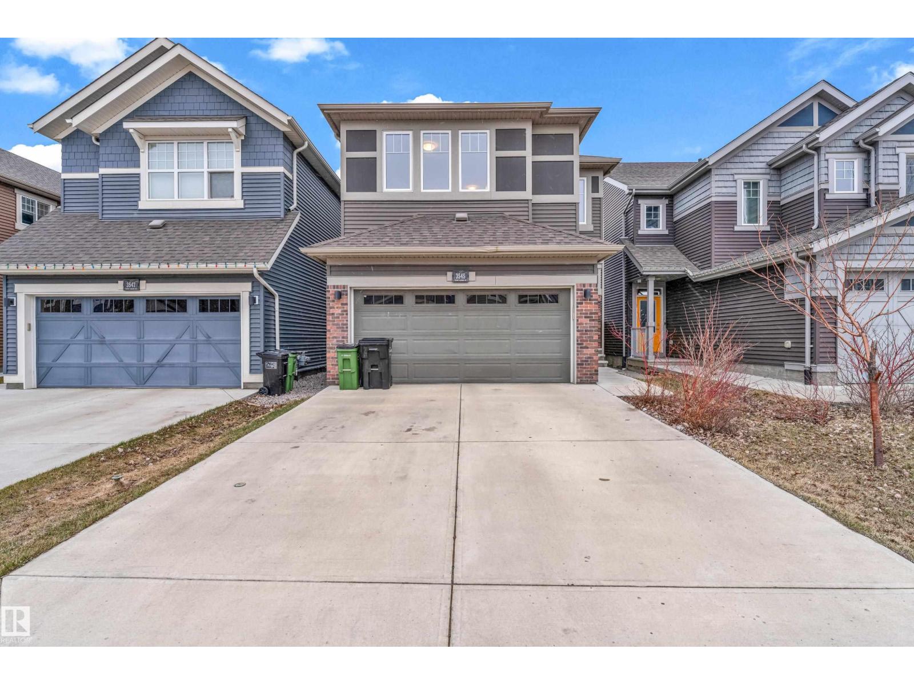
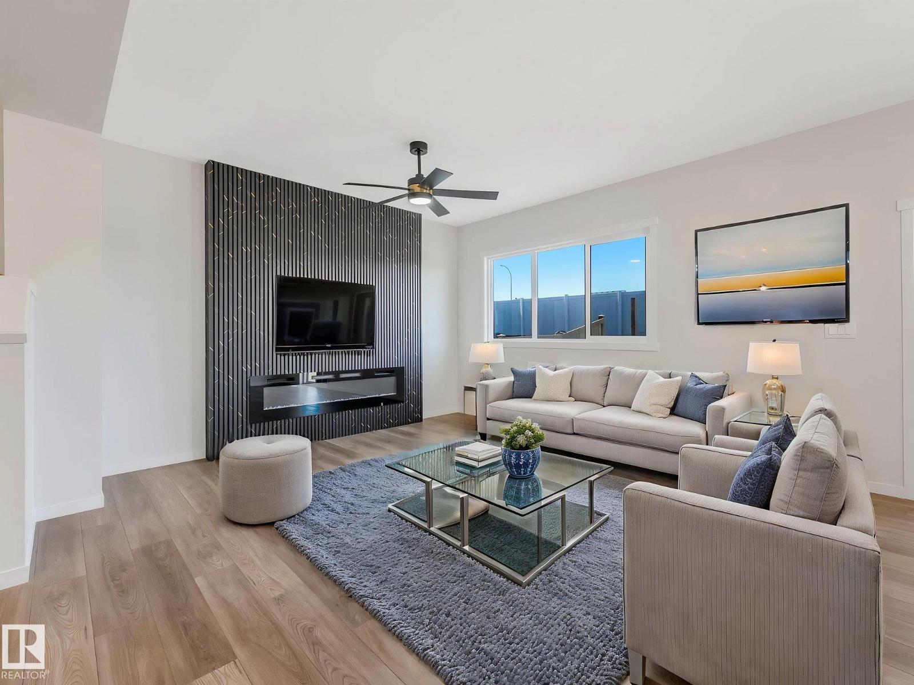
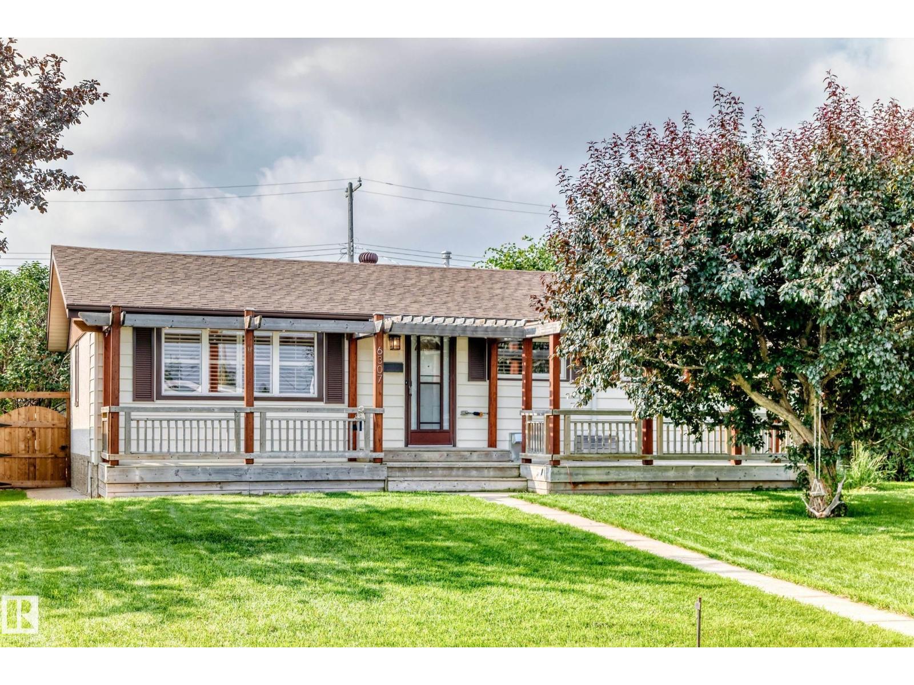
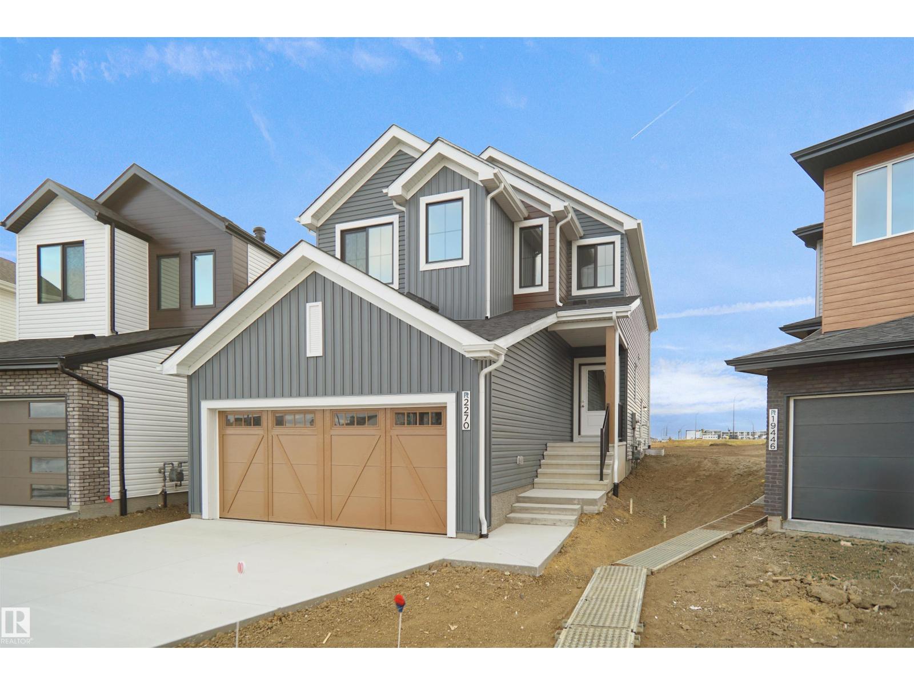
Discover this upgraded home in the highly sought-after community of Allard, offering modern finishes and functional living space throughout. The open-concept main floor is filled with natural light and features 9’ ceilings, a stylish kitchen with quartz counters, stainless steel appliances, induction cooktop, soft-close cabinetry, upgraded lighting, and a walk-through pantry. The upper level includes a vaulted-ceiling bonus room, 3 generous bedrooms, upstairs laundry, and a full bathroom. The spacious primary bedroom comes complete with a walk-in closet and a spa-like 5-piece ensuite with dual sinks, soaker tub, and separate shower. The fully developed basement adds extra flexibility with a bedroom, a second kitchen, and full bathroom. Outside, enjoy the landscaped yard with a deck, gazebo, privacy fencing, garden bed, gas BBQ hookup, AC, and exterior gemstone lighting. Furniture is negotiable. (id:66704)
Property Summary
Property Type
Single Family
Building Type
House
Storeys
2
Square Footage
1,947 sqft
Neighbourhood
Allard
Title
Freehold
Land Size
349.87 m²
Built
2018
Property Details
Interior Features
Appliances Included
Dishwasher, Garage Door Opener, Oven - Built-in, Water Softener, Window Coverings, See Remarks, Dryer, Two Refrigerators, Two Stoves, Two Washers
Basement Type
Full (finished)
Fireplace
No
Building Features
Features
See Remarks, No Smoking Home
Construction Style
Detached
Heating & Cooling
Heating Type
Forced Air
Cooling Type
Central Air Conditioning
Neighbourhood Features
Amenities Nearby
Airport, Golf Course, Playground, Public Transit, Schools, Shopping
Additional Details
Amenities
Ceiling - 9ft
Basement Development
Finished
Fire Protection
Smoke Detectors
Half Bath Total
1
Structure
Deck
Measurements
Square Footage
1,947 Sqft
Rooms
Basement
Bedroom 4
Measurements not available
Main Level
Living Room
4.31 m x 5.00 m14'2" x 16'5"
Dining Room
2.51 m x 3.28 m8'3" x 10'9"
Kitchen
4.08 m x 4.12 m13'5" x 13'6"
Upper Level
Primary Bedroom
3.70 m x 4.26 m12'2" x 14'
Bedroom 2
3.71 m x 4.41 m12'2" x 14'6"
Bedroom 3
3.42 m x 4.41 m11'3" x 14'6"
Bonus Room
5.39 m x 4.26 m17'8" x 14'
Lot Features
Fencing
Fence
Additional Land Details
Acreage
No
Land Amenities
Airport, Golf Course, Playground, Public Transit, Schools, Shopping