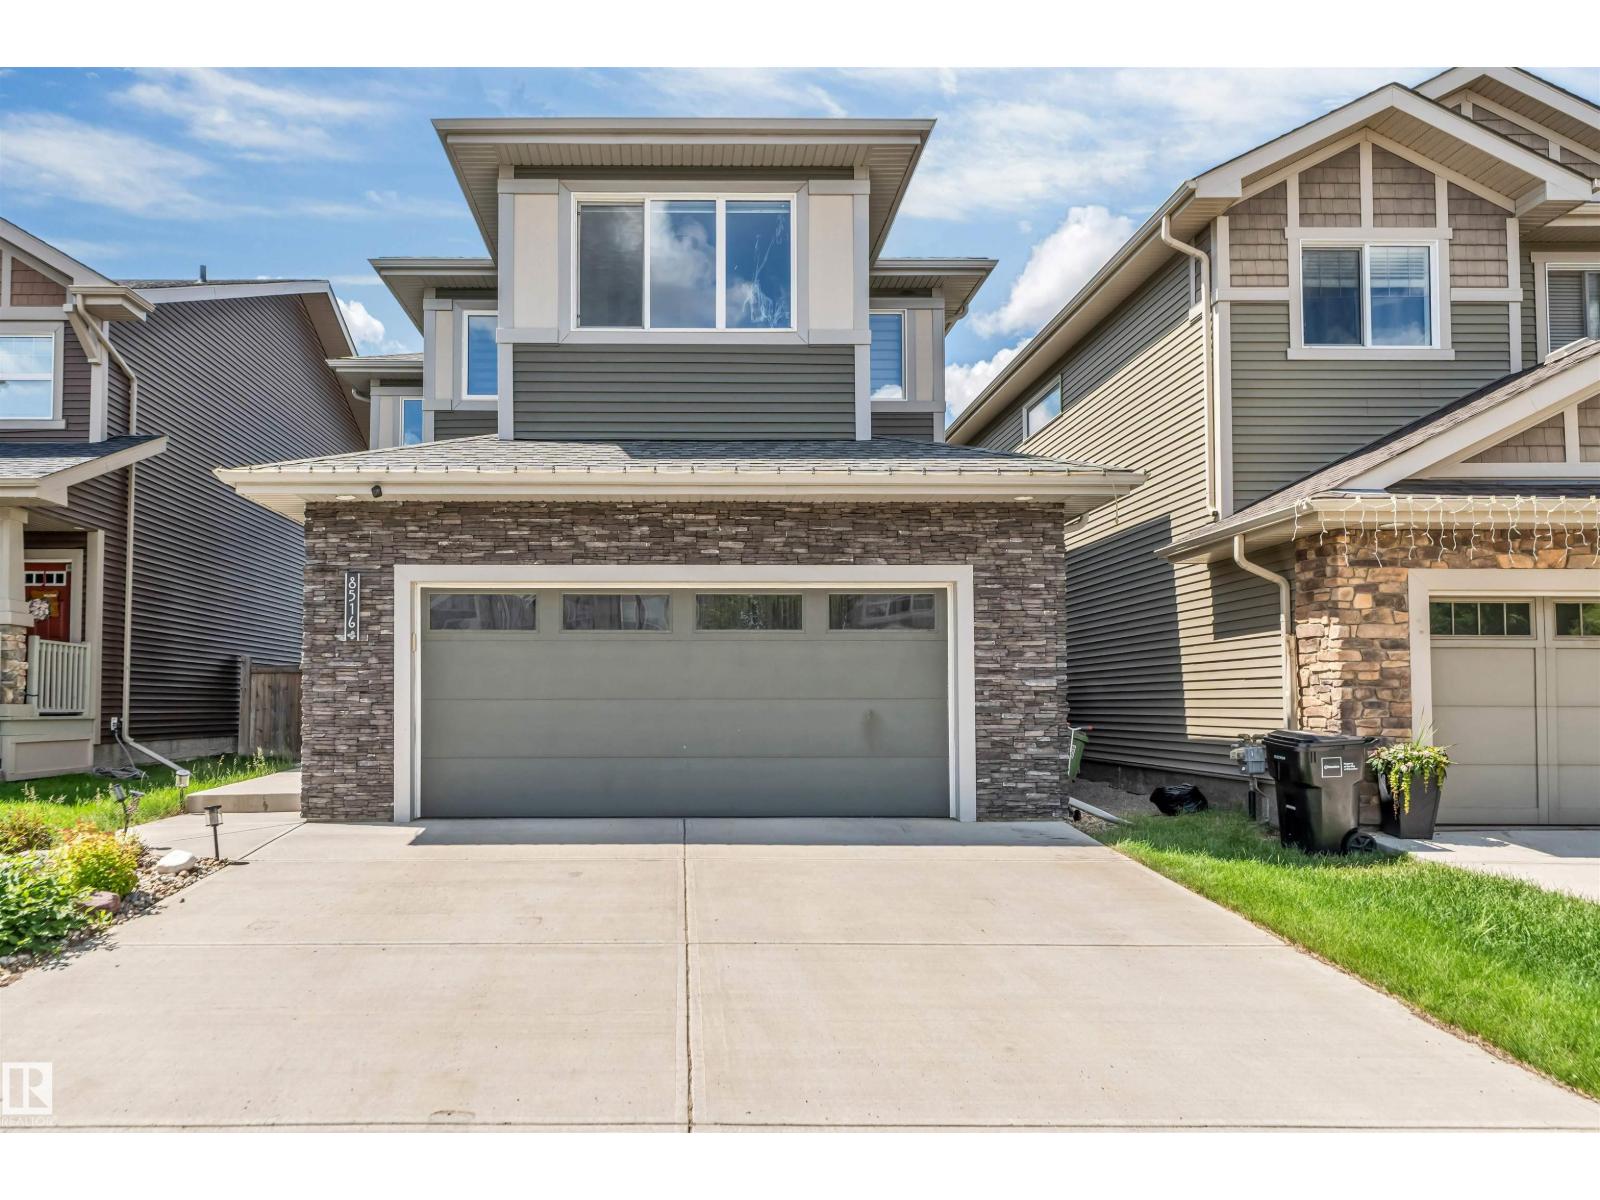
Active

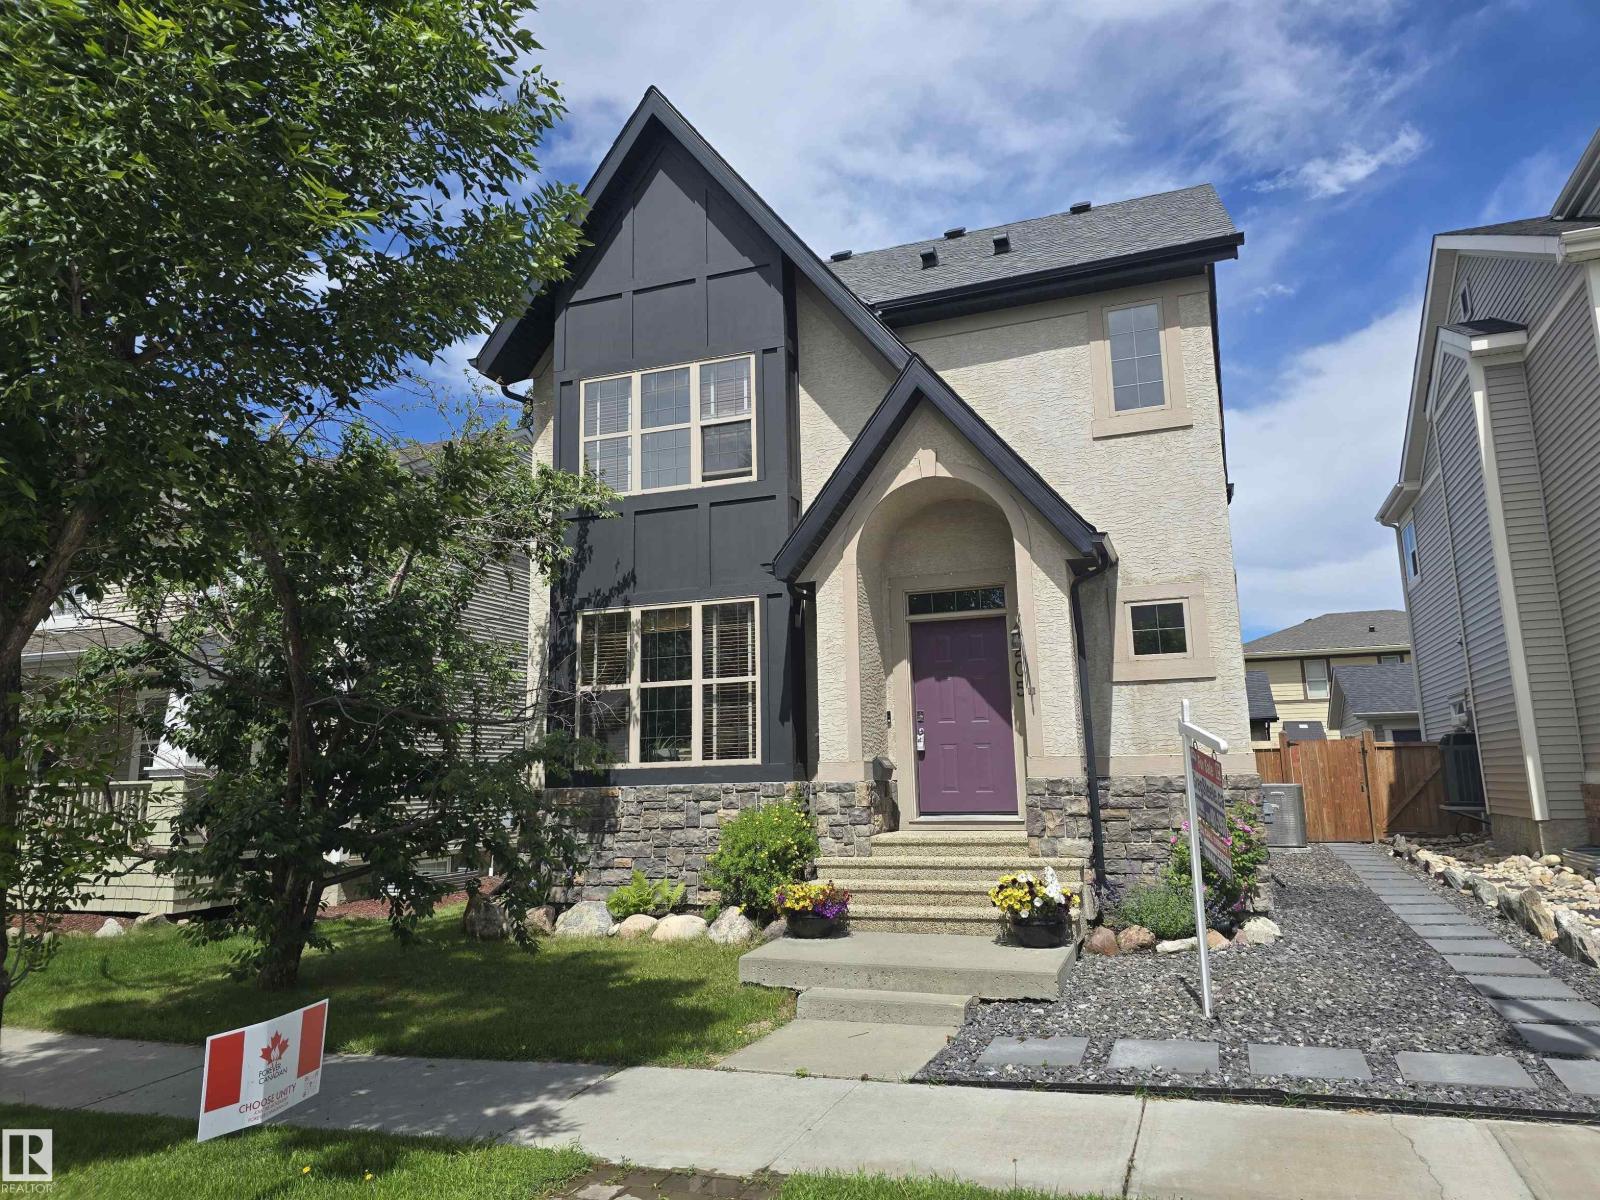
20723 24 Av NW Edmonton, Alberta

$609,900

MLS® Number: E4489758

  • The Uplands
  • 86 days on market
  • 108 active listings within 1km
4 Beds
4 Baths
2,041 Sqft

Listed by Patrick D. Fields, Real Broker

Listing Description

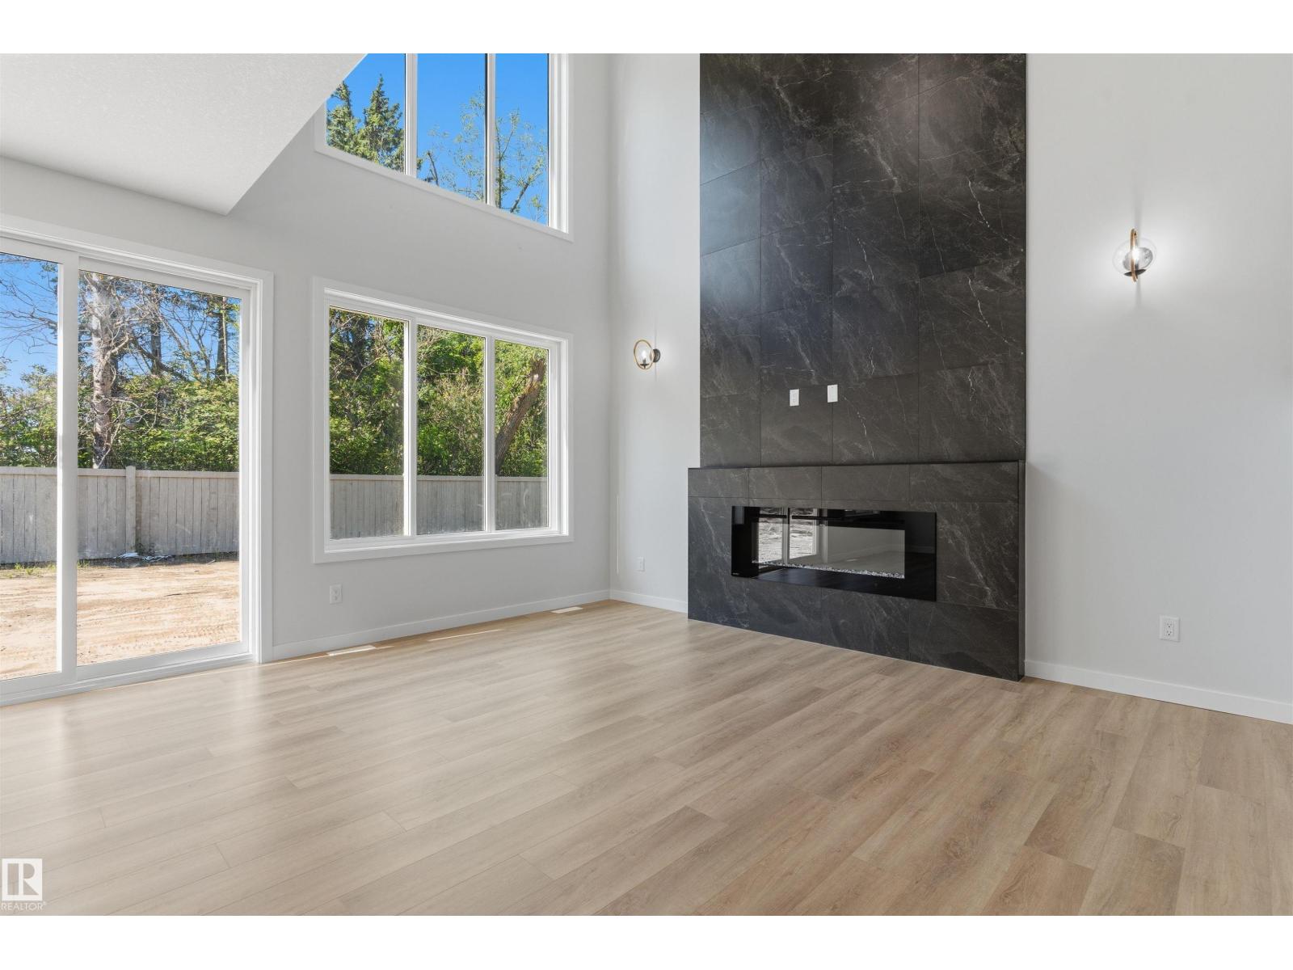
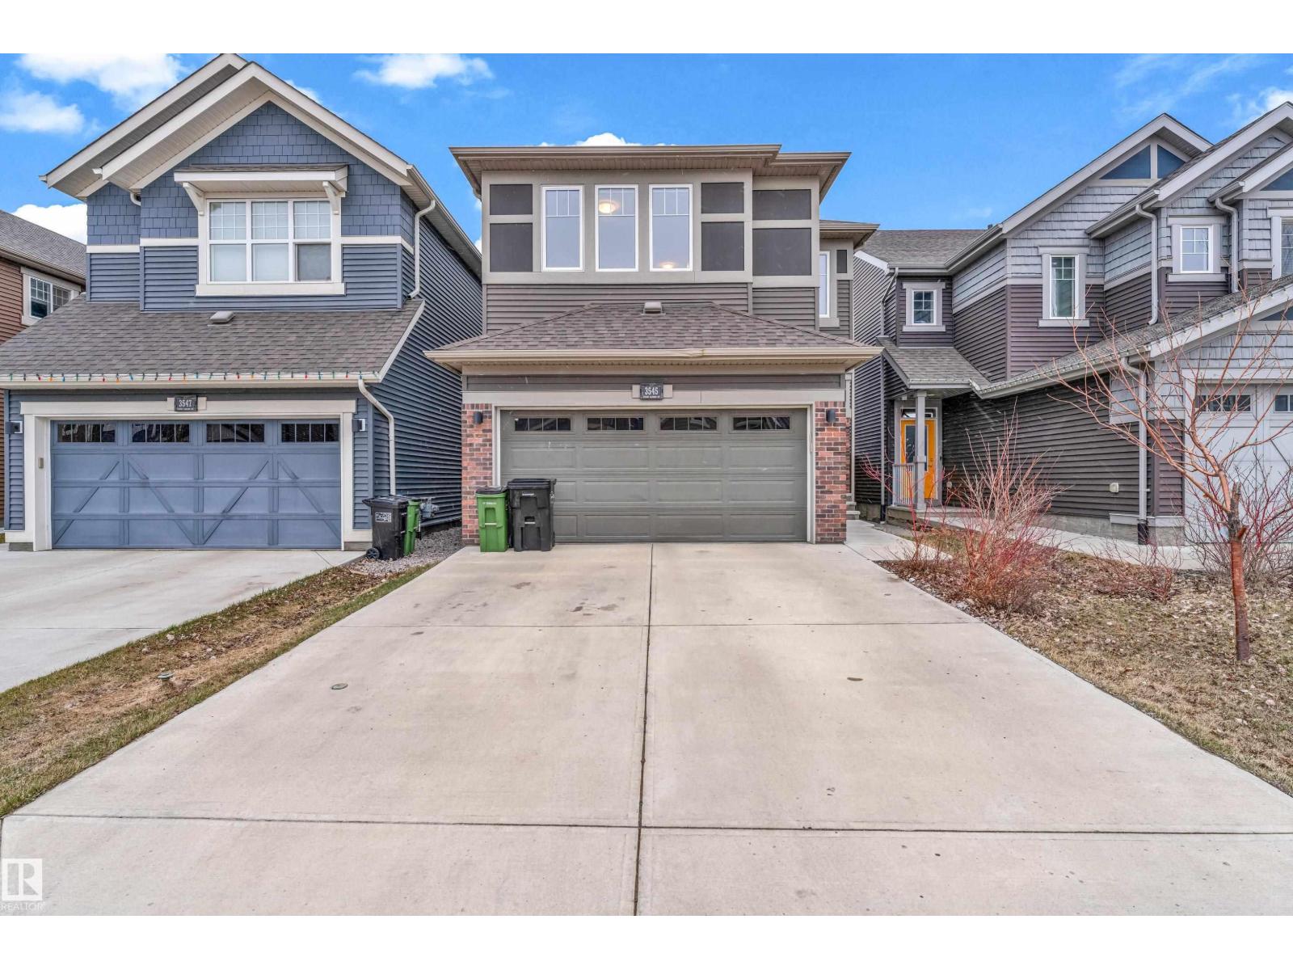
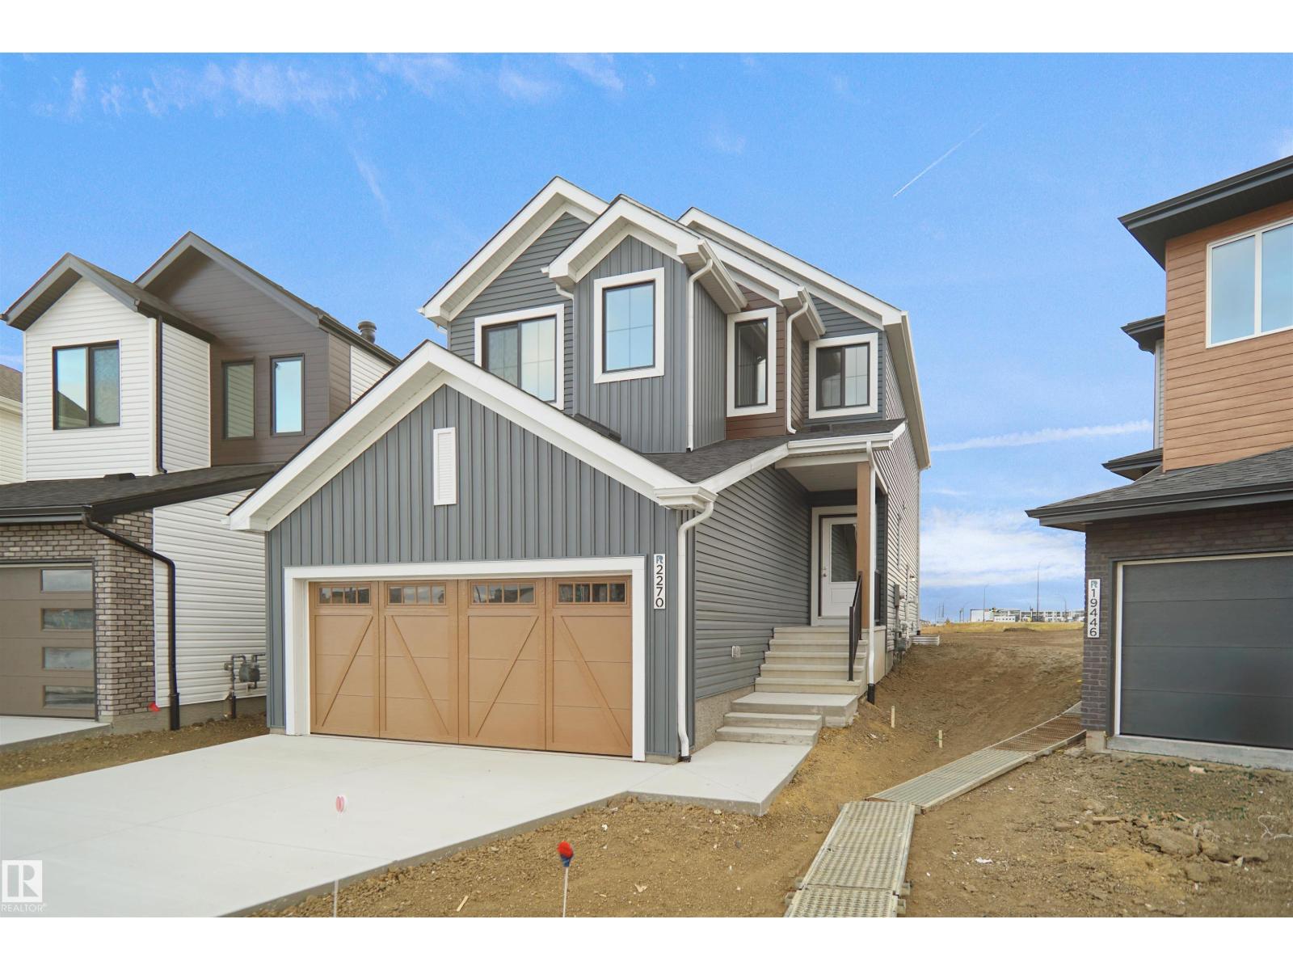
Take a look at this BRAND NEW HOME in Uplands that has a LEGAL BASEMENT SUITE!! This home is perfect for someone trying to cut costs and get ahead! Bask in the sunshine and enjoy the feature wall fireplace in the living room that is open to the dining and beautiful kitchen (with stainless appliances, gorgeous cabinetry, and quartz counters) on the main floor! Upstairs you'll find 3 spacious bedrooms, 2 full bathrooms (1 ensuite), a good sized bonus room, and the functional laundry room with shelving! The basement can be used by family OR rented out full or part-time! It has a full kitchen, 1 bedroom, a full bathroom and living area AND it's own SIDE-ENTRANCE. Double attached garage as well. A Short walk to a pond for walking and close to Anthony Henday and amenities with more coming soon!! (id:66704)

Property Summary

Property Type
Single Family
Building Type
House
Storeys
2
Square Footage
2,041 sqft
Neighbourhood
The Uplands
Title
Freehold
Land Size
312.14 m²
Built
2025

Property Details

Interior Features

Appliances Included Dryer, Garage Door Opener Remote(s), Garage Door Opener, Washer/dryer Stack-up, Washer, Two Refrigerators, Two Stoves, Dishwasher
Basement Features Suite
Basement Type Full (finished)
Fireplace Yes
Fireplace Type Unknown
Fireplace Fuel Electric

Building Features

Features No Back Lane, Park/reserve
Construction Style Detached

Heating & Cooling

Heating Type Forced Air

Additional Details

Basement Development Finished
Fire Protection Smoke Detectors
Half Bath Total 1
Parking Space Total 4

Measurements

Square Footage 2,041 Sqft

Rooms

Basement
Den 3.33 m x 3.08 m 10'11" x 10'1"
Bedroom 4 3.34 m x 3.32 m 10'11" x 10'11"
Second Kitchen 6.36 m x 4.18 m 20'10" x 13'9"
Main Level
Living Room 4.50 m x 4.23 m 14'9" x 13'11"
Dining Room 4.43 m x 2.78 m 14'6" x 9'1"
Kitchen 3.90 m x 3.15 m 12'10" x 10'4"
Upper Level
Primary Bedroom 5.54 m x 3.63 m 18'2" x 11'11"
Bedroom 2 4.36 m x 3.06 m 14'4" x 10'
Bedroom 3 4.35 m x 3.80 m 14'3" x 12'6"
Bonus Room 5.73 m x 5.33 m 18'10" x 17'6"
Laundry Room 1.82 m x 1.81 m 6' x 5'11"

Additional Land Details

Acreage No
Size Irregular 312.14

Location

Talk to us

Questions about this home?

Call or email our team directly — no forms, no waiting on a callback.

Call (780) 000-0000