Active

50436 Rge Rd 240 Rural Leduc County, Alberta

$999,000

MLS® Number: E4498037

  • 40 days on market
  • 0 active listings within 1km
7 Beds
4 Baths
1,667 Sqft

Listed by Prince Gill, MaxWell Polaris

Listing Description

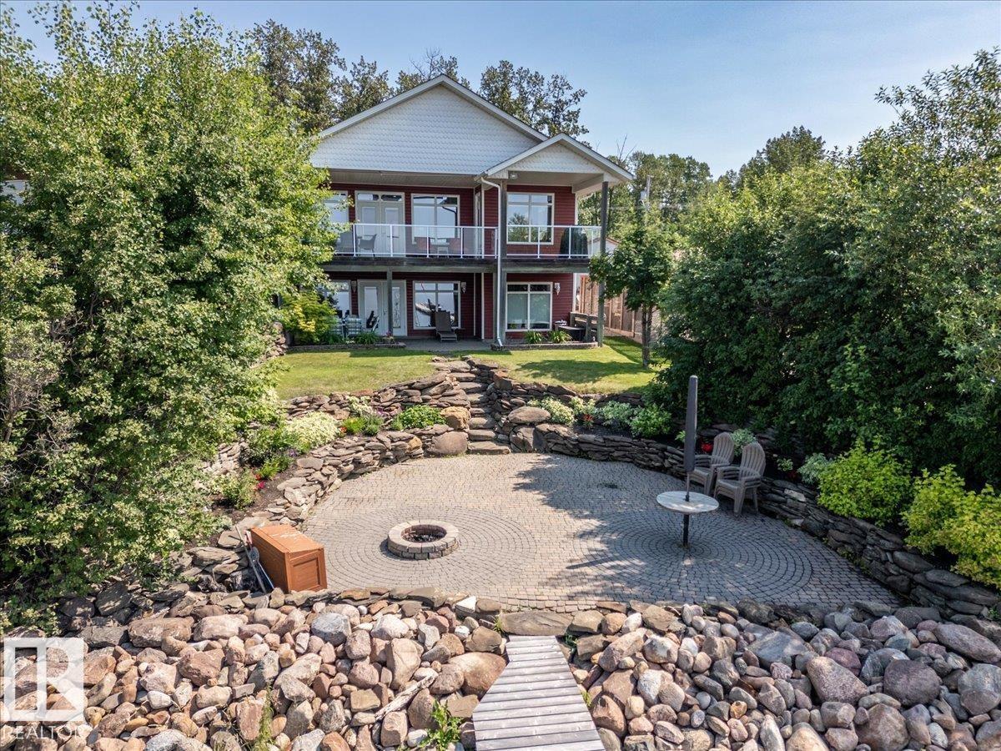
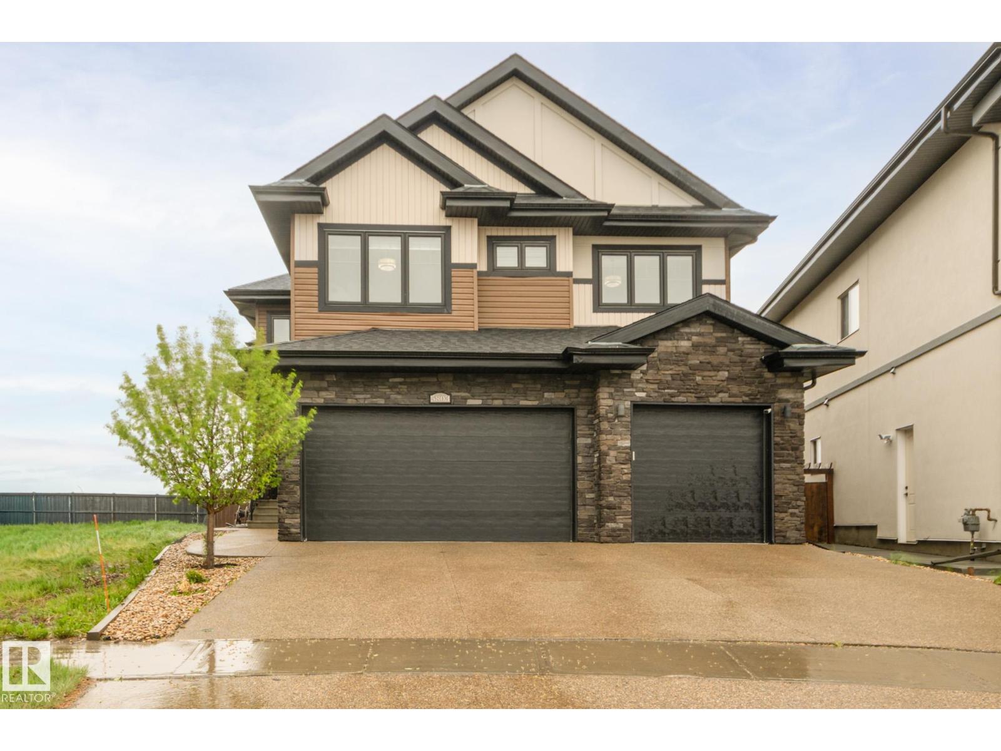
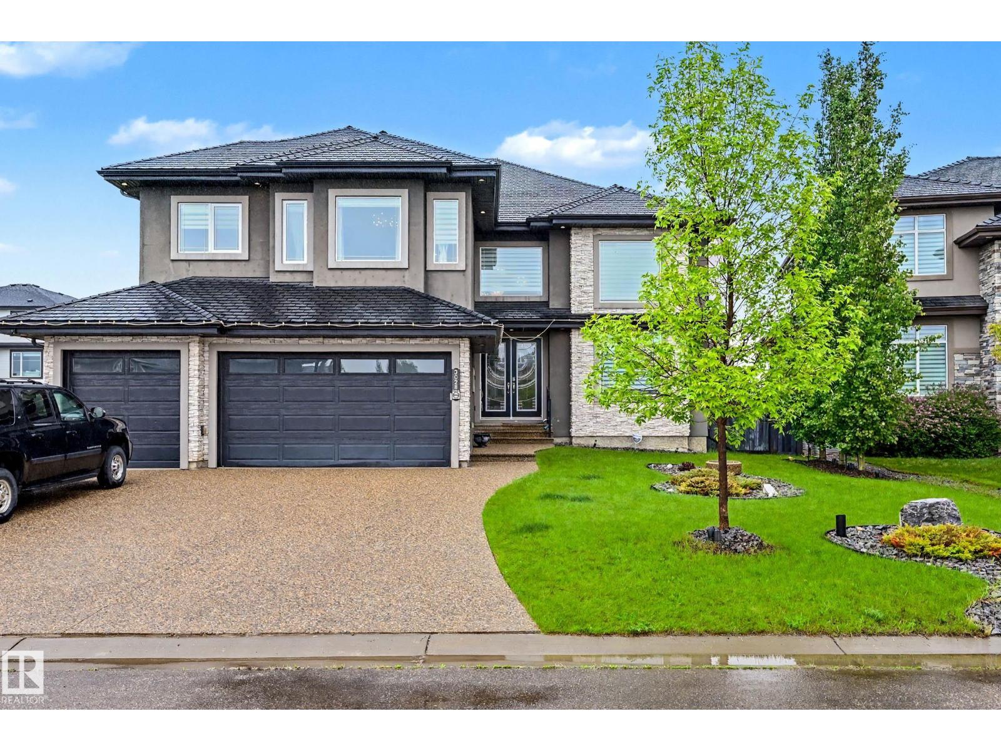
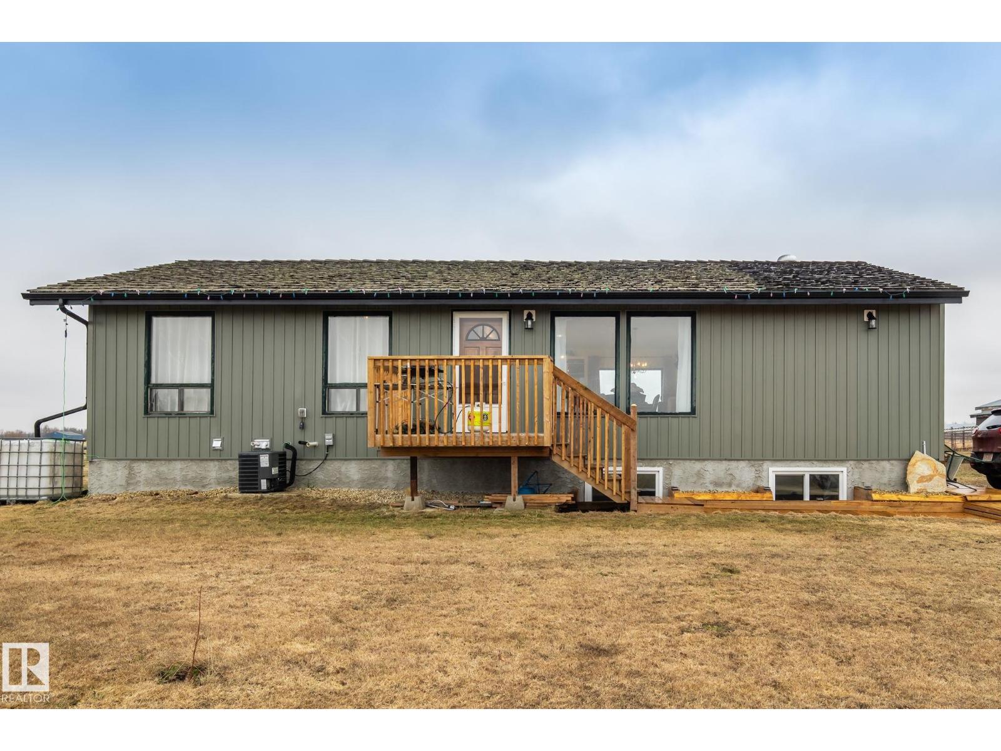
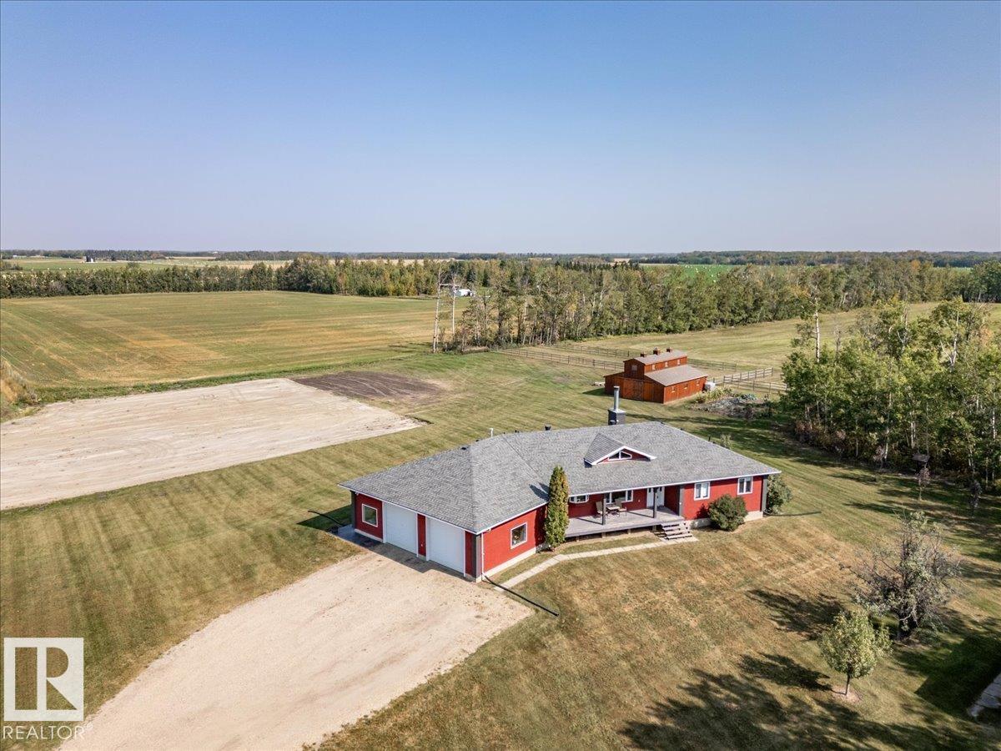
Country Living with City Convenience! Spacious walkout bi-level on 3 acres in a prime location, minutes to YEG Airport, Nisku, and Beaumont. This well-maintained home offers 7 bedrooms, 4 bathrooms, and a bright open-concept layout with an island kitchen, large living spaces, abundant natural light, and an electric fireplace. The fully developed walkout basement features in-floor heating, a spacious rec room with a wood-burning stove, and patio access. Outside, enjoy mature fruit trees, a garden, and your own soccer field. Conveniently located just 3 minutes from FreshCo, gas stations, restaurants, liquor stores, and other amenities. A rare opportunity to enjoy the privacy and space of acreage living with urban conveniences just minutes away! (id:66704)

Property Summary

Property Type
Single Family
Building Type
House
Square Footage
1,667 sqft
Land Size
3.00 ac
Built
1997

Property Details

Interior Features

Appliances Included Dishwasher, Dryer, Garage Door Opener, Hood Fan, Refrigerator, Washer, See Remarks, Two Stoves
Basement Features Low
Basement Type Full (finished)
Fireplace No

Building Features

Features See Remarks, No Smoking Home
Style Bi-level
Construction Style Detached

Heating & Cooling

Heating Type Forced Air

Neighbourhood Features

Amenities Nearby Airport, Playground, Schools, Shopping

Additional Details

Basement Development Finished
Fire Protection Smoke Detectors
Half Bath Total 1

Measurements

Square Footage 1,667 Sqft

Rooms

Basement
Bedroom 4 3.59 m x 3.31 m 11'9" x 10'10"
Bedroom 5 3.63 m x 3.28 m 11'11" x 10'9"
Bedroom 6 3.61 m x 4.14 m 11'10" x 13'7"
Additional Bedroom 3.63 m x 3.30 m 11'11" x 10'10"
Recreation Room 4.66 m x 9.00 m 15'3" x 29'6"
Main Level
Living Room 5.80 m x 4.03 m 19' x 13'3"
Dining Room 4.50 m x 3.58 m 14'9" x 11'9"
Kitchen 3.91 m x 5.04 m 12'10" x 16'6"
Family Room 4.18 m x 4.68 m 13'9" x 15'4"
Primary Bedroom 4.20 m x 3.51 m 13'9" x 11'6"
Bedroom 2 3.21 m x 3.28 m 10'6" x 10'9"
Bedroom 3 3.21 m x 3.23 m 10'6" x 10'7"

Lot Features

Fencing Fence

Additional Land Details

Acreage Yes
Land Amenities Airport, Playground, Schools, Shopping
Size Irregular 3

Location

Talk to us

Questions about this home?

Call or email our team directly — no forms, no waiting on a callback.

Call (780) 000-0000