Active

72 Beach Ave Rural Leduc County, Alberta

$979,000

MLS® Number: E4485770

  • Itaska Beach
  • 105 days on market
  • 1 active listing within 1km
4 Beds
3 Baths
1,433 Sqft

Listed by Darcy Powlik, RE/MAX Real Estate

Listing Description

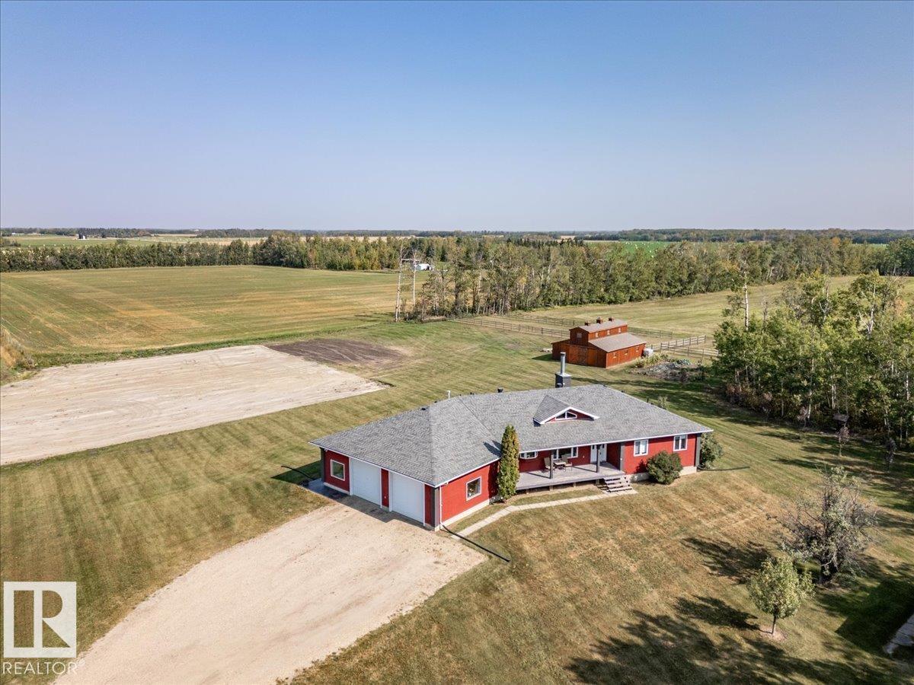
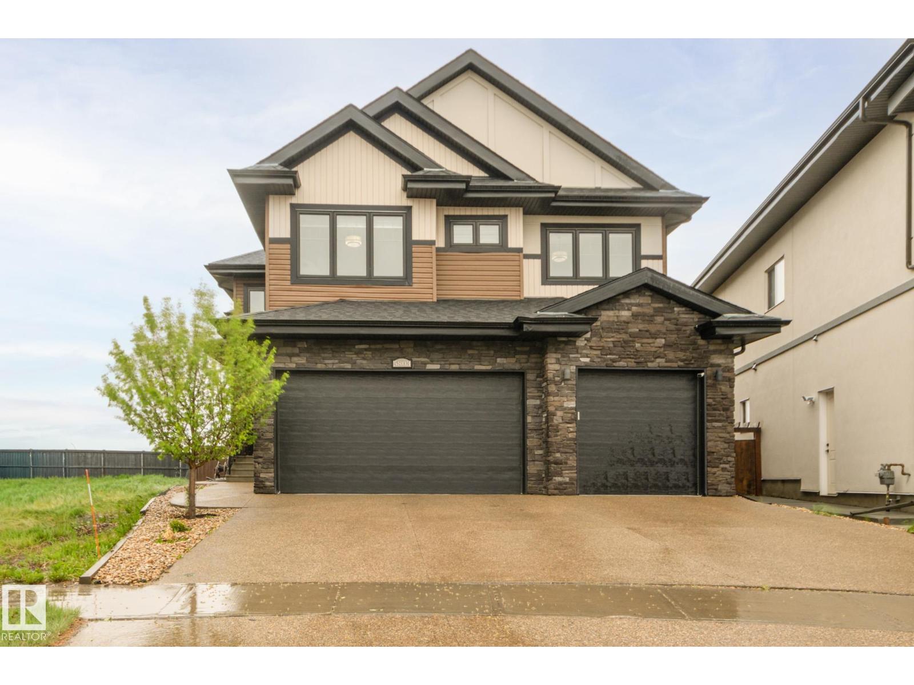
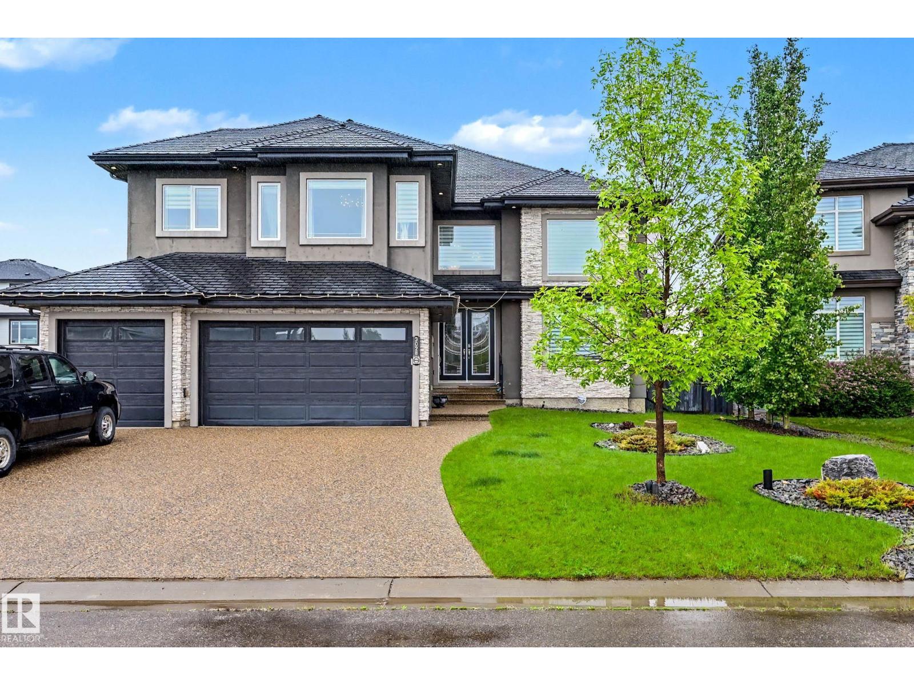
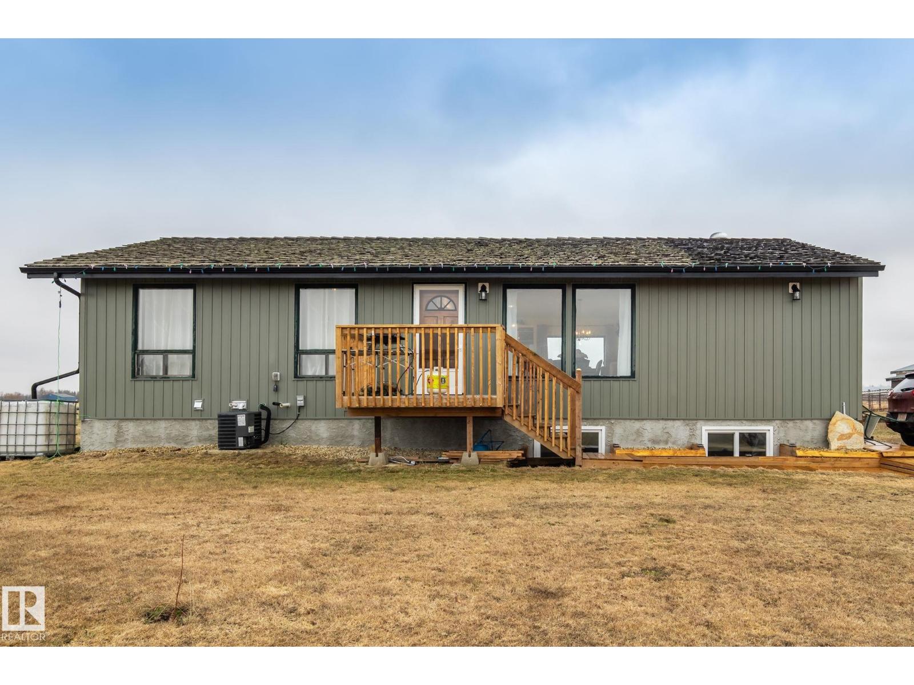
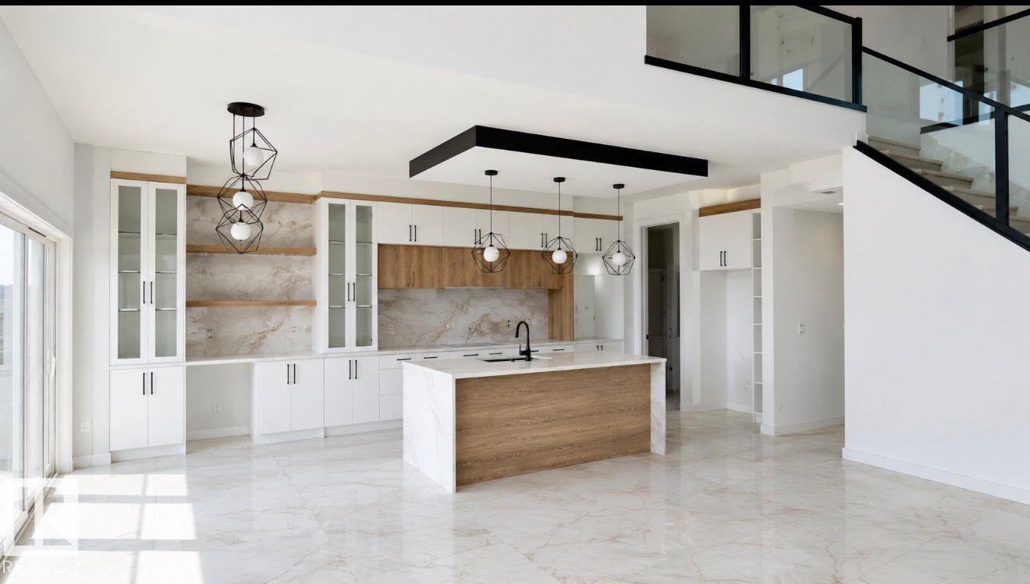
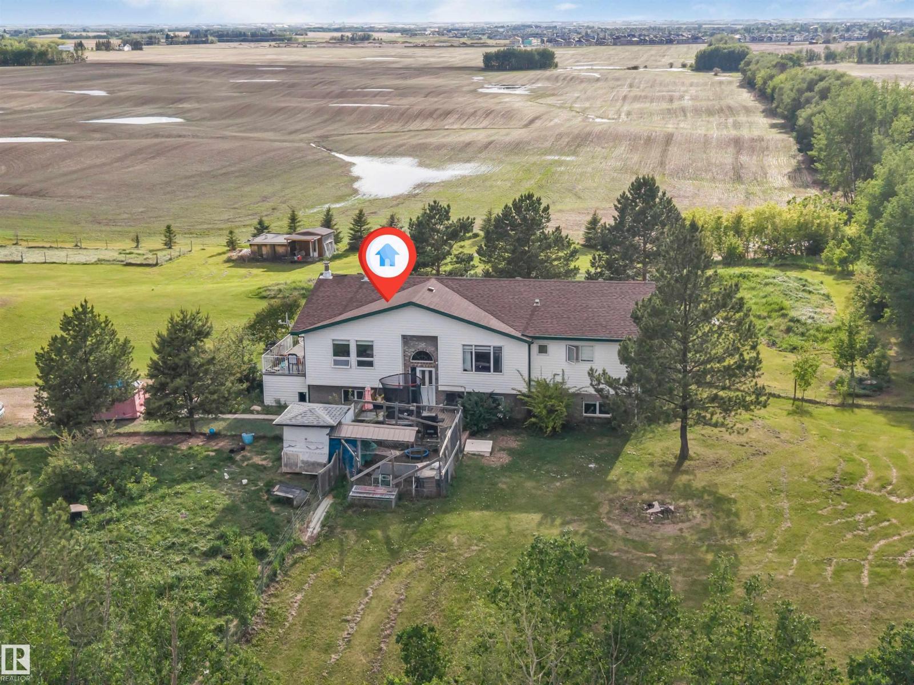
This Beautiful Lakefront Property shows off its Pride of Ownership Inside and Out! The Home measures 1433 sq/ft on the Main Level with a Fully Finished Basement and a Triple Attached Garage with In-floor Heat. The Primary Bedroom has a walk-in closet and 3 piece ensuite located on the main floor. A Beautiful kitchen with granite counter tops, Family room with lots of windows for natural light, Living room with a gas fireplace and access to the patio to the upper deck overlooking the lake conclude the main level of this bungalow home. The Walk-Out Basement is fully finished throughout with in-floor heat (New Boiler in 2025) and forced air. Three bedrooms, a den, 4 piece bathroom, and a huge rec room with a wet bar and gas fireplace complete the basement floor plan. Gorgeous landscaping throughout the entire property including a fire pit area right by the lake, stamped concrete, and more! This property must be viewed in person to truly appreciate everything it holds! (id:66704)

Property Summary

Property Type
Single Family
Building Type
House
Storeys
1
Square Footage
1,433 sqft
Neighbourhood
Itaska Beach
Land Size
0.15 ac
Built
2004
Parking Type
Heated Garage

Property Details

Interior Features

Appliances Included Dishwasher, Garage Door Opener Remote(s), Garage Door Opener, Microwave Range Hood Combo, Washer/dryer Stack-up, Storage Shed, Stove, Central Vacuum, Window Coverings, Two Refrigerators
Basement Type Full (finished)
Fireplace Yes
Fireplace Type Unknown
Fireplace Fuel Gas

Building Features

Features See Remarks, Wet Bar
Style Bungalow
Construction Style Detached

Heating & Cooling

Heating Type Forced Air, In Floor Heating

Neighbourhood Features

Community Features Lake Privileges
Amenities Nearby Golf Course, Playground

Additional Details

Basement Development Finished
Ceiling Type Vaulted
Half Bath Total 1
Structure Deck, Fire Pit, Patio(s)

Measurements

Square Footage 1,433 Sqft

Rooms

Basement
Den 3.41 m x 2.97 m 11'2" x 9'9"
Bedroom 2 3.41 m x 3.25 m 11'2" x 10'8"
Bedroom 3 3.41 m x 3.37 m 11'2" x 11'1"
Bedroom 4 3.41 m x 3.05 m 11'2" x 10'
Recreation Room 6.78 m x 6.02 m 22'3" x 19'9"
Utility Room 3.29 m x 2.95 m 10'10" x 9'8"
Main Level
Living Room 6.37 m x 4.48 m 20'11" x 14'8"
Dining Room 2.81 m x 2.71 m 9'3" x 8'11"
Kitchen 3.37 m x 3.36 m 11'1" x 11'
Family Room 7.73 m x 3.37 m 25'4" x 11'1"
Primary Bedroom 4.99 m x 4.34 m 16'4" x 14'3"

Lot Features

View Lake View

Waterfront Features

Waterfront Waterfront

Additional Land Details

Access Type Boat Access
Acreage No
Fronts On Waterfront
Land Amenities Golf Course, Playground
Size Irregular 0.15
Surface Water Lake

Location

Talk to us

Questions about this home?

Call or email our team directly — no forms, no waiting on a callback.

Call (780) 000-0000