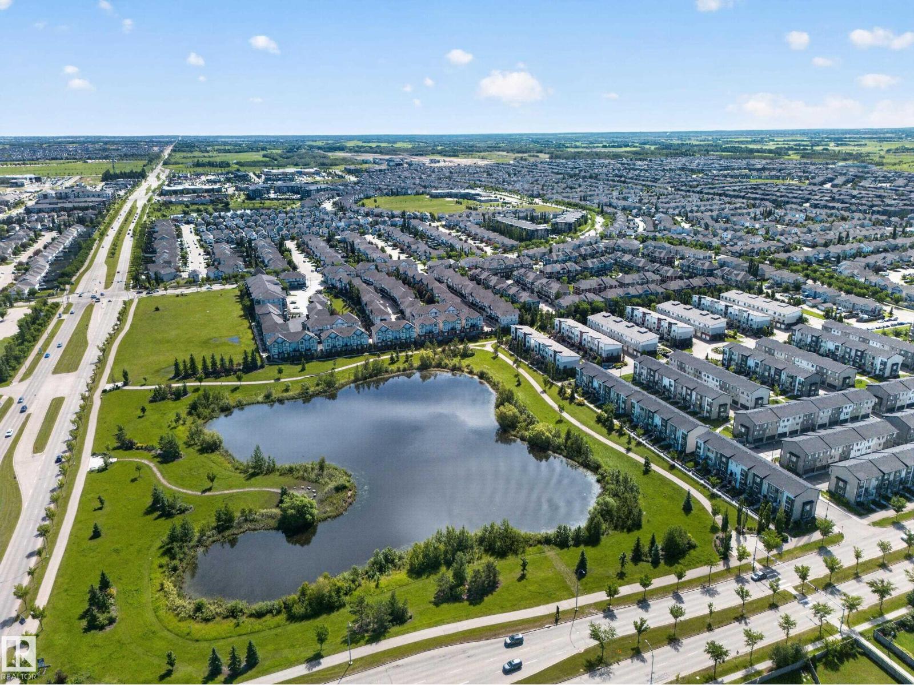
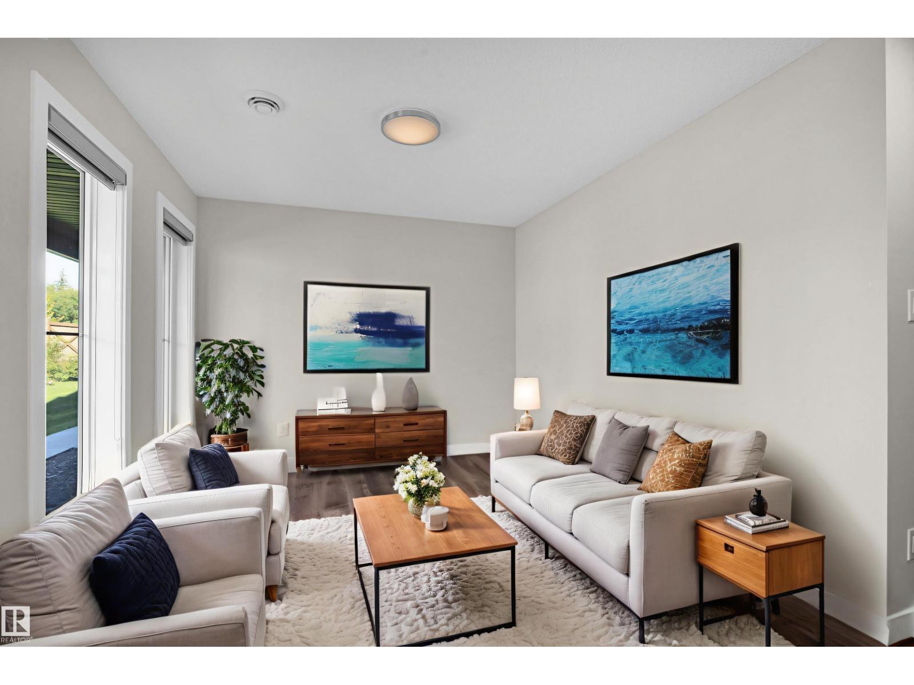
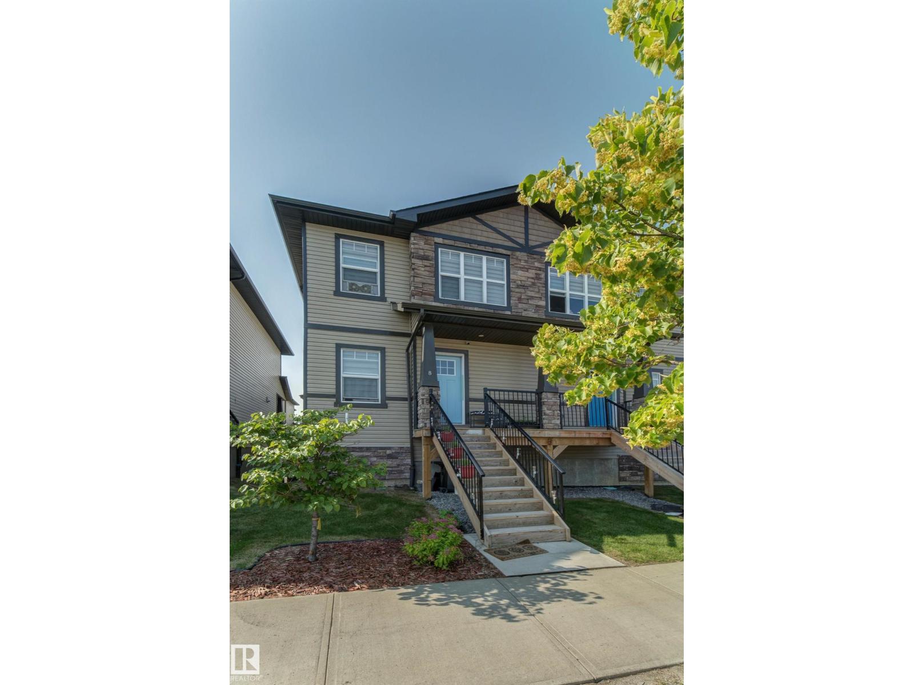
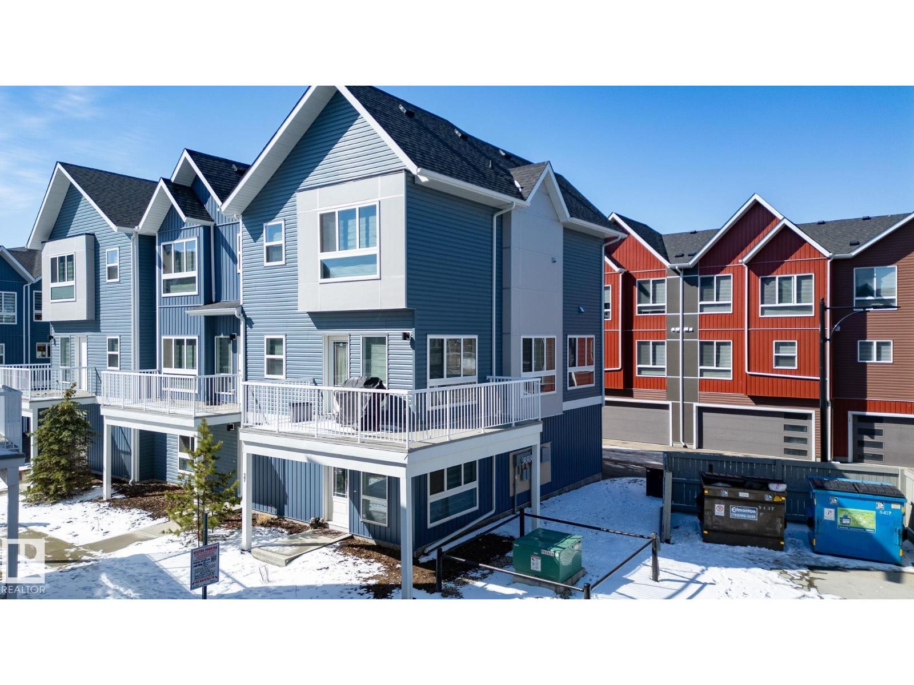
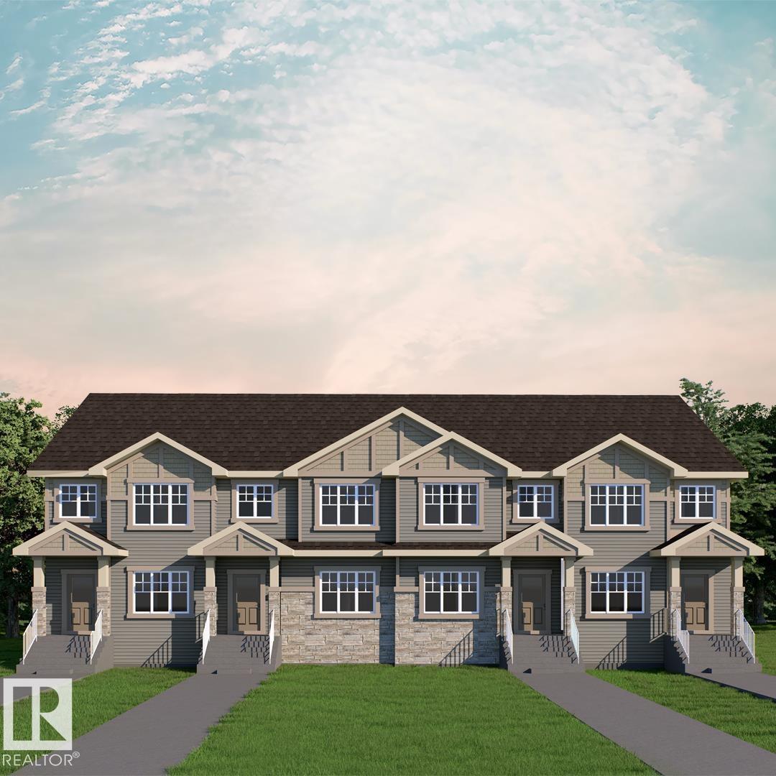
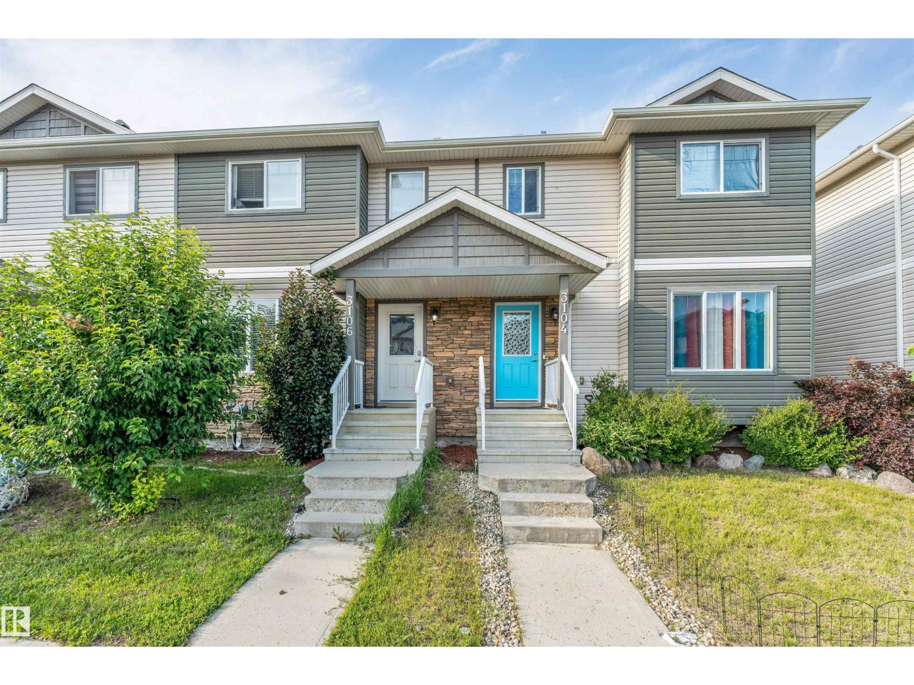
Welcome home to this stylish townhouse in the sought-after community of Keswick. Offering 3 bedrooms, 2.5 baths, and a double attached garage, this home blends comfort and functionality. The open-concept main floor features quartz countertops, vinyl plank flooring, stainless steel appliances, and a balcony off the living room—perfect for enjoying your morning coffee or evening unwind. Upstairs, the spacious primary suite includes a 4-piece ensuite, complemented by two additional well-sized bedrooms and another full 4-piece bath. Ideally located just minutes from shopping and amenities at Essence at Windermere South and Currents of Windermere, plus Windermere Golf & Country Club, with quick access to Anthony Henday Drive for easy commuting. (id:66704)
Property Summary
Property Type
Single Family
Building Type
Row / Townhouse
Storeys
2
Square Footage
1,276 sqft
Neighbourhood
Keswick
Title
Condominium/Strata
Built
2019
Property Details
Interior Features
Appliances Included
Dishwasher, Dryer, Garage Door Opener Remote(s), Garage Door Opener, Microwave Range Hood Combo, Refrigerator, Stove, Washer, Window Coverings
Basement Type
Partial (other, See Remarks)
Fireplace
No
Building Features
Features
No Animal Home, No Smoking Home
Construction Style
Attached
Heating & Cooling
Heating Type
Forced Air
Neighbourhood Features
Amenities Nearby
Golf Course, Playground, Public Transit, Schools, Shopping
Additional Details
Amenities
Ceiling - 9ft, Vinyl Windows
Basement Development
Other, See Remarks
Half Bath Total
1
Parking Space Total
2
Measurements
Square Footage
1,276 Sqft
Rooms
Main Level
Living Room
3.07 m x 3.50 m10'1" x 11'6"
Dining Room
3.61 m x 2.48 m11'10" x 8'2"
Kitchen
5.26 m x 4.19 m17'3" x 13'9"
Upper Level
Primary Bedroom
3.63 m x 3.37 m11'11" x 11'1"
Bedroom 2
2.59 m x 3.44 m8'6" x 11'3"
Bedroom 3
2.56 m x 3.44 m8'5" x 11'3"
Laundry Room
Measurements not available
Additional Land Details
Acreage
No
Land Amenities
Golf Course, Playground, Public Transit, Schools, Shopping