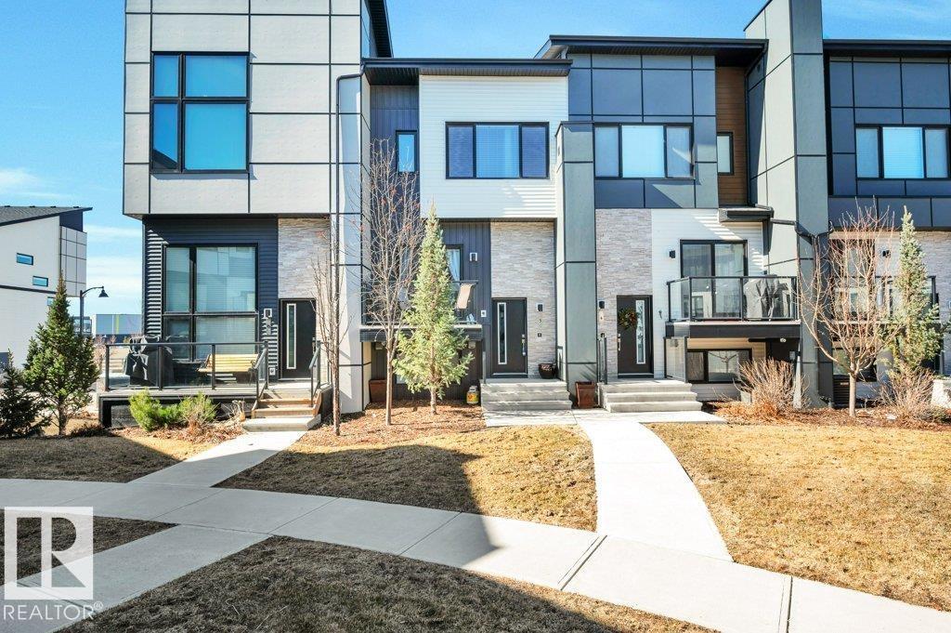
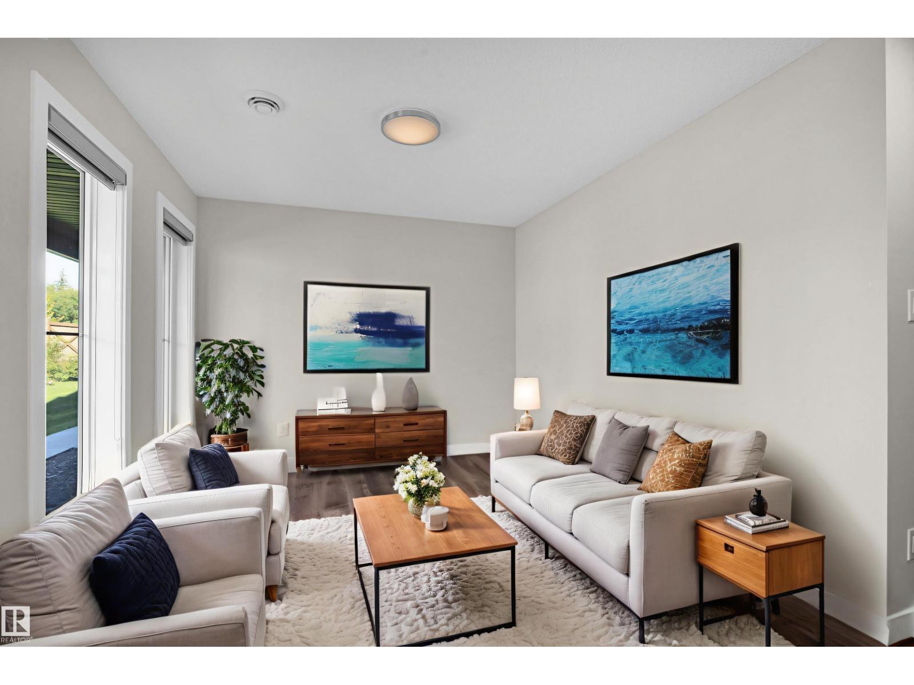
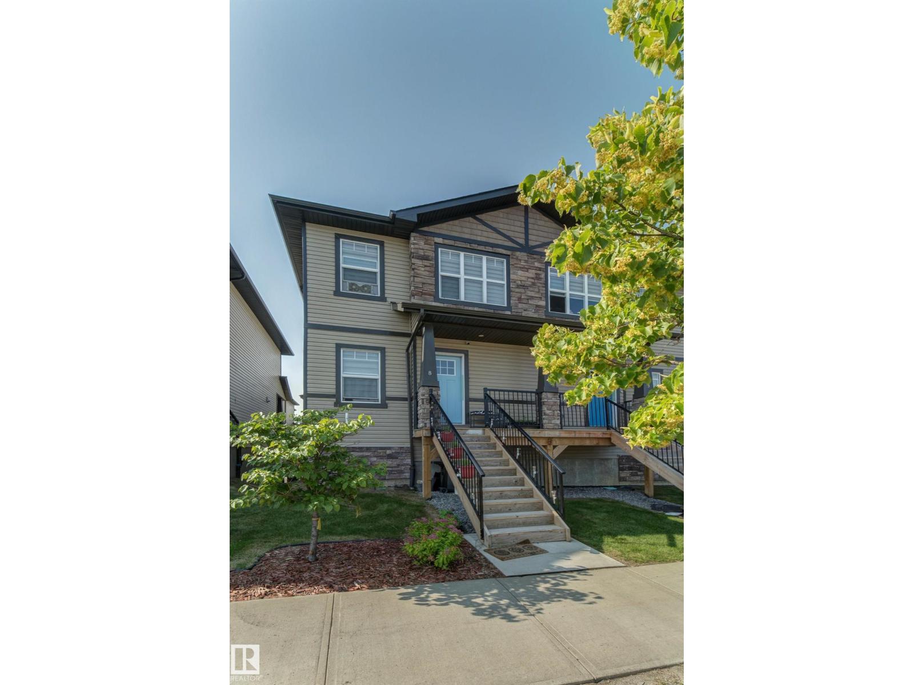
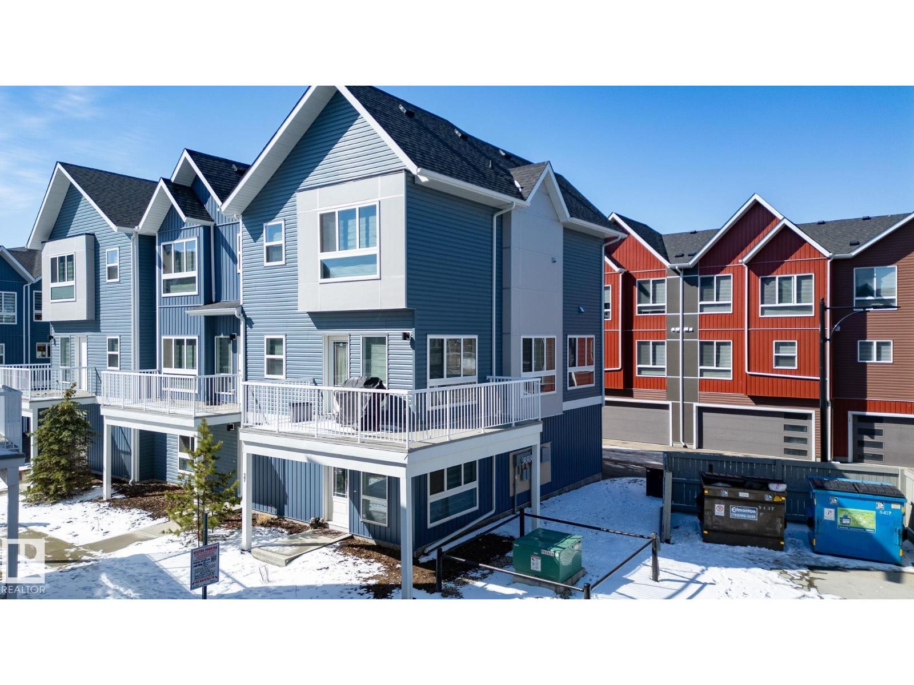
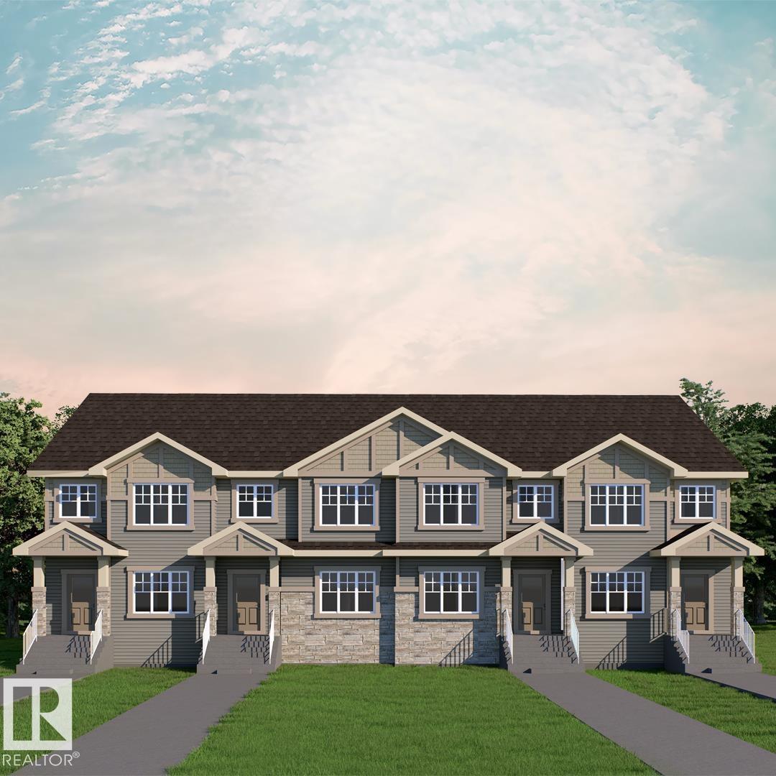
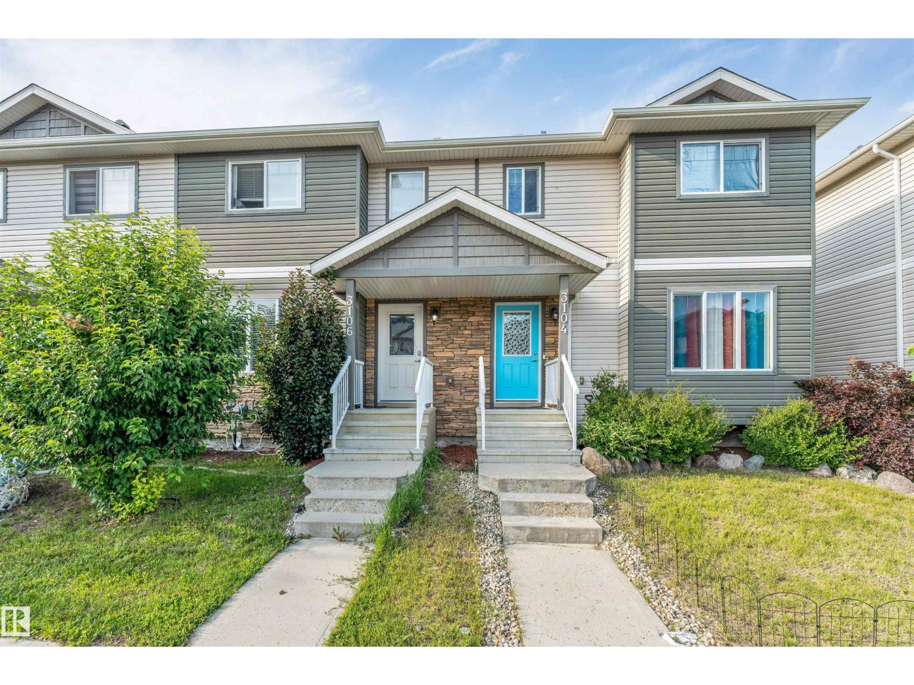
3-storey townhouse in the Village at Walker Lakes! Built by Landmark, this beautiful home offers over 1,800 sq. ft. of modern living space. The bright main floor features 9-ft ceilings, laminate flooring, a spacious living room with a private balcony, and a stylish kitchen with quartz countertops, a large island, stainless steel appliances, a walk-in pantry, and an open dining area. A half bath and laundry complete the level. Upstairs offers 3 spacious bedrooms, including a primary suite with a walk-in closet and 4-piece ensuite, plus another full bath. The ground level features a versatile flex room, perfect for a home office or TV area, with direct access to the double attached garage and front patio. Additional features include triple-pane windows, tankless hot water, HRV, and custom blinds. Close to ponds, walking trails, shopping, restaurants, schools, and Anthony Henday. (id:66704)
Property Summary
Property Type
Single Family
Building Type
Row / Townhouse
Storeys
3
Square Footage
1,874 sqft
Neighbourhood
Walker
Title
Condominium/Strata
Land Size
165.80 m²
Built
2015
Property Details
Interior Features
Appliances Included
Dishwasher, Dryer, Garage Door Opener, Microwave, Refrigerator, Stove, Washer