Active

#28 1051 Graydon Hill Bv SW Edmonton, Alberta

$379,500

MLS® Number: E4483742

  • Graydon Hill
  • 117 days on market
  • 17 active listings within 1km
3 Beds
3 Baths
1,670 Sqft

Listed by Mauricio Niemeyer, Liv Real Estate

Listing Description

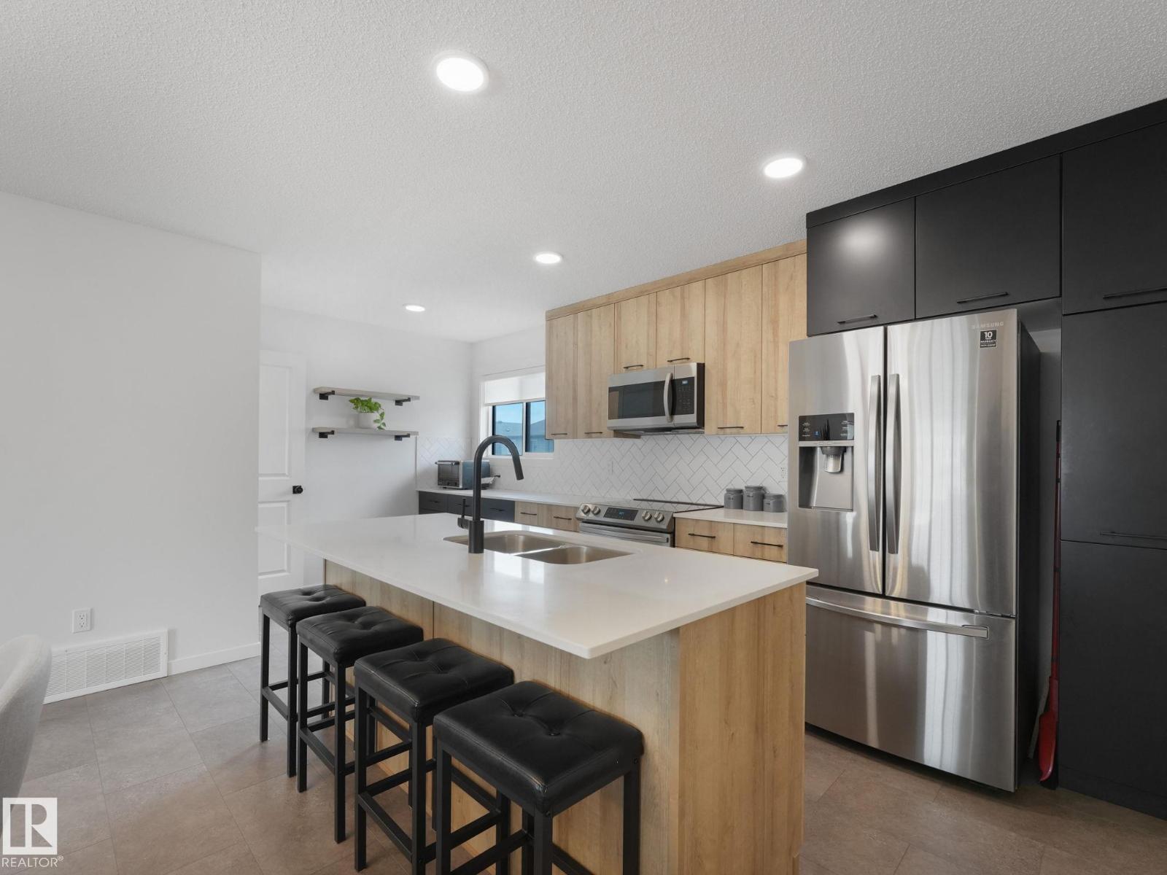
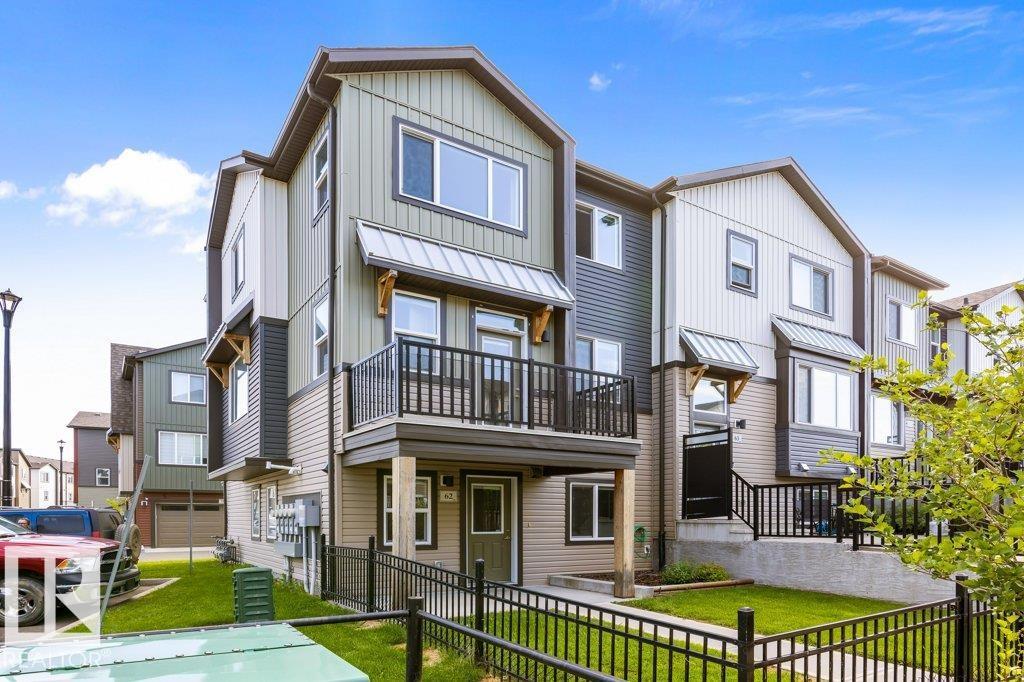
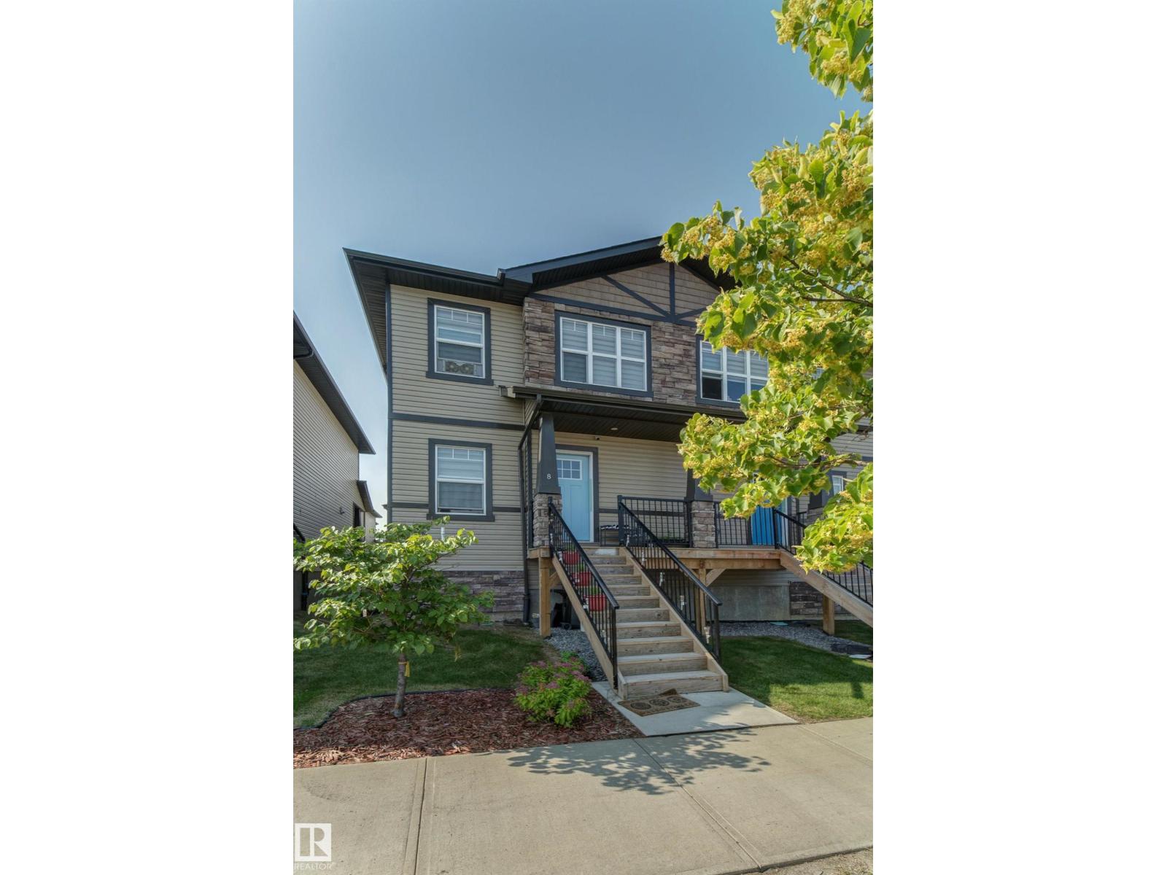
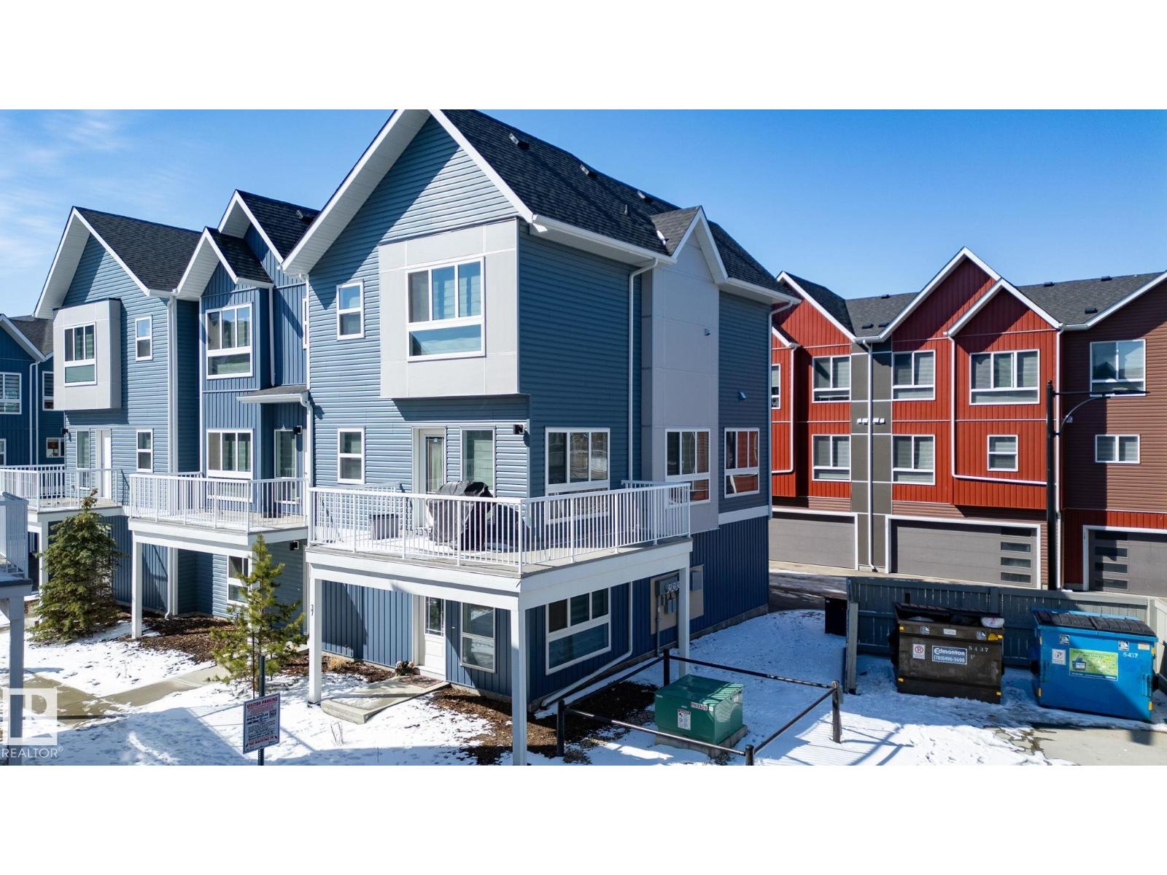
Southwest Dream TOWNHOUSE, with LOW Condo Fees, is minutes to the Henday, the Currents of Windermere and only 15 minutes to the Edmonton International Airport! This incredibly low maintenance Unit is a fabulous Investment for a Financially Savvy Buyer. Have peace of mind, knowing that Graydon Hill is one of the most sought-after Communities in Edmonton; both for its safety and closeness to nature. If you’re looking for an active lifestyle; you’re walking distance to an abundance of green-space and 2 blocks from a driving range. The future has never looked so bright … especially from here … with TWO balconies, one at the front and one at the back! Two vehicles? No problem! With a spacious Double Attached Garage you’ve got space for both! This pristine Townhouse, boasts evident pride of ownership and is move-in ready for a growing family! There’s a bright, open, main-floor layout; perfect for quality time with loved ones. With 3 Bedrooms and 2 and a half bathrooms; there’s room for everyone! (id:66704)
Property Summary

Property Type
Single Family
Building Type
Row / Townhouse
Storeys
3
Square Footage
1,670 sqft
Neighbourhood
Graydon Hill
Title
Condominium/Strata
Built
2021

Property Details

Interior Features

Appliances Included Dishwasher, Dryer, Microwave Range Hood Combo, Refrigerator, Stove, Washer, Window Coverings
Basement Type None
Fireplace No

Building Features

Features Flat Site, Paved Lane, No Animal Home, No Smoking Home
Construction Style Attached

Heating & Cooling

Heating Type Forced Air

Neighbourhood Features

Amenities Nearby Airport, Golf Course, Playground, Schools, Shopping

Additional Details

Amenities Ceiling - 9ft
Fire Protection Smoke Detectors
Half Bath Total 1

Measurements

Square Footage 1,670 Sqft

Rooms

Above
Family Room 13.70 m x 10.20 m 44'11" x 33'6"
Main Level
Living Room 13.80 m x 20.90 m 45'3" x 68'7"
Dining Room 5.80 m x 8.20 m 19' x 26'11"
Kitchen 11.80 m x 14.20 m 38'9" x 46'7"
Upper Level
Primary Bedroom 13.80 m x 14.60 m 45'3" x 47'11"
Bedroom 2 8.50 m x 9.80 m 27'11" x 32'2"
Bedroom 3 8.60 m x 12.10 m 28'3" x 39'8"

Additional Land Details

Acreage No
Land Amenities Airport, Golf Course, Playground, Schools, Shopping

Location

Talk to us

Questions about this home?

Call or email our team directly — no forms, no waiting on a callback.

Call (780) 000-0000