Active

489 Orchards Bv SW SW Edmonton, Alberta

$399,900

MLS® Number: E4499797

  • The Orchards At Ellerslie
  • 29 days on market
  • 77 active listings within 1km
3 Beds
3 Baths
1,352 Sqft

Listed by Ash H. Somani, RE/MAX Rental Advisors

Listing Description

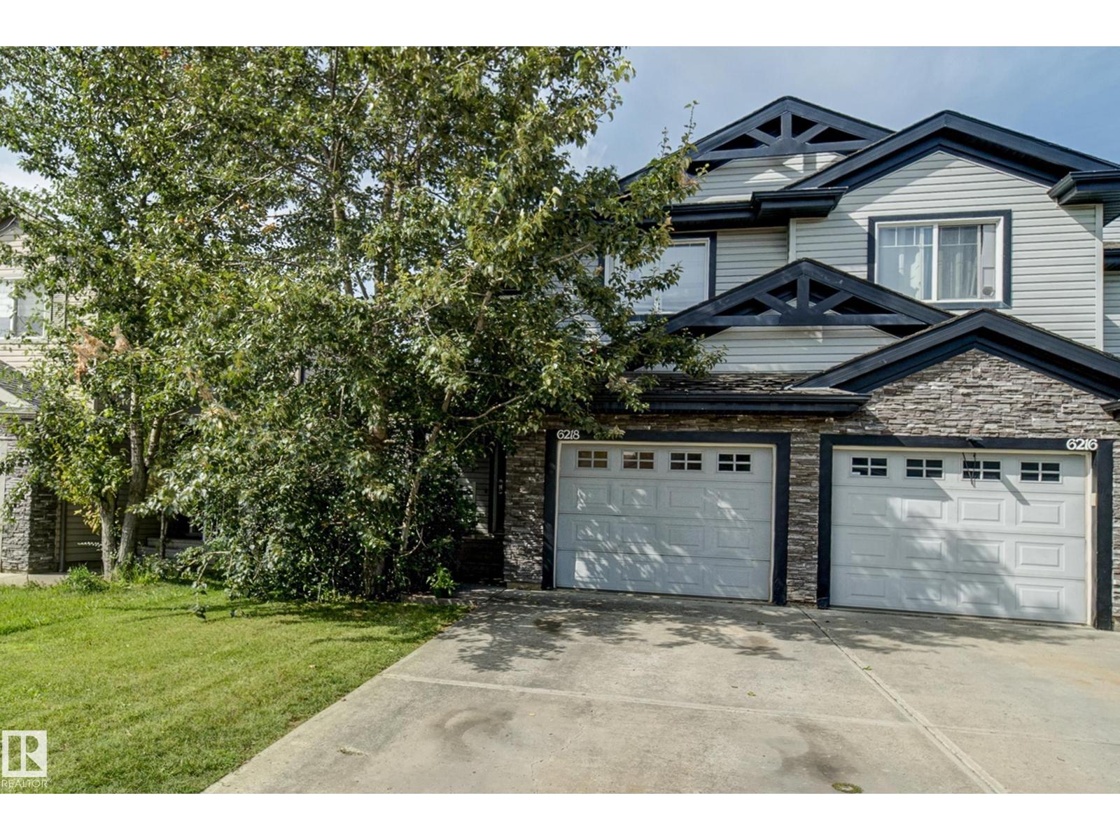
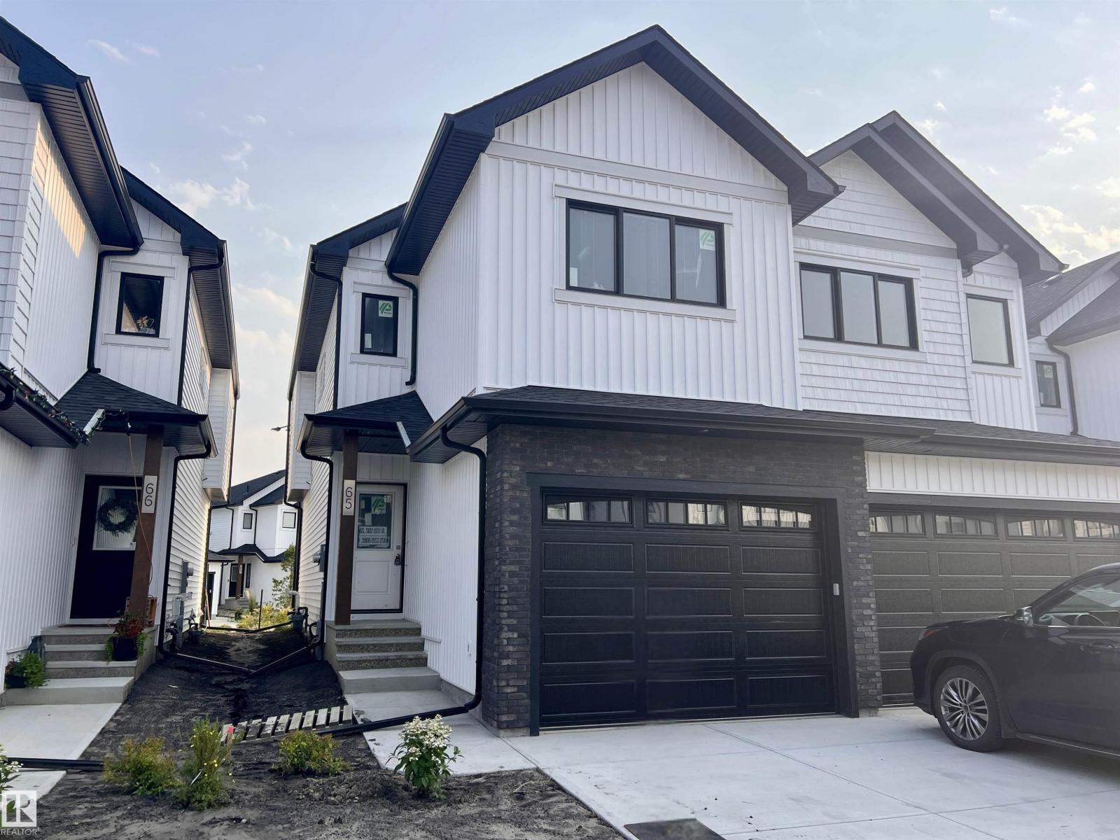
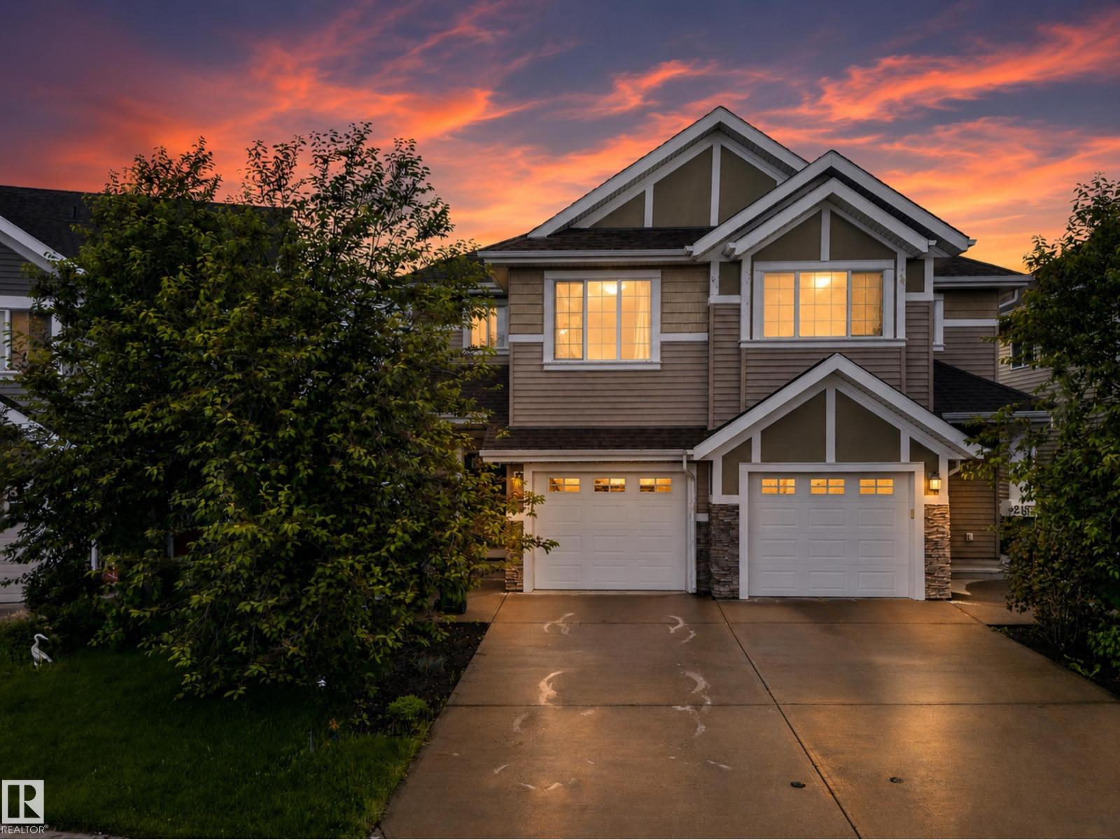
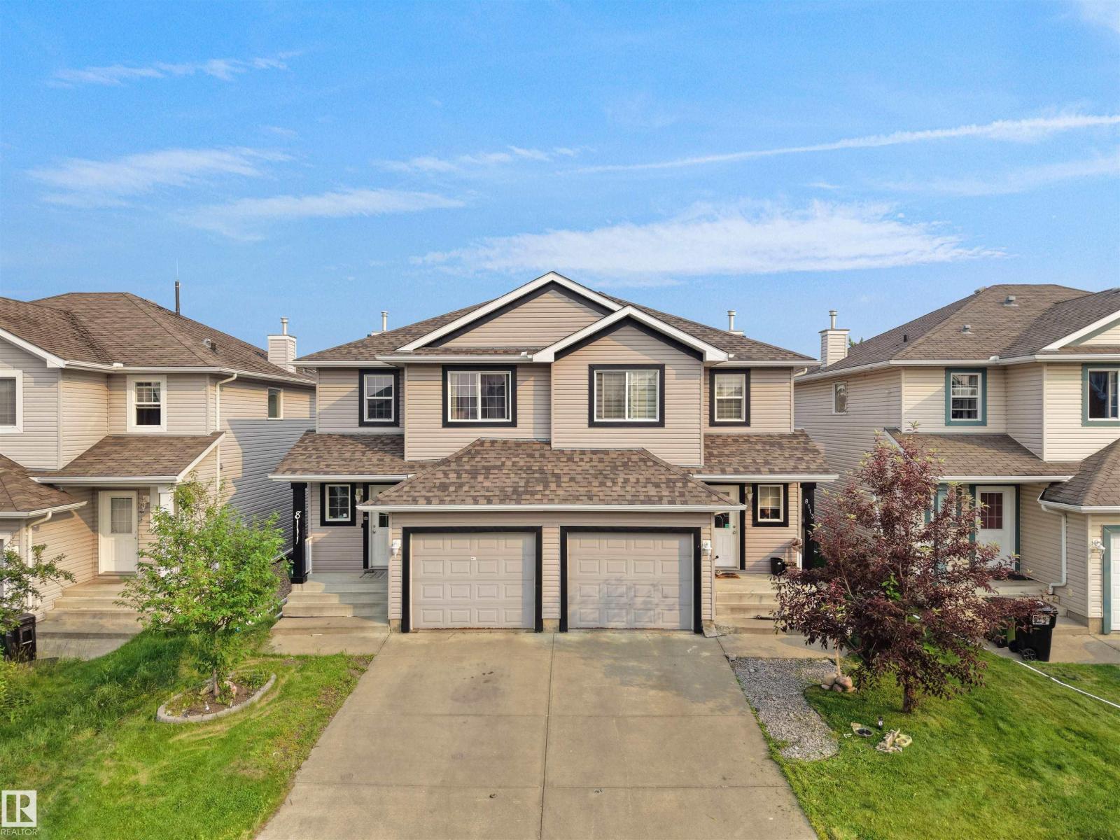
This CORNER LOT half duplex is located in the family-oriented community of THE ORCHARDS AT ELLERSLIE. When entering this home, you come to an OPEN-CONCEPT layout featuring a large living room, an adjacent dining area, an ideal kitchen with all your essential STAINLESS-STEEL APPLIANCES, modern cabinetry and BREAKFAST ISLAND. The upper level features a master bedroom with ENSUITE bathroom and a WALK-IN CLOSET. There are 2 additional bedrooms, a full bathroom and UPPER-LEVEL LAUNDRY. The spacious unfinished basement is ready for your personal touch! Enjoy your summers on in your spacious backyard featuring a DECK and the convenience of a 2-car concrete parking pad. This property has access to the ORCHARDS RESIDENTS ASSOCIATION which includes CLUB HOUSE, splash park, tennis facilities, ice rink, basketball courts, etc. This property is close to all amenities including shopping, restaurants, schools, parks, public transportation and a short distance to the airport. (id:66704)
Property Summary

Property Type
Single Family
Building Type
Duplex
Storeys
2
Square Footage
1,352 sqft
Neighbourhood
The Orchards At Ellerslie
Title
Freehold
Land Size
364.39 m²
Built
2015
Parking Type
Stall

Property Details

Interior Features

Appliances Included Dishwasher, Dryer, Microwave, Refrigerator, Stove, Washer
Basement Type Full (unfinished)
Fireplace No

Building Features

Features See Remarks
Construction Style Semi-detached

Heating & Cooling

Heating Type Forced Air

Neighbourhood Features

Amenities Nearby Airport, Golf Course, Playground, Public Transit, Schools, Shopping

Additional Details

Basement Development Unfinished
Half Bath Total 1

Measurements

Square Footage 1,352 Sqft

Rooms

Main Level
Living Room 4.19 m x 6.10 m 13'9" x 20'
Dining Room 3.69 m x 2.77 m 12'1" x 9'1"
Kitchen 3.91 m x 4.04 m 12'10" x 13'3"
Upper Level
Primary Bedroom 3.65 m x 4.42 m 12' x 14'6"
Bedroom 2 2.65 m x 4.03 m 8'8" x 13'3"
Bedroom 3 2.62 m x 3.11 m 8'7" x 10'2"

Lot Features

Fencing Not Fenced

Additional Land Details

Acreage No
Land Amenities Airport, Golf Course, Playground, Public Transit, Schools, Shopping
Size Irregular 364.39

Location

Talk to us

Questions about this home?

Call or email our team directly — no forms, no waiting on a callback.

Call (780) 000-0000