Active

11444 82 St NW Edmonton, Alberta

$399,900

MLS® Number: E4502167

  • Parkdale (Edmonton)
  • 13 days on market
  • 47 active listings within 1km
3 Beds
4 Baths
1,111 Sqft

Listed by Kelly L. Dann, Blackmore Real Estate

Listing Description

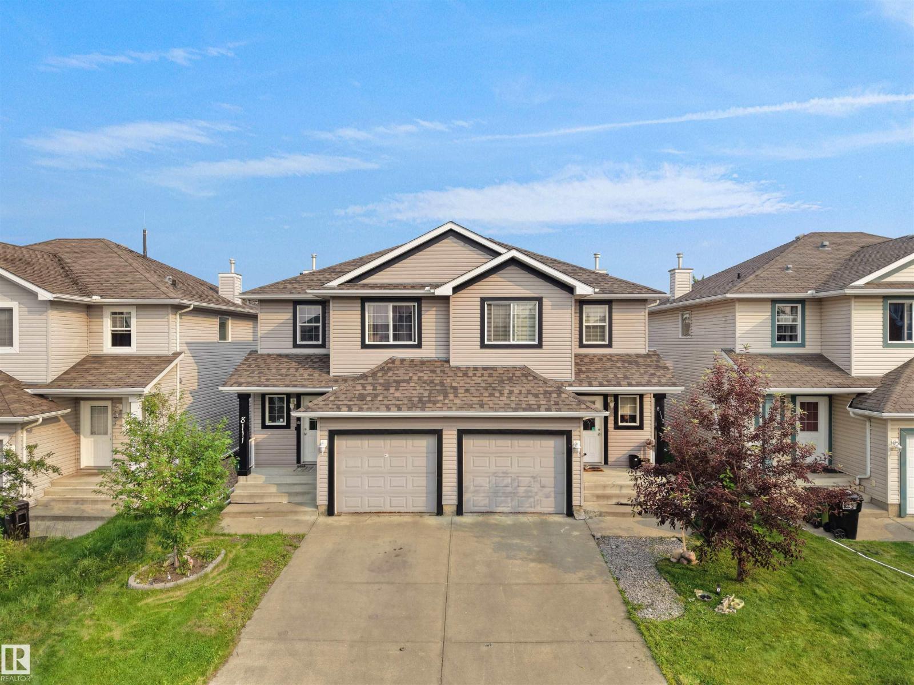
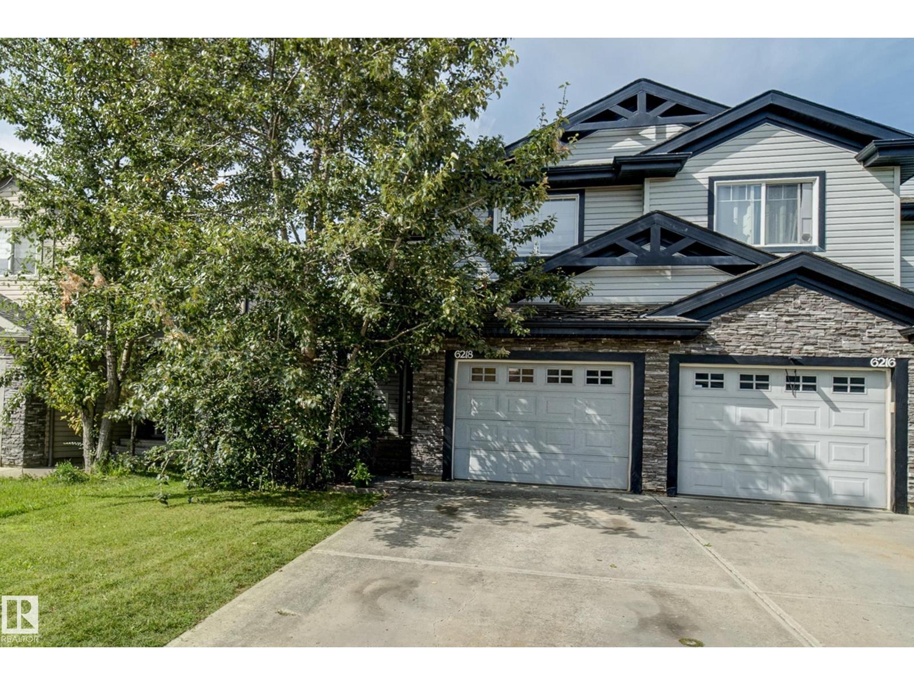
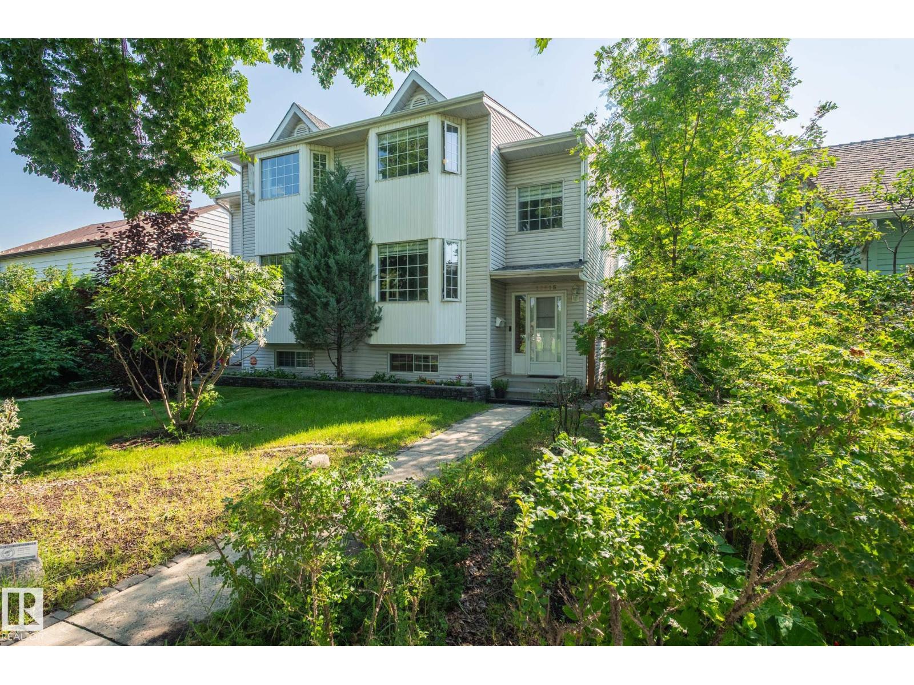
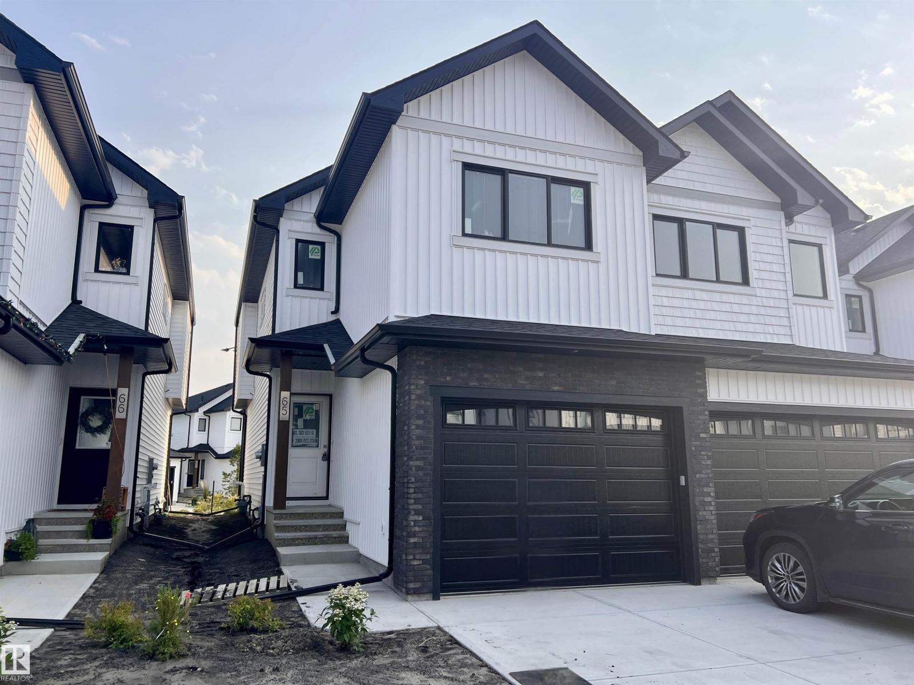
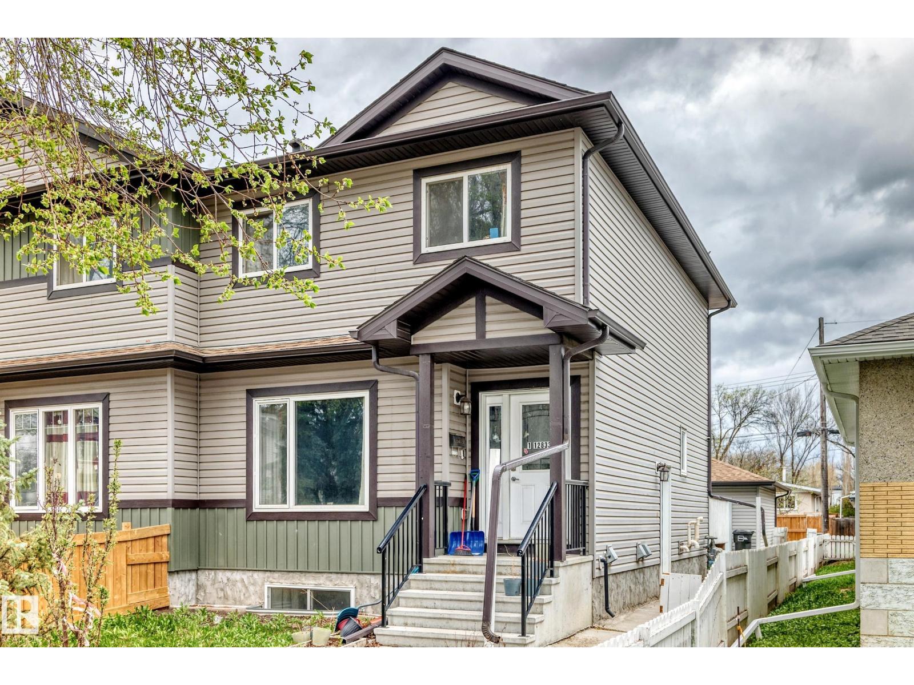
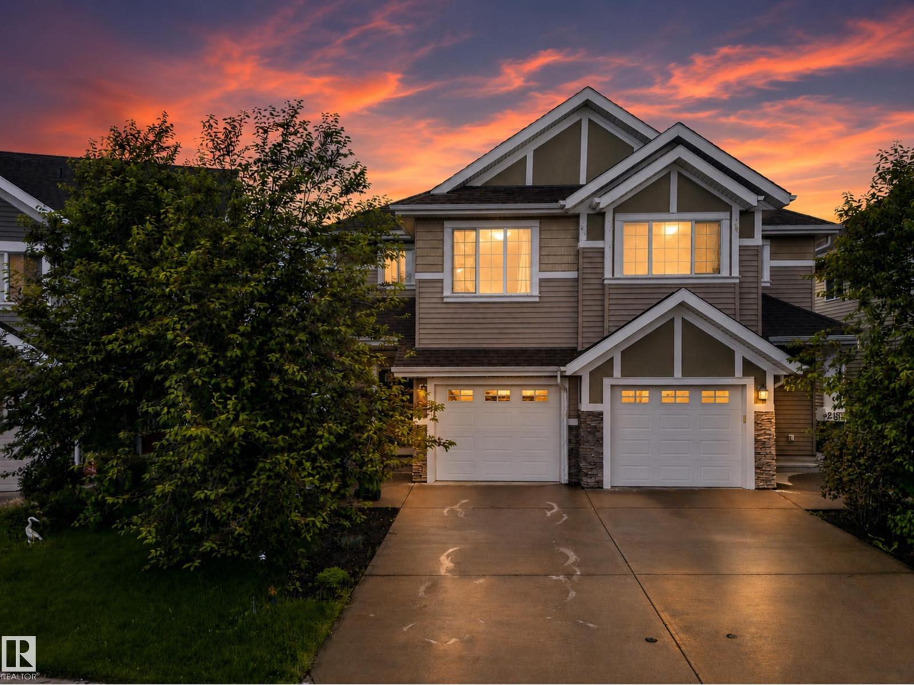
Attention Investors or First Time Home Buyers looking for a Mortgage helper. Welcome to this 1/2 Duplex with a 1 Bed Legal Basement Suite. The main floor is open concept with Vinyl Plank Flooring, Electric Fireplace, Dining room, Large Kitchen, 1/2 Bath and Central AC. Stainless Appliances, Quartz Counters and very sleek White and Black Cabinets. Upstairs you'll find 2 Primary Suites with 3 & 4 Piece Ensuites, Large closets and Stackable upstairs laundry. The Basement Suite has a separate entrance equipped with a Kitchen, living room, storage, Laundry and Primary suite with 3 pc Ensuite. An oversized Single Garage is in the back, fenced and beautifully landscaped. Quick access to LRT to for quick transit to UofA, Grant Macewan, NAIT and Ice District. Welcome home!! (id:66704)

Property Summary

Property Type
Single Family
Building Type
Duplex
Storeys
2
Square Footage
1,111 sqft
Neighbourhood
Parkdale (Edmonton)
Title
Condominium/Strata
Land Size
183.84 m²
Built
2019

Property Details

Interior Features

Appliances Included Dishwasher, Garage Door Opener Remote(s), Garage Door Opener, Window Coverings, Dryer, Two Refrigerators, Two Stoves, Two Washers
Basement Features Suite
Basement Type Full (finished)
Fireplace Yes
Fireplace Type Insert
Fireplace Fuel Electric

Building Features

Features See Remarks, No Animal Home, No Smoking Home
Construction Style Semi-detached

Heating & Cooling

Heating Type Forced Air
Cooling Type Central Air Conditioning

Neighbourhood Features

Amenities Nearby Playground, Public Transit, Schools

Additional Details

Basement Development Finished
Half Bath Total 1

Measurements

Square Footage 1,111 Sqft

Rooms

Lower Level
Family Room 3.60 m x 3.07 m 11'10" x 10'1"
Bedroom 3 3.59 m x 2.52 m 11'9" x 8'3"
Main Level
Living Room 3.96 m x 2.91 m 13' x 9'7"
Dining Room 3.56 m x 2.17 m 11'8" x 7'1"
Kitchen 4.52 m x 3.09 m 14'10" x 10'2"
Upper Level
Primary Bedroom 4.14 m x 2.98 m 13'7" x 9'9"
Bedroom 2 3.45 m x 3.11 m 11'4" x 10'2"

Lot Features

Fencing Fence

Additional Land Details

Acreage No
Land Amenities Playground, Public Transit, Schools
Size Irregular 183.84

Location

Talk to us

Questions about this home?

Call or email our team directly — no forms, no waiting on a callback.

Call (780) 000-0000