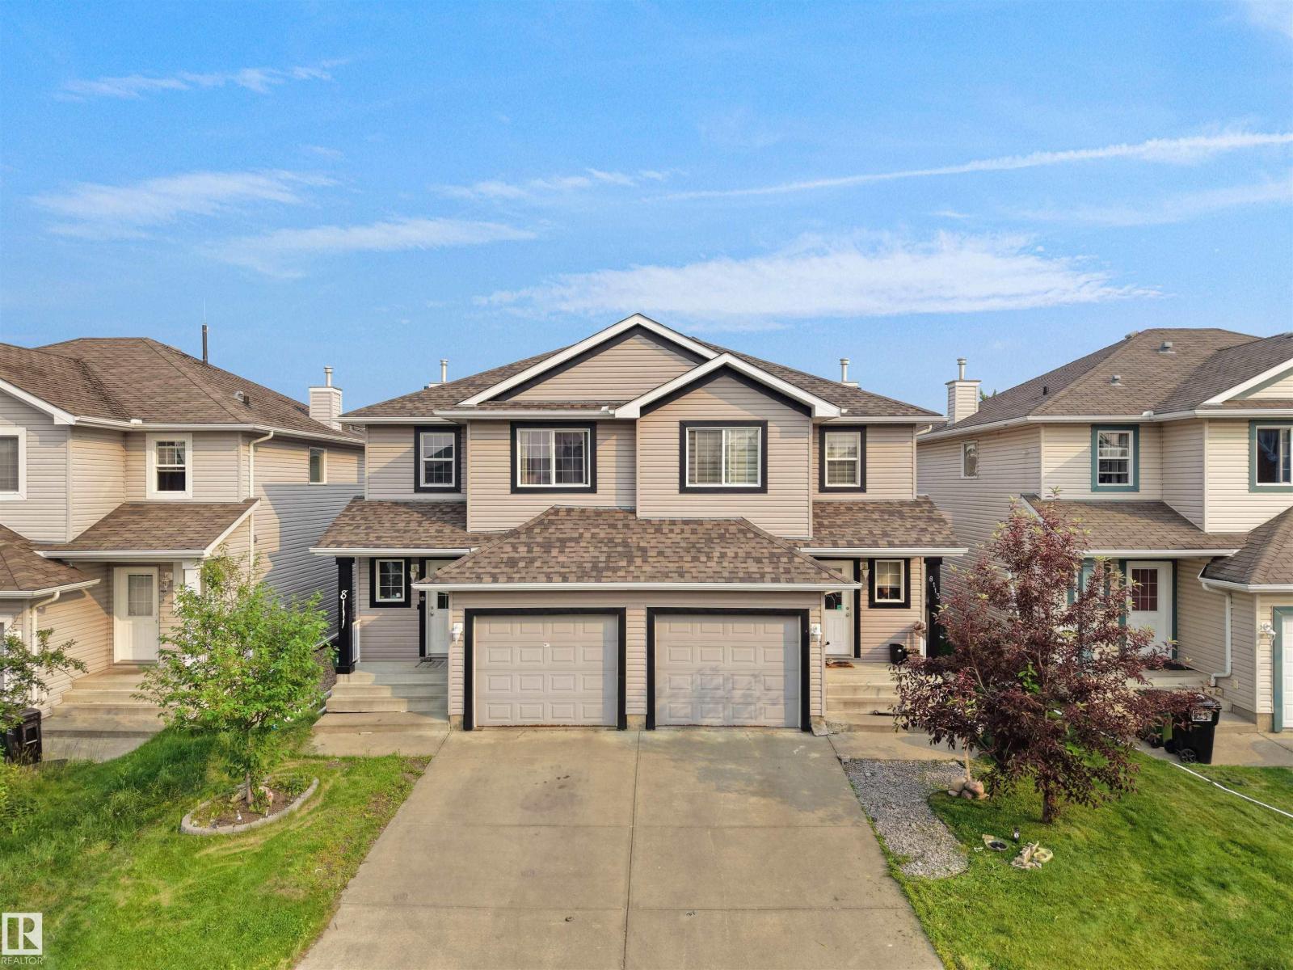
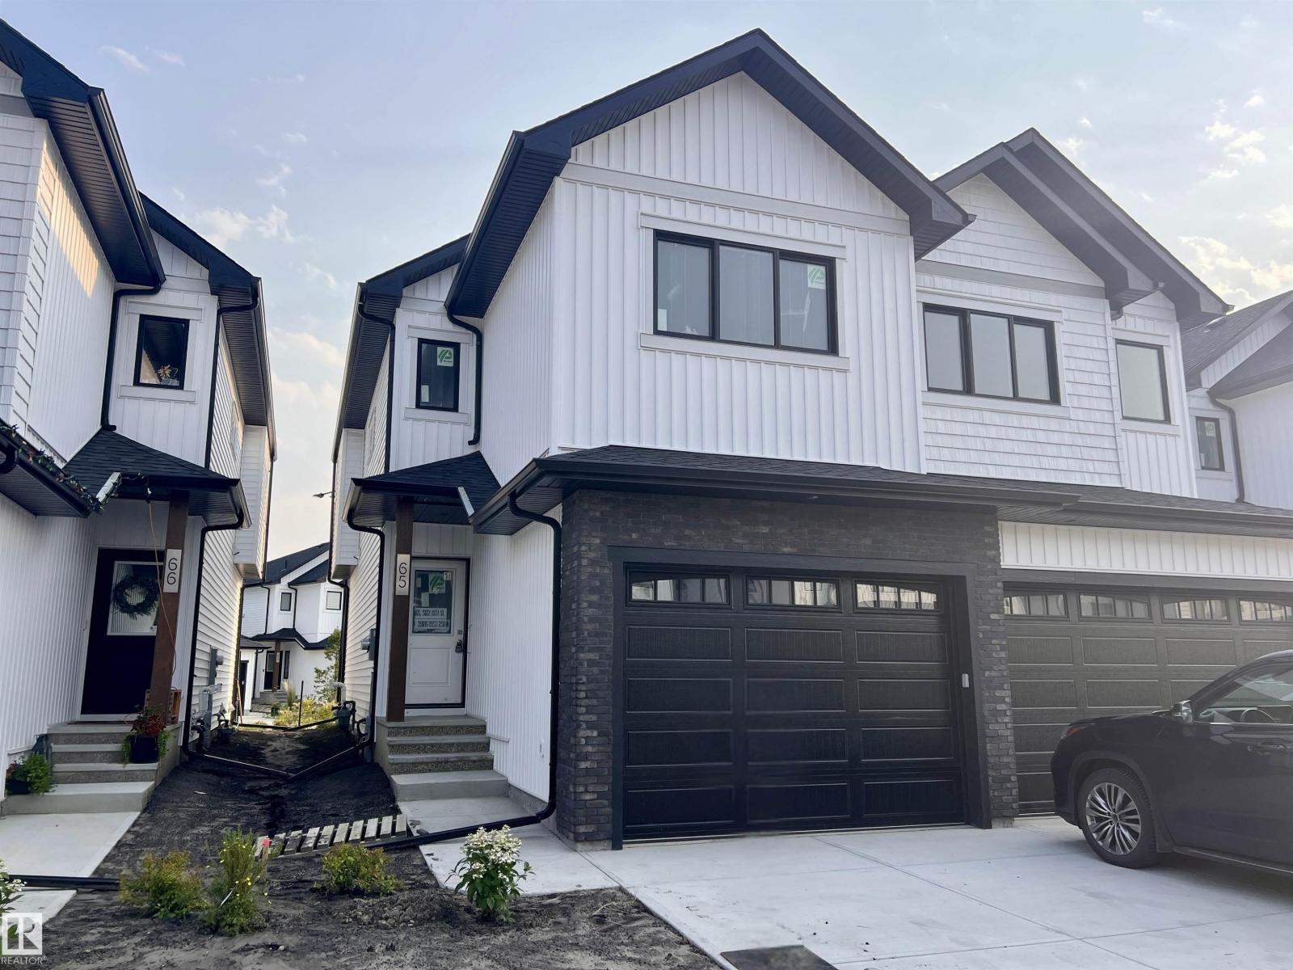
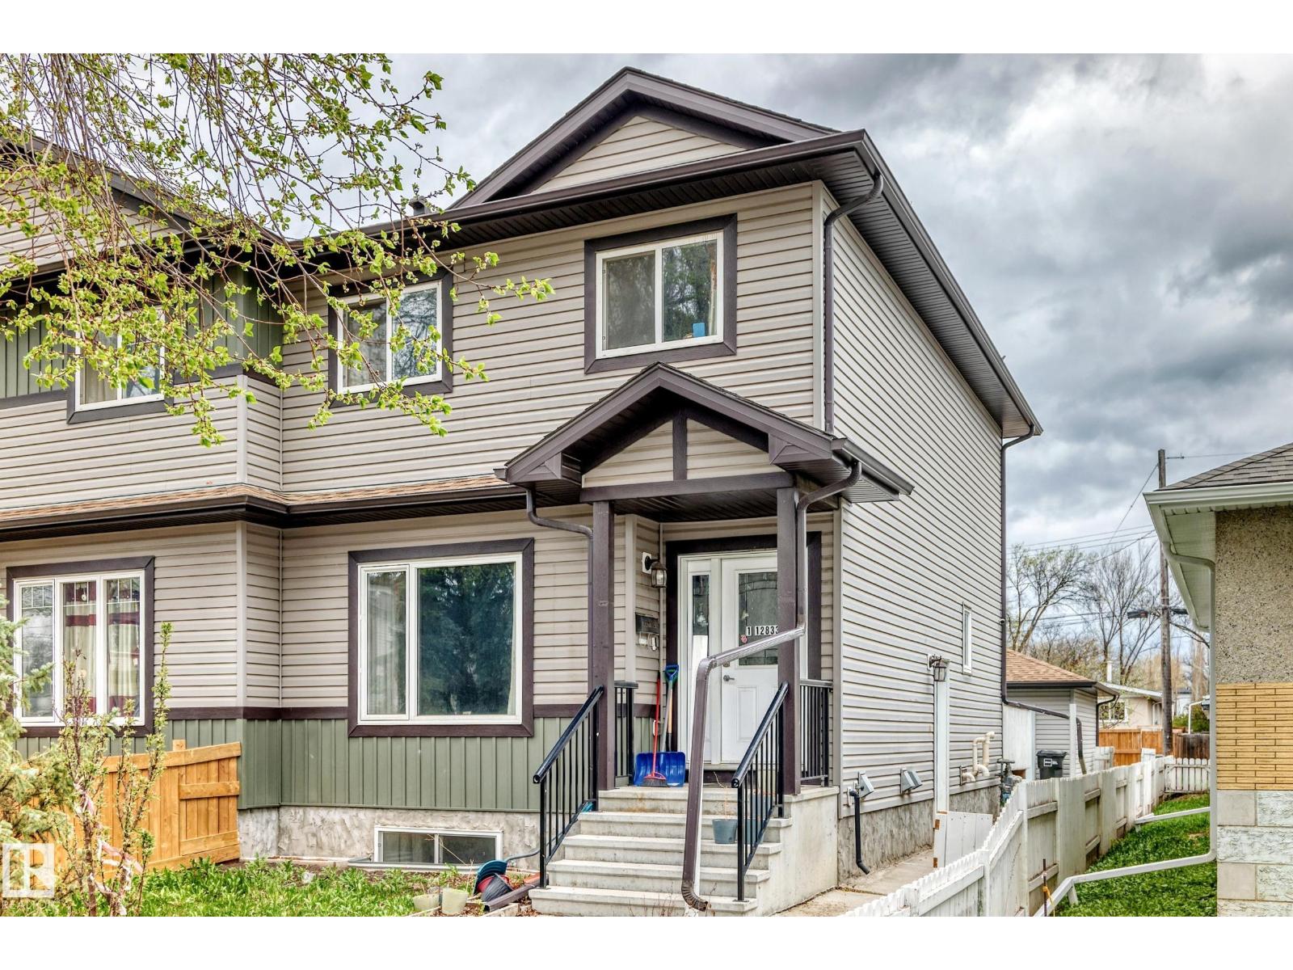
Welcome to Summerside, one of South Edmonton’s most desirable lake communities! This well-maintained half-duplex offers exclusive lake access and a functional open-concept layout with laminate flooring throughout the main level. Upstairs features two spacious primary bedrooms, each with its own 4-piece ensuite and walk-in closet, plus a versatile bonus area ideal for a home office or play space. The finished basement adds extra living space with a bedroom, recreation room, and rough-ins for a future bathroom. The kitchen is equipped with stainless steel appliances, granite countertops, and a tile backsplash. Enjoy the fully fenced and landscaped backyard complete with a deck, perfect for relaxing or entertaining. Additional features include a single attached garage and a prime location close to schools, parks, shopping, South Common, and public transit. Located within the Michael Strembitsky K-9 School catchment area. A fantastic opportunity to enjoy the Summerside lifestyle! (id:66704)
Property Summary
Property Type
Single Family
Building Type
Duplex
Storeys
2
Square Footage
1,405 sqft
Neighbourhood
Summerside
Title
Freehold
Built
2014
Property Details
Interior Features
Appliances Included
Dishwasher, Dryer, Microwave Range Hood Combo, Refrigerator, Stove, Washer
Basement Type
Full (finished)
Fireplace
No
Building Features
Construction Style
Semi-detached
Heating & Cooling
Heating Type
Forced Air
Neighbourhood Features
Amenities Nearby
Airport, Golf Course, Playground, Public Transit, Schools, Shopping
Additional Details
Basement Development
Finished
Half Bath Total
1
Parking Space Total
2
Structure
Deck
Measurements
Square Footage
1,405 Sqft
Rooms
Basement
Bedroom 3
2.47 m x 3.43 m8'1" x 11'3"
Recreation Room
3.05 m x 3.01 m10' x 9'11"
Utility Room
2.43 m x 4.26 m8' x 14'
Storage
1.58 m x 2.88 m5'2" x 9'5"
Main Level
Living Room
3.54 m x 4.44 m11'7" x 14'7"
Dining Room
2.15 m x 2.97 m7'1" x 9'9"
Kitchen
3.59 m x 3.88 m11'9" x 12'9"
Upper Level
Primary Bedroom
3.44 m x 4.43 m11'3" x 14'6"
Bedroom 2
3.37 m x 4.26 m11'1" x 14'
Laundry Room
2.20 m x 1.53 m7'3" x 5'
Lot Features
Fencing
Fence
Additional Land Details
Acreage
No
Land Amenities
Airport, Golf Course, Playground, Public Transit, Schools, Shopping