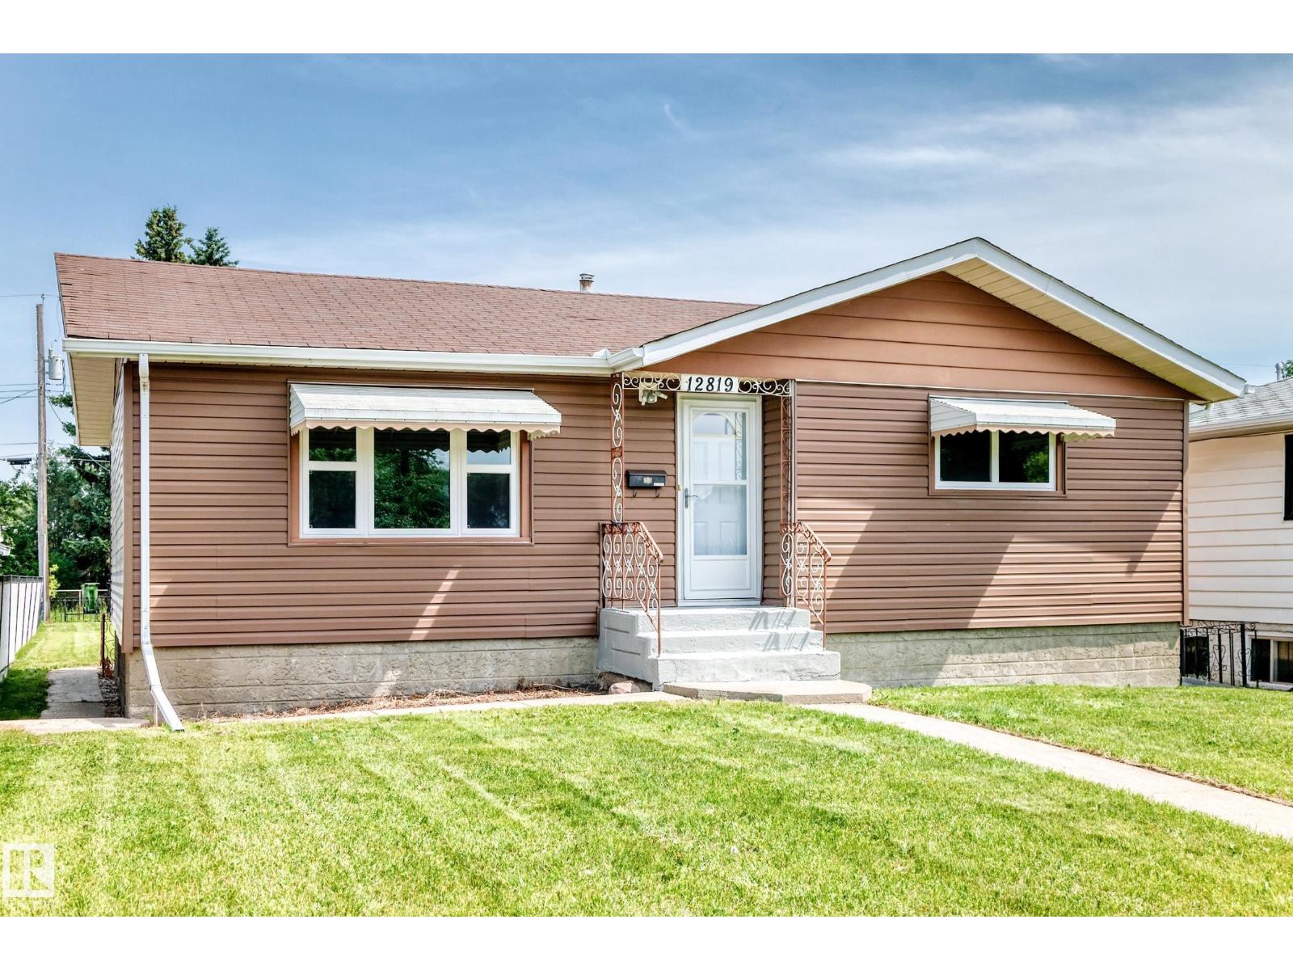
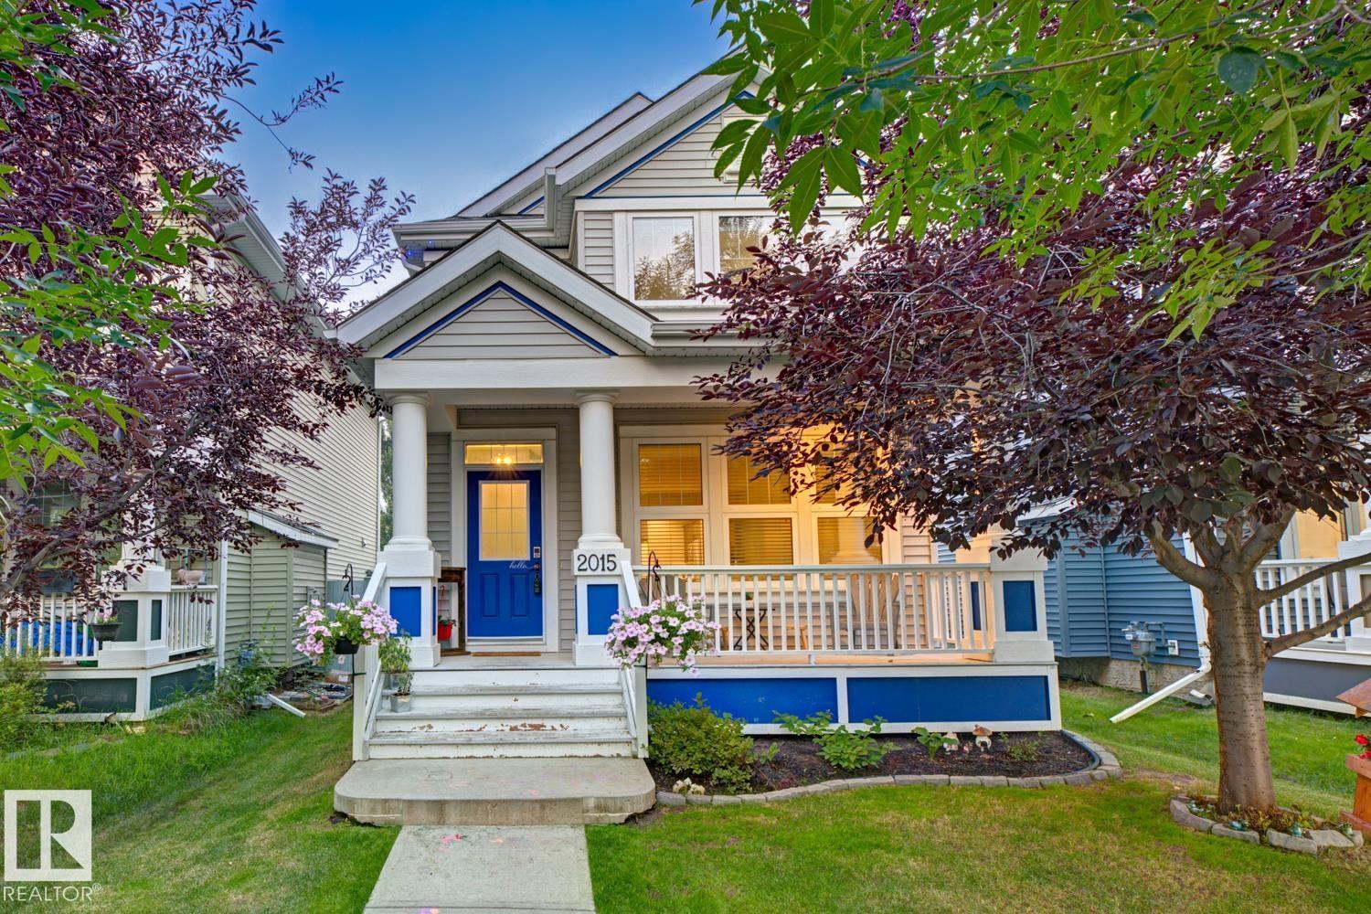
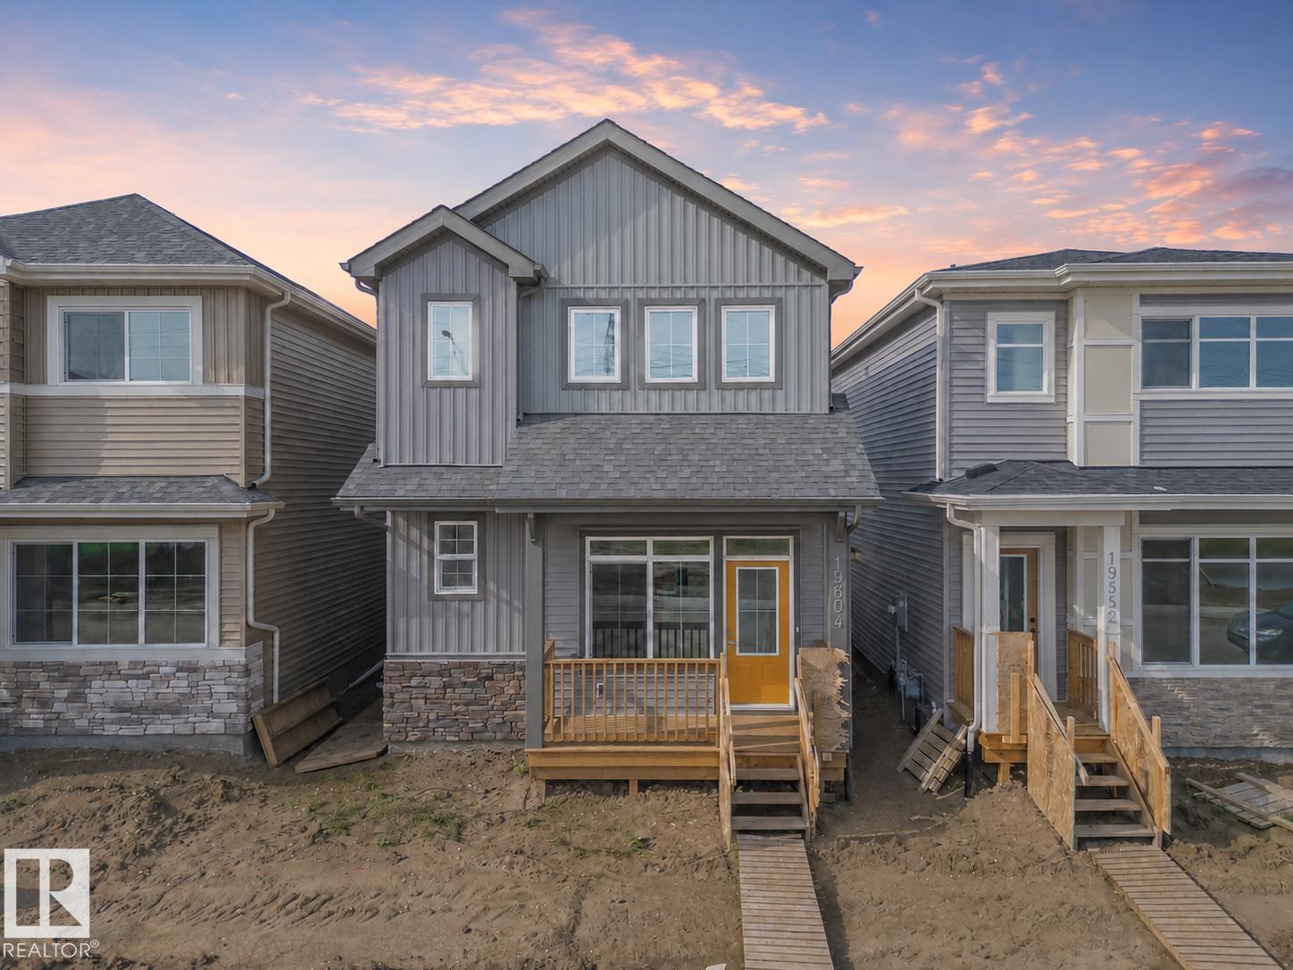
Welcome to this well-maintained bungalow in the desirable community of Pollard Meadows, offering 5 bedrooms, 2 full bathrooms, a fully finished basement with separate side entrance & a double attached garage. Step inside through the inviting foyer into the bright living room, which flows into the dining area. The spacious kitchen features ample cabinetry, plenty of counter space & a window overlooking the backyard, along with a separate breakfast nook for casual dining. The main floor offers a generous primary bedroom, two additional bedrooms, a 5-pc bath, new flooring & fresh paint throughout. The fully finished basement includes a second kitchen, two bedrooms, a full bathroom & a storage room. Major updates include the roof, windows, and furnace (2017). The extended driveway accommodates up to 3 vehicles in addition to the double attached garage. The home also offers convenient rear entry from the backyard. Ideally located close to schools, parks, shopping, public transit, Mill Woods Town Centre. (id:66704)
Property Summary
Property Type
Single Family
Building Type
House
Storeys
1
Square Footage
1,196 sqft
Neighbourhood
Pollard Meadows
Title
Freehold
Land Size
495.80 m²
Built
1979
Property Details
Interior Features
Appliances Included
Dishwasher, Dryer, Hood Fan, Washer, Two Refrigerators, Two Stoves
Basement Type
Full (finished)
Fireplace
No
Building Features
Features
See Remarks, Park/reserve, No Animal Home, No Smoking Home