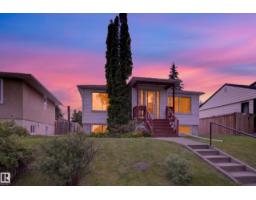
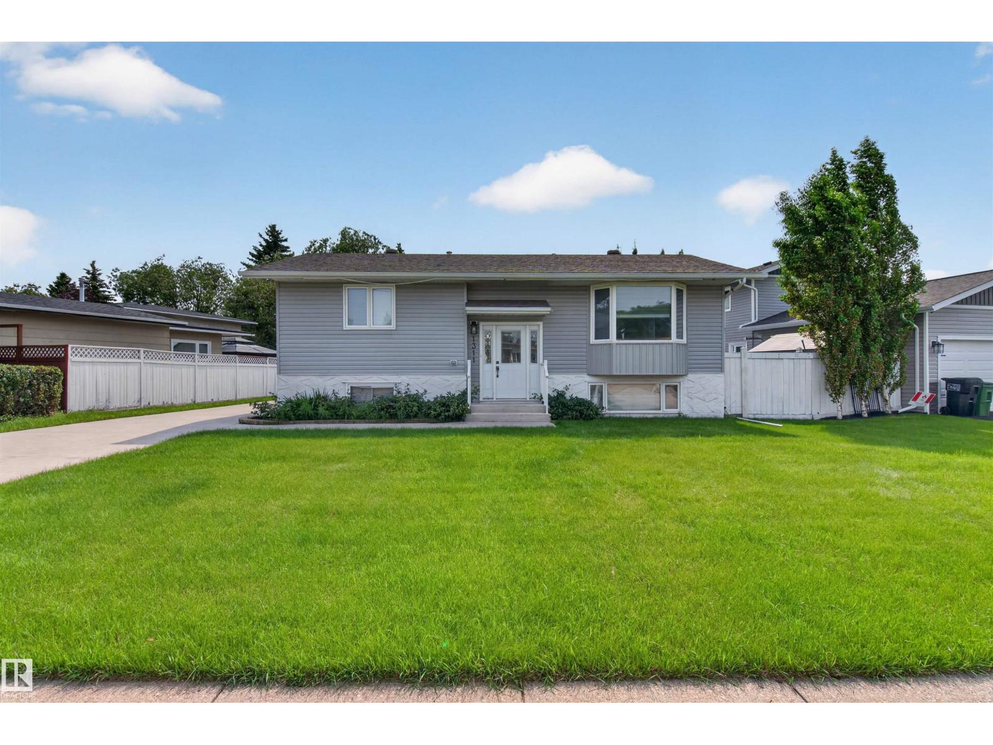
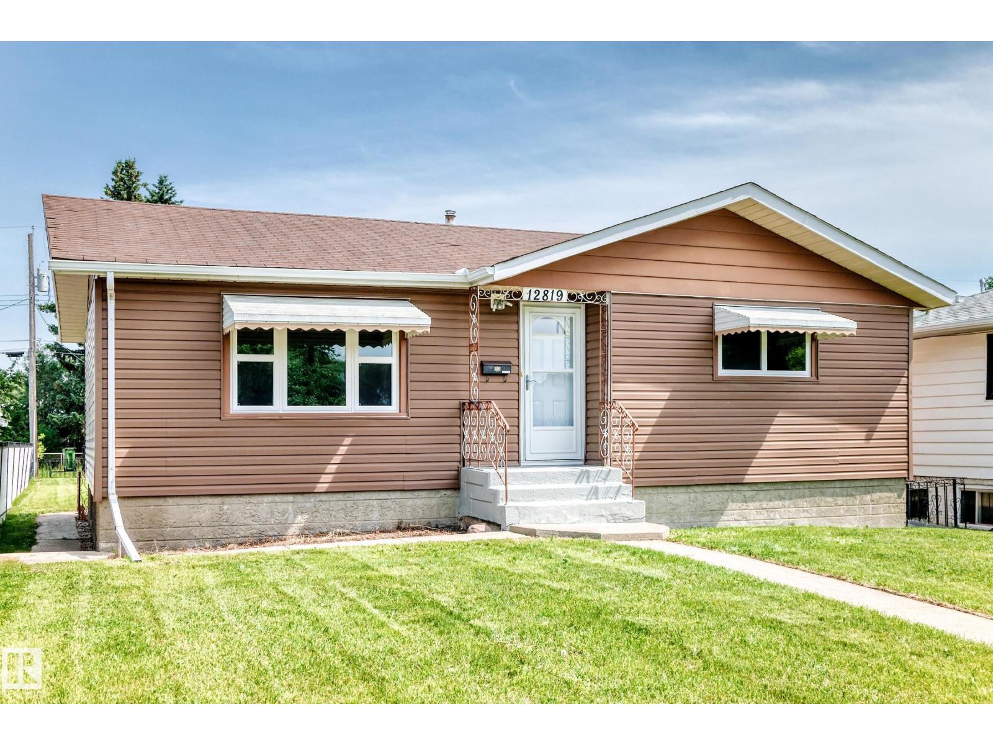
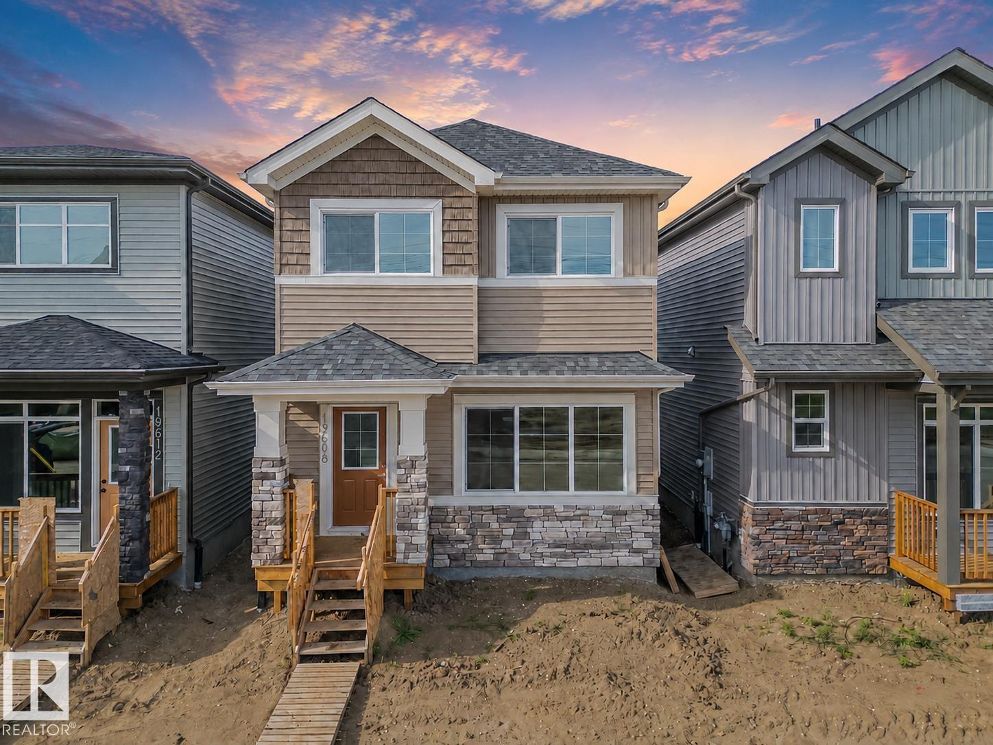
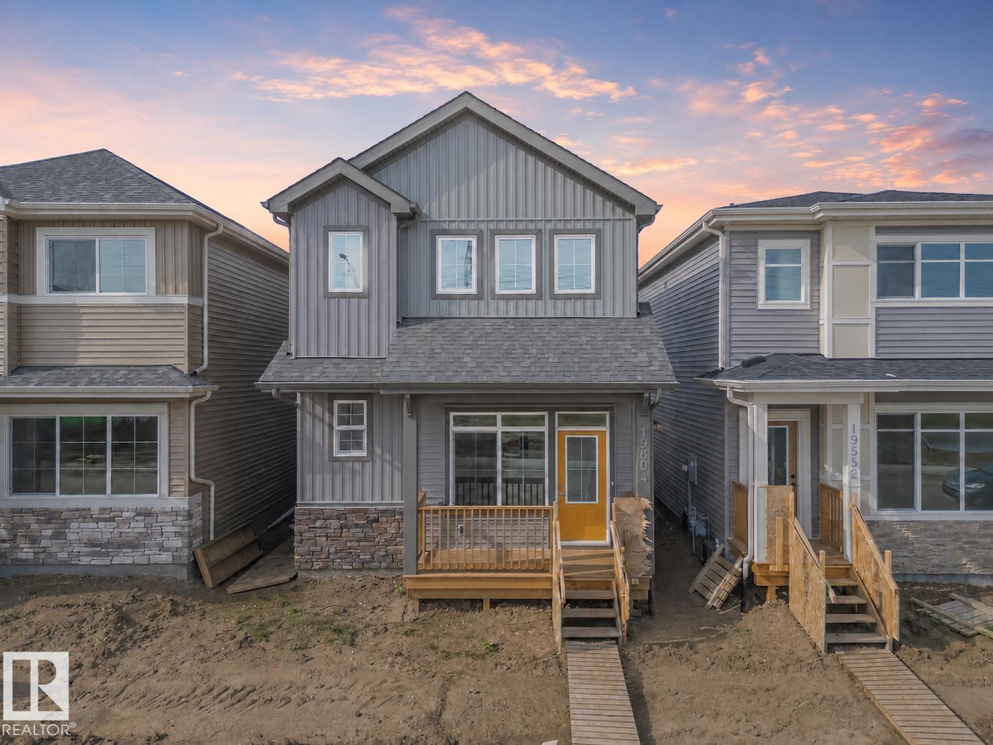
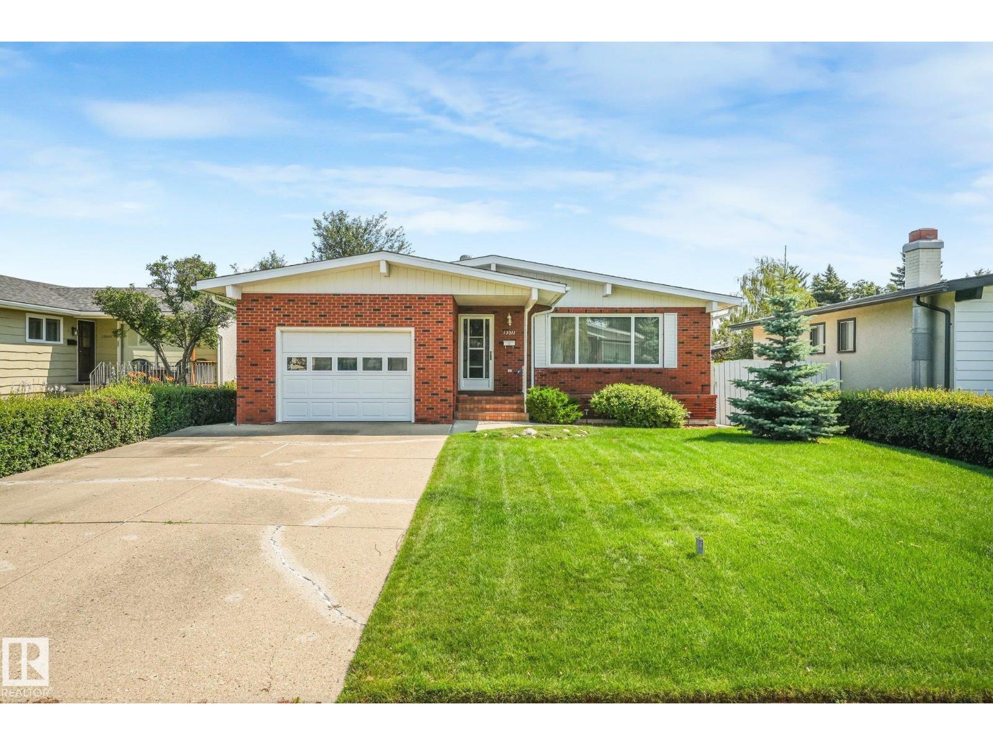
This well-designed two-storey home in the lake community of Summerside, offering a functional layout, comfortable living spaces, and year-round lake access. The covered front porch welcomes you inside, where hardwood flooring leads into the living room featuring a gas fireplace and large front-facing windows. The dining area is filled with natural light and connects seamlessly to the kitchen, complete with quartz countertops, stainless steel appliances, a large centre island, walk-in pantry, and plenty of cabinet space. A mudroom and convenient two-piece powder room complete the main floor. Upstairs, the primary bedroom features a walk-in closet and private four-piece ensuite, while two additional bedrooms and a full bathroom provide space for family or guests. The partially finished basement includes a spacious recreation room with a wet bar, plus an unfinished area offering excellent storage or future development potential. Outside, enjoy a private backyard and double detached garage. (id:66704)
Property Summary
Property Type
Single Family
Building Type
House
Storeys
2
Square Footage
1,459 sqft
Neighbourhood
Summerside
Title
Freehold
Land Size
325.60 m²
Built
2011
Property Details
Interior Features
Appliances Included
Dishwasher, Dryer, Garage Door Opener Remote(s), Garage Door Opener, Microwave Range Hood Combo, Refrigerator, Stove, Washer, Window Coverings