Active

12819 107 St NW Edmonton, Alberta

$449,000

MLS® Number: E4500342

  • Lauderdale
  • 27 days on market
  • 14 active listings within 1km
5 Beds
2 Baths
1,072 Sqft

Listed by Wendy M. Lam, RE/MAX Elite

Listing Description

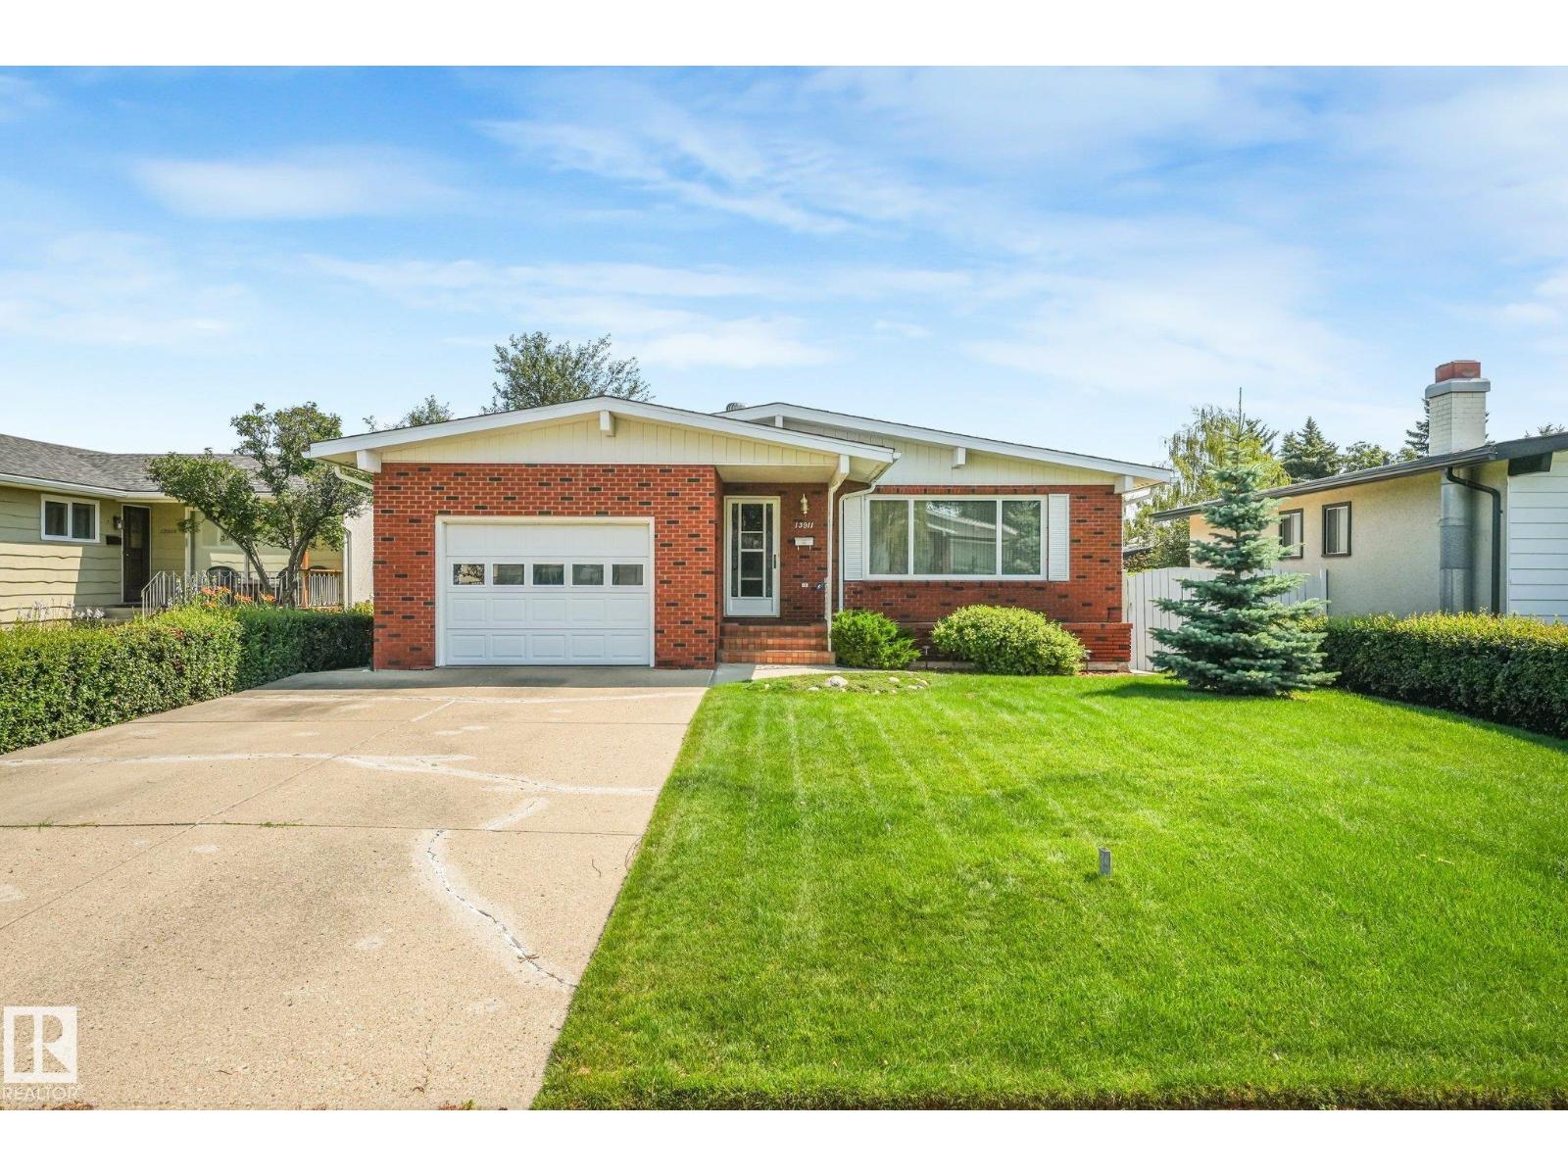
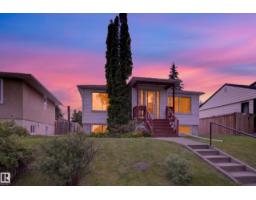
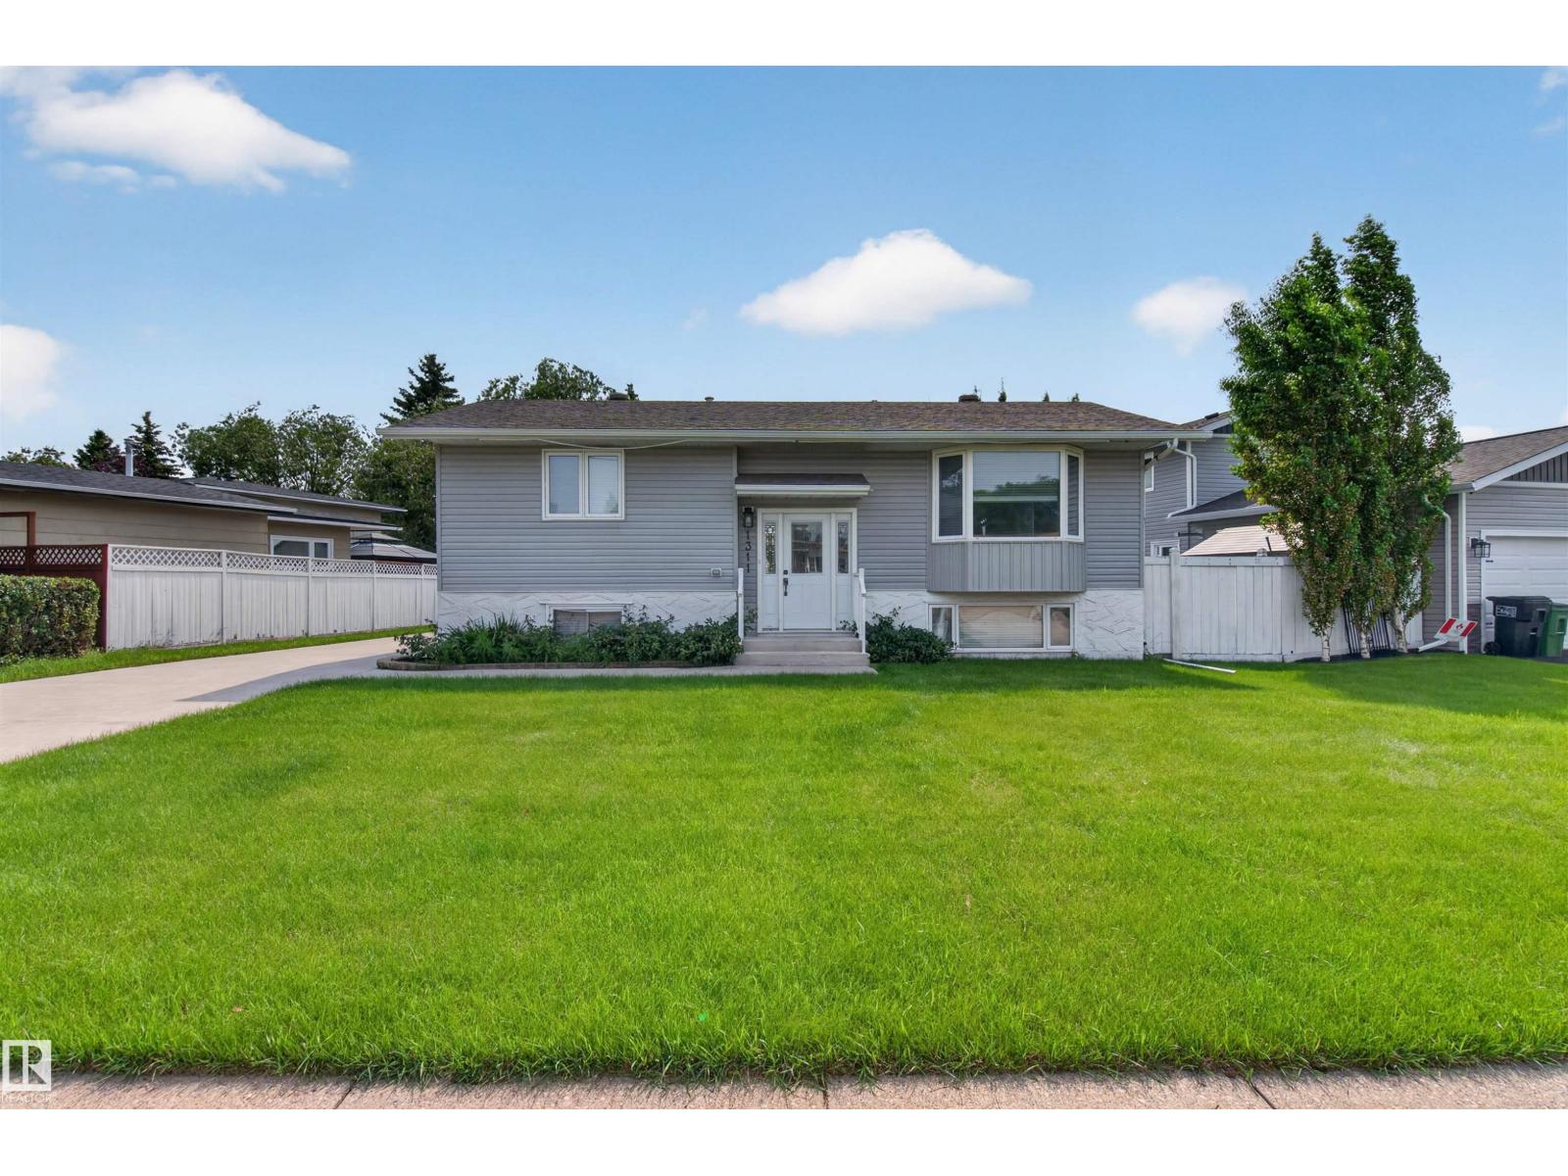
Welcome to this beautifully renovated 5-bedroom bungalow in a convenient, family-friendly neighbourhood! The bright open-concept main floor features large windows, brand-new vinyl plank flooring throughout, and a stunning modern kitchen with quartz countertops and ample cabinetry. Three spacious bedrooms and a 4 piece full bath complete the main level. The separate rear entrance leads to a fully finished basement offering 2 additional bedrooms, second kitchen, a large family room, 3-piece bath, laundry, and utility area. Extensive upgrades include new kitchen cabinets, quartz counters, flooring, paint, baseboards, interior doors, hardware, lighting, and renovated bathrooms. Enjoy the large private backyard, great for relaxing and entertaining. Close to schools, parks, shopping, transit, and all amenities. Quick possession available. Perfect to live in or savvy investors! Don't miss! (id:66704)
Property Summary

Property Type
Single Family
Building Type
House
Storeys
1
Square Footage
1,072 sqft
Neighbourhood
Lauderdale
Title
Freehold
Land Size
657.17 m²
Built
1958

Property Details

Interior Features

Appliances Included Dryer, Hood Fan, Refrigerator, Stove, Washer
Basement Type Full (finished)
Fireplace No

Building Features

Features See Remarks, Lane
Style Bungalow
Construction Style Detached

Heating & Cooling

Heating Type Forced Air

Neighbourhood Features

Amenities Nearby Playground, Public Transit, Schools, Shopping

Additional Details

Basement Development Finished
Parking Space Total 2

Measurements

Square Footage 1,072 Sqft

Rooms

Basement
Living Room 4.21 m x 3.53 m 13'10" x 11'7"
Bedroom 4 3.22 m x 4.12 m 10'7" x 13'6"
Bedroom 5 3.04 m x 4.12 m 10' x 13'6"
Second Kitchen 3.19 m x 2.75 m 10'6" x 9'
Laundry Room Measurements not available
Utility Room Measurements not available
Main Level
Dining Room 2.52 m x 2.06 m 8'3" x 6'9"
Kitchen 3.09 m x 2.42 m 10'2" x 7'11"
Primary Bedroom 3.87 m x 3.57 m 12'8" x 11'9"
Bedroom 2 2.92 m x 2.48 m 9'7" x 8'2"
Bedroom 3 3.09 m x 3.58 m 10'2" x 11'9"

Lot Features

Fencing Fence

Additional Land Details

Acreage No
Land Amenities Playground, Public Transit, Schools, Shopping
Size Irregular 657.17

Location

Talk to us

Questions about this home?

Call or email our team directly — no forms, no waiting on a callback.

Call (780) 000-0000