Active

4707 36 St Beaumont, Alberta

$457,900

MLS® Number: E4495574

  • Forest Heights (Beaumont)
  • 54 days on market
  • 51 active listings within 1km
4 Beds
3 Baths
1,720 Sqft

Listed by Jung Min Han, Century 21 Masters

Listing Description

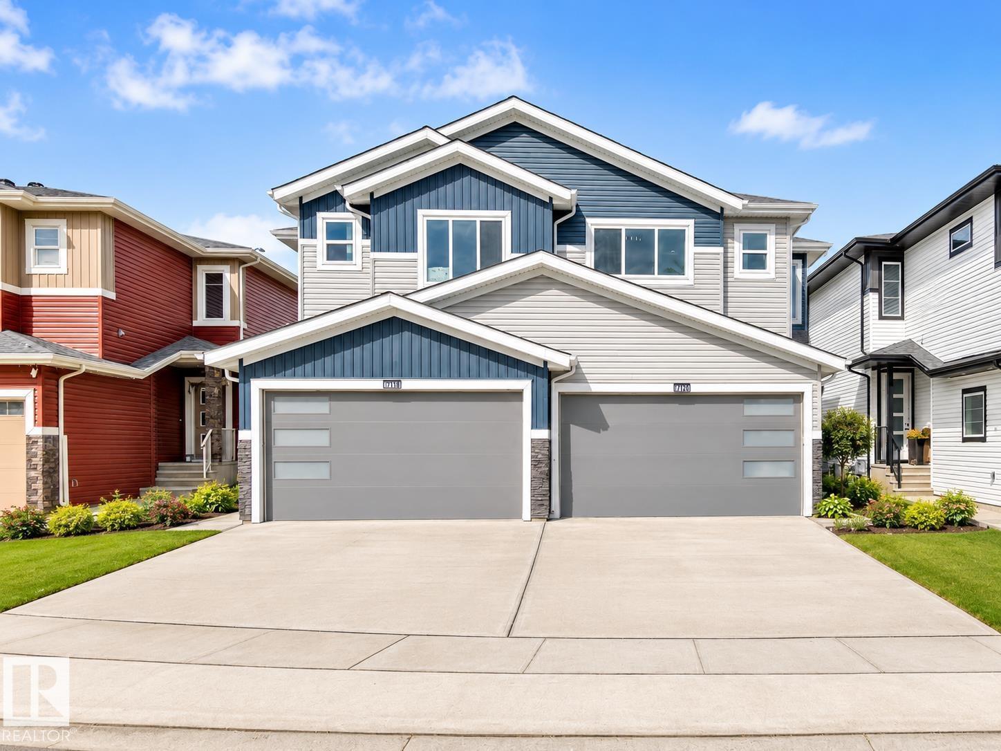
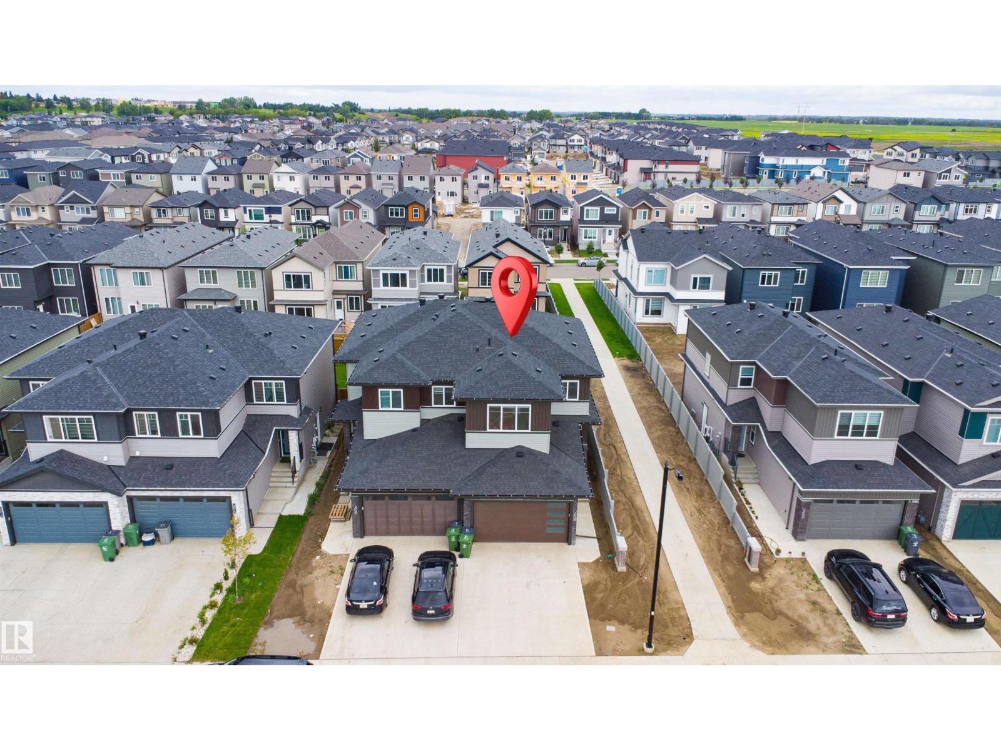
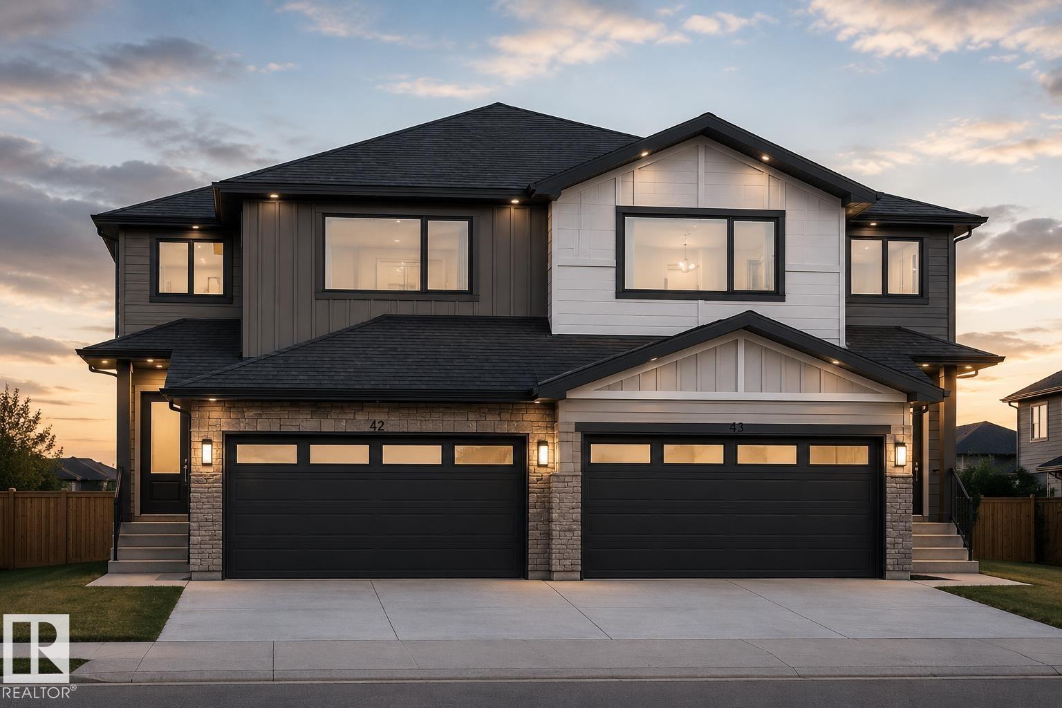
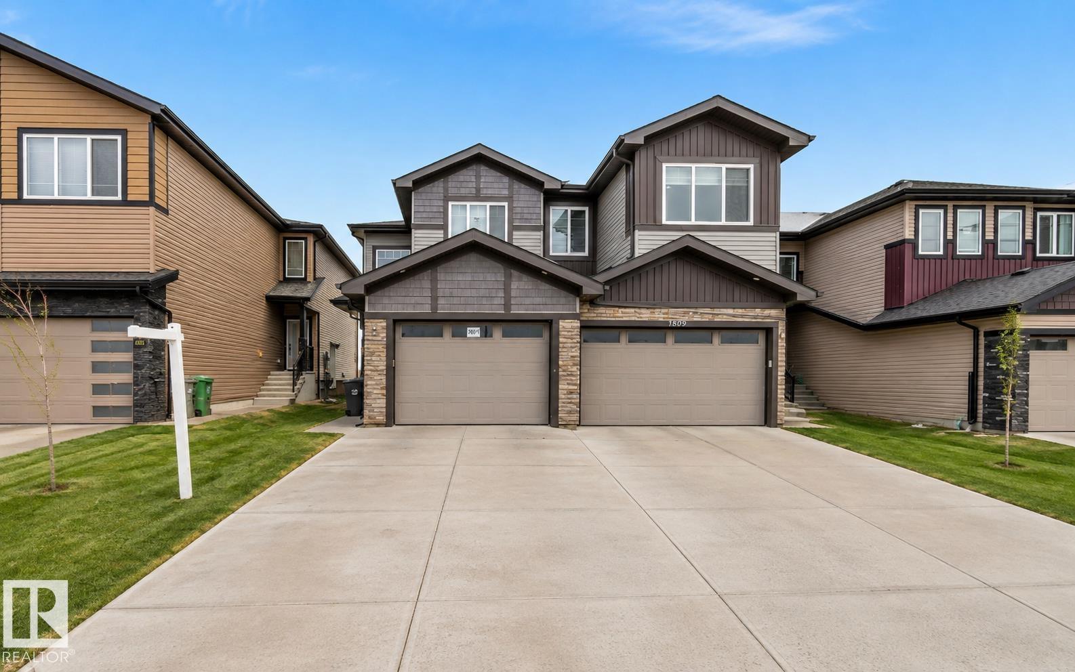
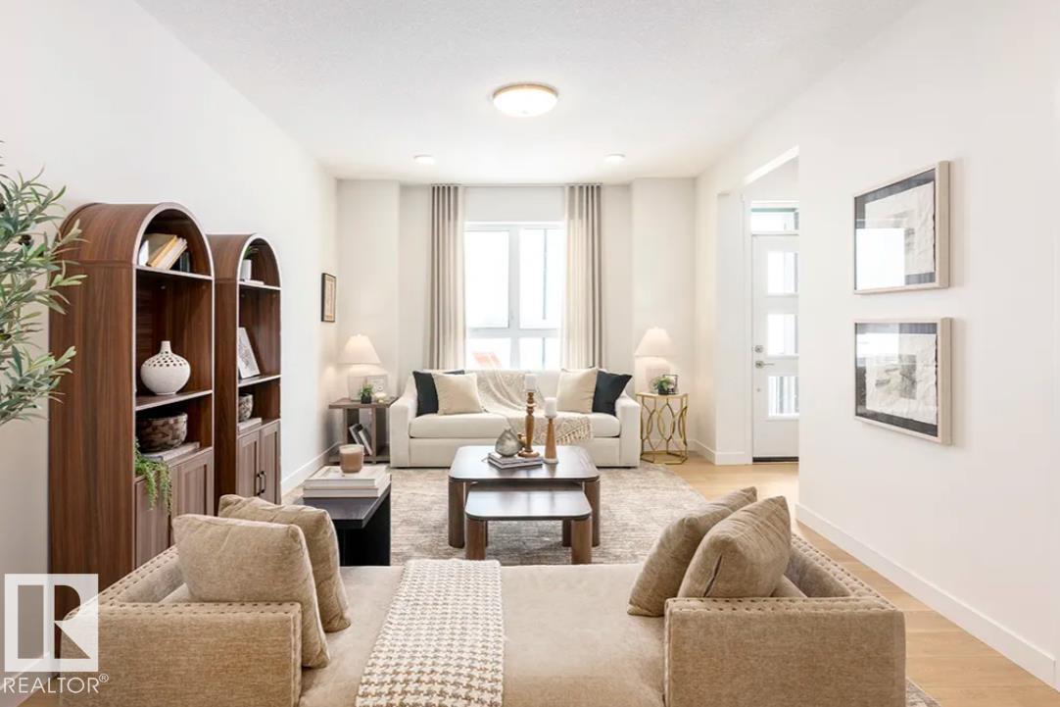
**Side Entrance** Main Floor Bonus Room** Double Detached Garage with parking pad behind, 1720 sqft duplex located in Forest Heights. So Many Upgrades including Bright open design with high ceiling and laminate flooring through out main floor, dream kitchen with quartz counter tops, elegant back splash, pantry, stainless steel appliances & spacious dining area for entertaining. Main floor include living room with showcase fireplace, good size den full of natural light & 2 piece powder room. Upstairs has 3 bedrooms convenience of Laundry room,4 piece main bathroom and your master bedroom features a coffered ceiling , 2 closets and 4 piece ensuite with double sinks and quartz tops. Side entrance and partially (90%) finished basement is just waiting for your final touch for so many different options and opportunity! Backyard filled with huge deck & gas hookup for family BBQ, step outside to a beautiful walk down the pond & playground for your little ones. Enjoy the amazing sunset and downtown view every day. (id:66704)
Property Summary

Property Type
Single Family
Building Type
Duplex
Storeys
2
Square Footage
1,720 sqft
Neighbourhood
Forest Heights (Beaumont)
Title
Freehold
Land Size
301.94 m²
Built
2018
Parking Type
Detached Garage

Property Details

Interior Features

Appliances Included Dishwasher, Dryer, Garage Door Opener, Hood Fan, Refrigerator, Stove, Washer, Window Coverings
Basement Type Full (partially Finished)
Fireplace Yes
Fireplace Type Unknown
Fireplace Fuel Electric

Building Features

Features See Remarks, No Animal Home, No Smoking Home
Construction Style Semi-detached

Heating & Cooling

Heating Type Forced Air

Neighbourhood Features

Amenities Nearby Airport, Golf Course, Playground, Schools, Shopping

Additional Details

Amenities Ceiling - 9ft
Basement Development Partially Finished
Fire Protection Smoke Detectors
Half Bath Total 1
Structure Deck

Measurements

Square Footage 1,720 Sqft

Rooms

Main Level
Living Room 5.11 m x 4.39 m 16'9" x 14'5"
Dining Room 3.20 m x 3.25 m 10'6" x 10'8"
Kitchen 3.87 m x 3.17 m 12'8" x 10'5"
Bedroom 4 2.92 m x 3.19 m 9'7" x 10'6"
Upper Level
Primary Bedroom 4.19 m x 4.24 m 13'9" x 13'11"
Bedroom 2 3.18 m x 3.18 m 10'5" x 10'5"
Bedroom 3 3.48 m x 3.13 m 11'5" x 10'3"

Lot Features

Fencing Fence

Additional Land Details

Acreage No
Land Amenities Airport, Golf Course, Playground, Schools, Shopping
Size Irregular 301.94

Location

Talk to us

Questions about this home?

Call or email our team directly — no forms, no waiting on a callback.

Call (780) 000-0000