Active

3620 40 Av Beaumont, Alberta

$486,900

MLS® Number: E4491482

  • Azur
  • 76 days on market
  • 50 active listings within 1km
3 Beds
3 Baths
1,706 Sqft

Listed by Paul S. Lamba, MaxWell Polaris

Listing Description

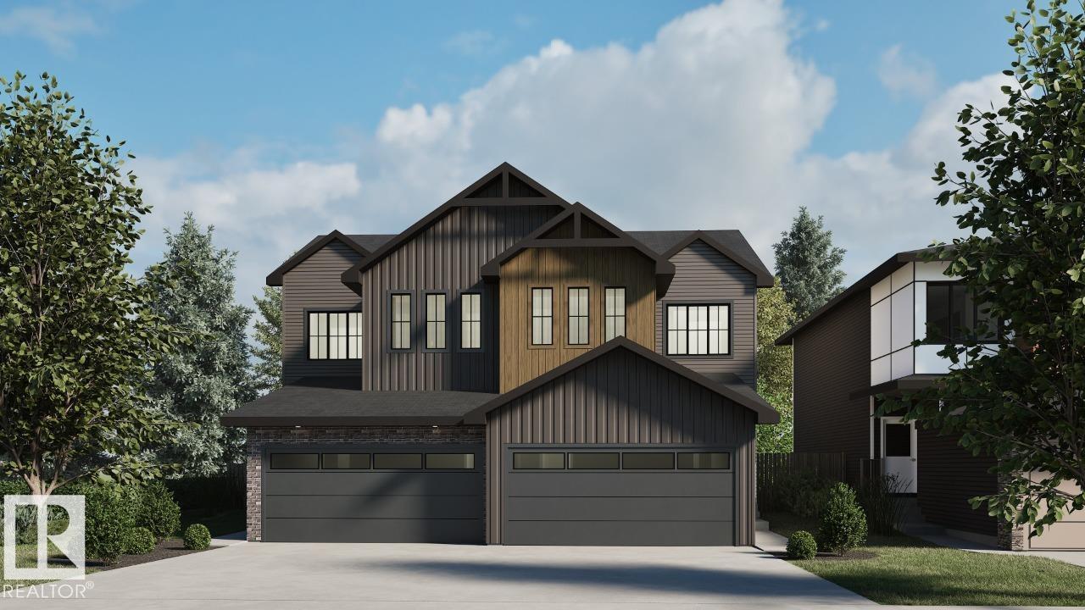
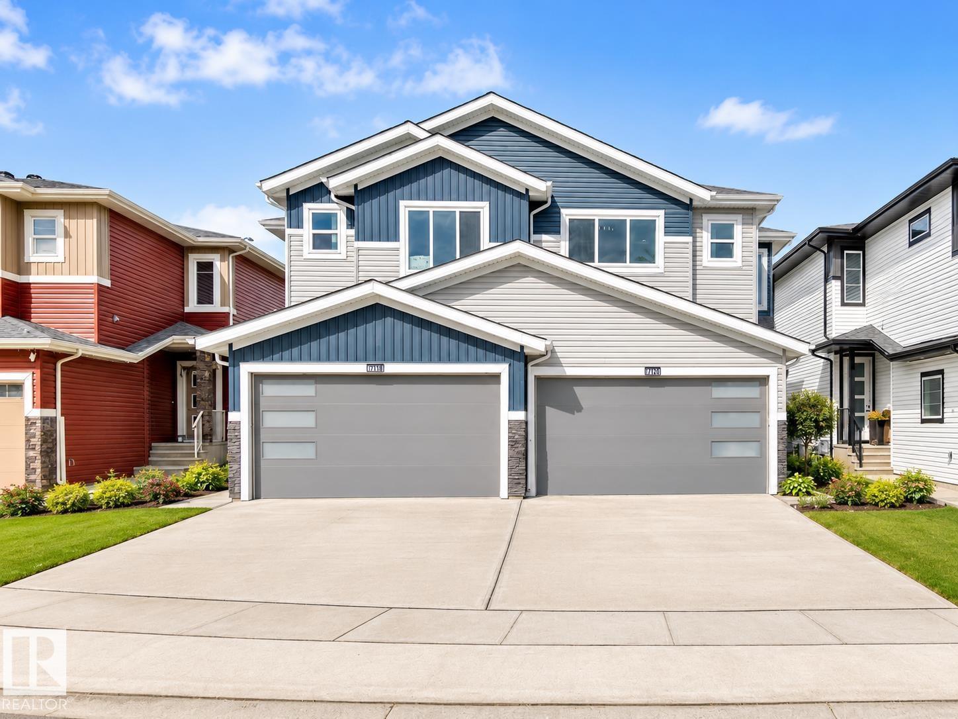
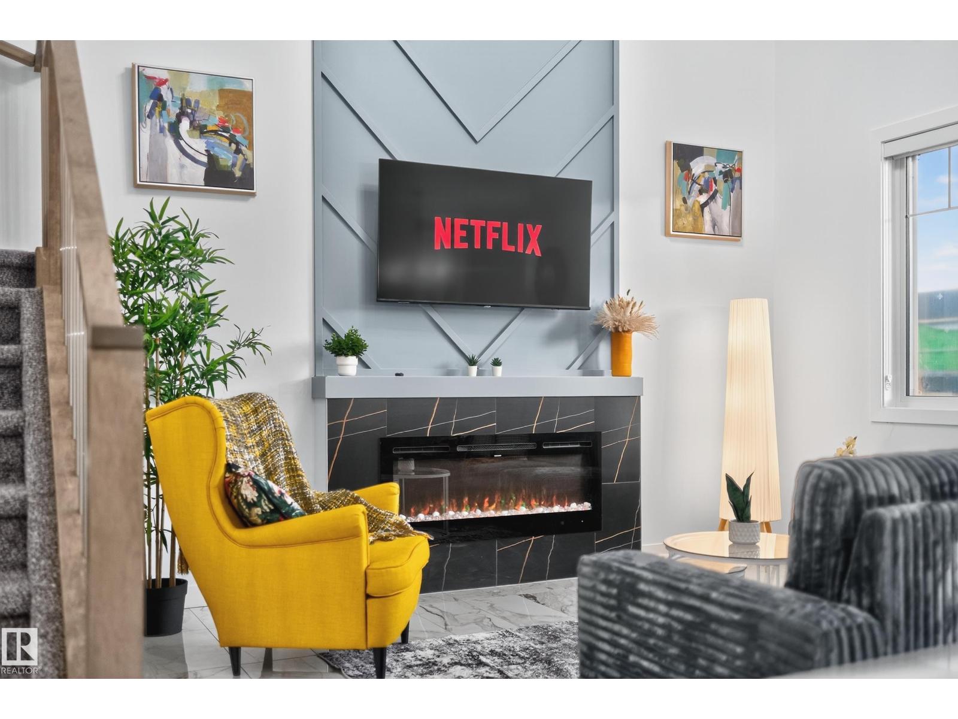
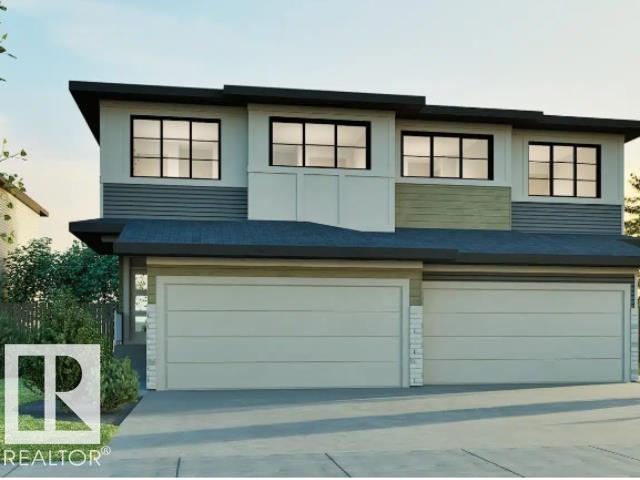
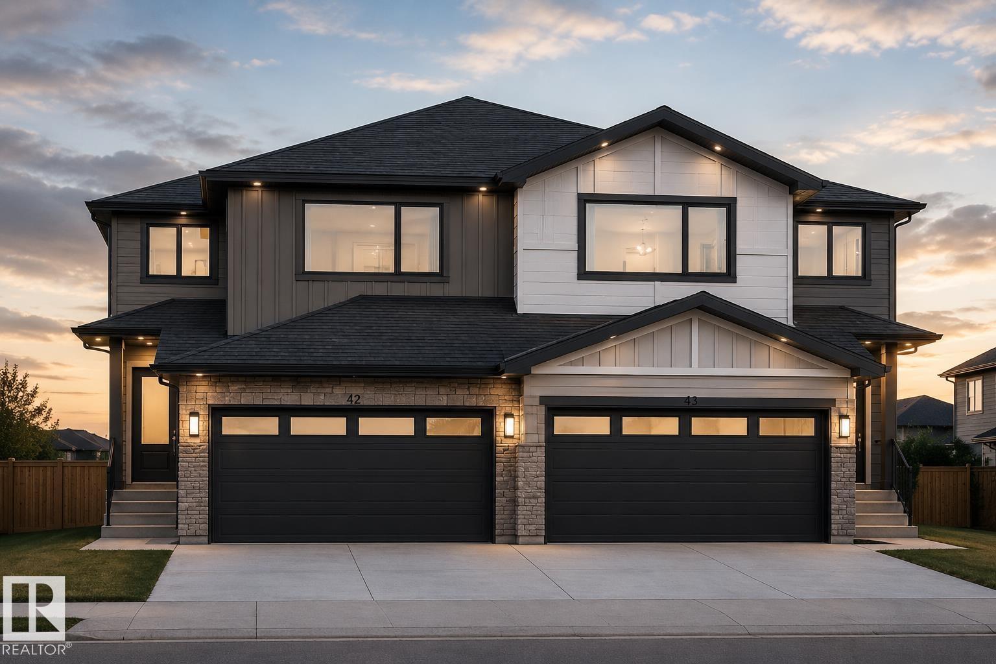
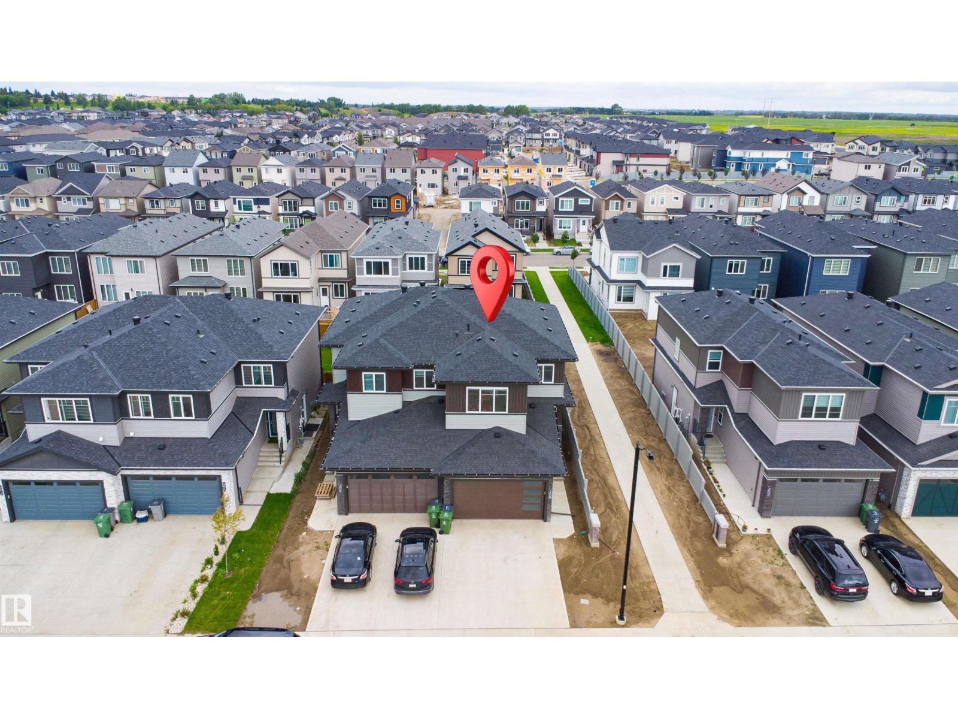
BOTH SIDES AVAILABLE… ABSOLUTELY STUNNING! Brand new half duplex in Azur, Beaumont with OPEN TO ABOVE is being built with thoughtfully designed living space that will FEEL LIKE A SINGLE FAMILY HOME INSIDE. FULL CUSTOMIZATION is available, you can choose your colors, flooring etc. this modern home features 3 bdrms, 3 full baths, upper BONUS RM, main flr den, OPEN TO BELOW GREAT RM & dbl attached garage. The open-concept main floor offers a spacious kitchen with island, large dining area, fireplace feature wall, and a rare main floor full bathroom beside the den which is perfect for guests or multi-generational living. Upstairs included a generous primary wuite with walk-in closet & ensuite, two additional bdrms, full baths and convenient upper floor laundry. The unfinished basement includes a separate side entrance, and bathrooms rough-in, offering excellent future development potential. Located in the growing community of Azur, close to schools, parks, shopping and commuter routes. (id:66704)
Property Summary

Property Type
Single Family
Building Type
Duplex
Storeys
2
Square Footage
1,706 sqft
Neighbourhood
Azur
Title
Freehold
Built
2026

Property Details

Interior Features

Appliances Included See Remarks
Basement Type Full (unfinished)
Fireplace Yes
Fireplace Type Insert
Fireplace Fuel Electric

Building Features

Features No Animal Home, No Smoking Home
Construction Style Semi-detached

Heating & Cooling

Heating Type Forced Air

Neighbourhood Features

Amenities Nearby Airport

Additional Details

Basement Development Unfinished

Measurements

Square Footage 1,706 Sqft

Rooms

Main Level
Living Room 2.74 m x 4.11 m 9' x 13'6"
Dining Room 9'6½" × 11'
Kitchen 3.10 m x 3.96 m 10'2" x 13'
Den 2.03 m x 3.05 m 6'8" x 10'
Upper Level
Primary Bedroom 3.86 m x 3.96 m 12'8" x 13'
Bedroom 2 3.05 m x 3.05 m 10' x 10'
Bedroom 3 2.69 m x 2.74 m 8'10" x 9'
Bonus Room 2.74 m x 3.15 m 9' x 10'4"

Additional Land Details

Acreage No
Land Amenities Airport

Location

Talk to us

Questions about this home?

Call or email our team directly — no forms, no waiting on a callback.

Call (780) 000-0000