Active

3718 67 St Beaumont, Alberta

$478,000

MLS® Number: E4490765

  • Montrose Estates
  • 81 days on market
  • 20 active listings within 1km
3 Beds
3 Baths
1,772 Sqft

Listed by Sunny S. Sidhu, Sable Realty

Listing Description

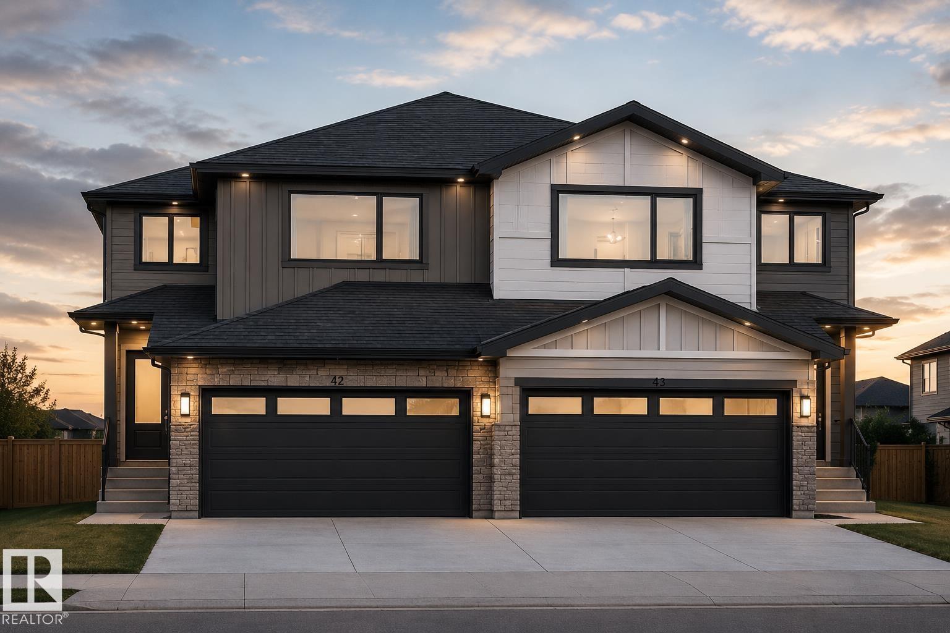
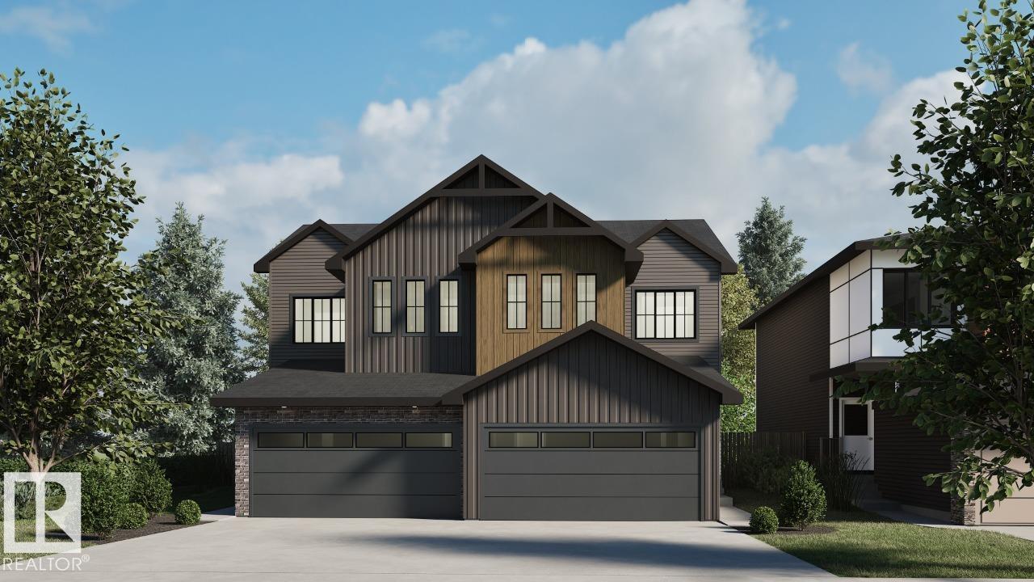
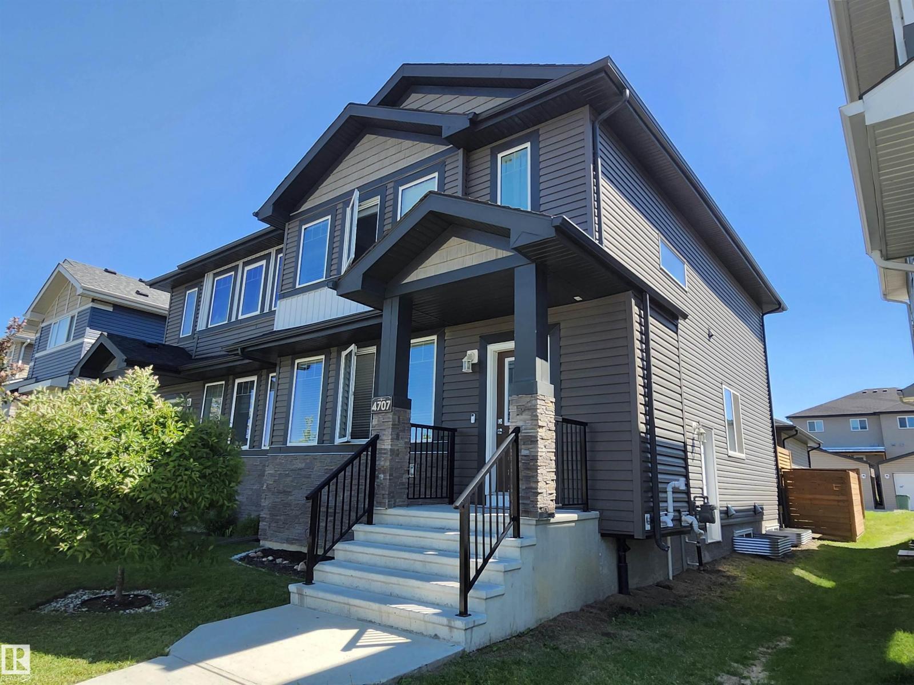
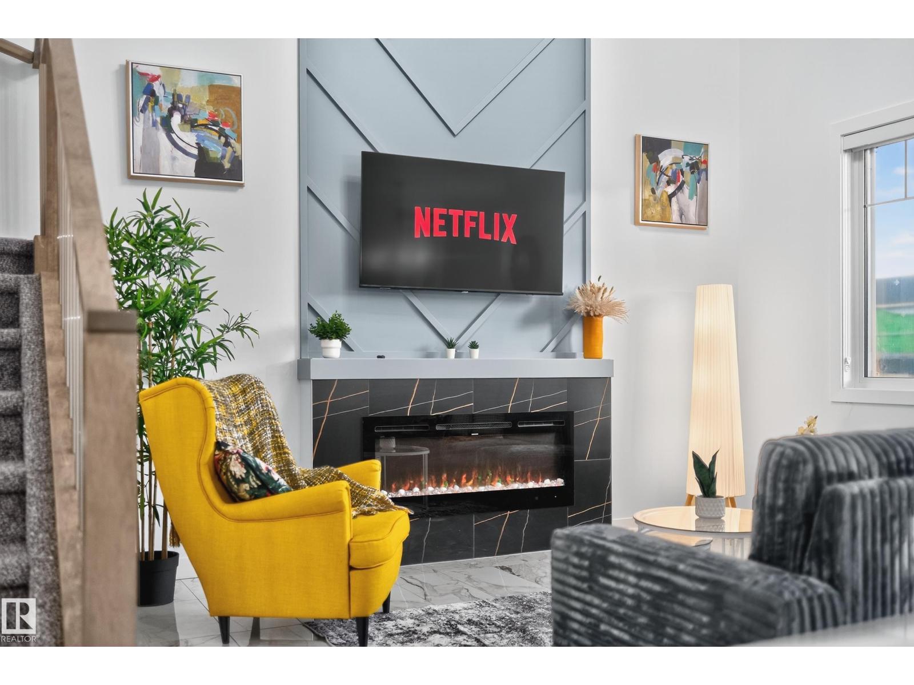
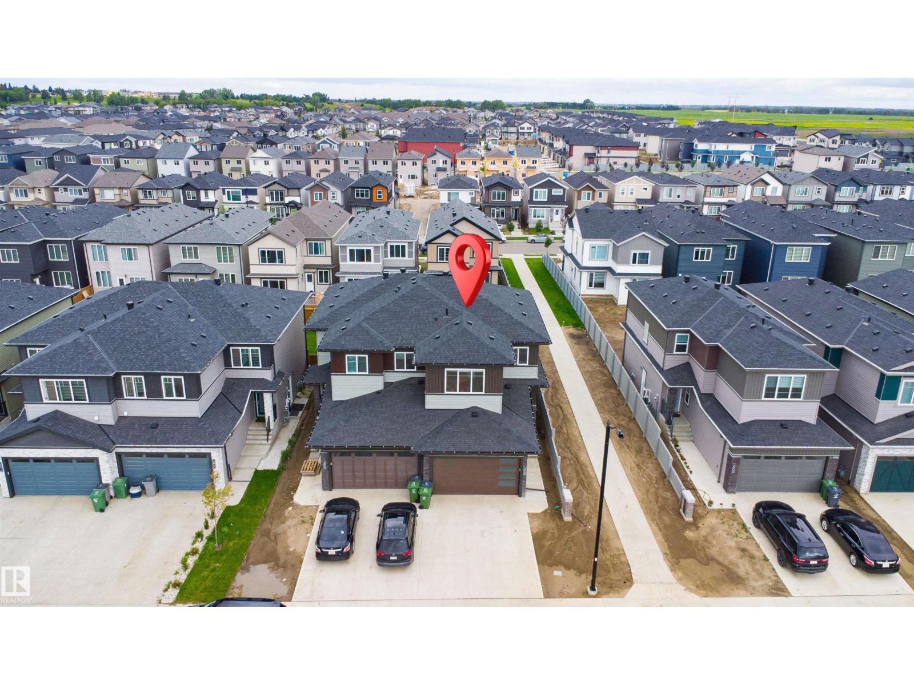
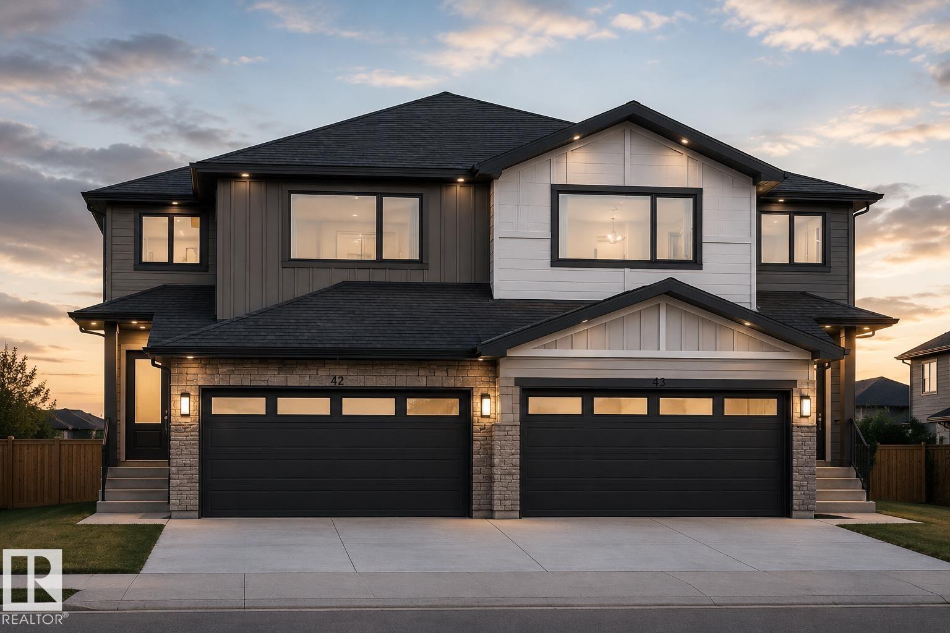
Stunning Brand-New Home in Desirable Beaumont – Ready for Possession! Discover this exceptional home approx 1800 sqft in Beaumont! Featuring 3 bedrooms, 2.5 bathrooms, and a SEPERATE entrance with potential for a future legal basement suite.The main floor is designed for elegance and functionality, with an astonishing electric fireplace, upgraded vinyl plank flooring, modern fixtures, and a sleek glass railing. The kitchen includes extended island and a walk in pantry, perfect for storage.The open-to-above foyer adds a grand feel. Upstairs, find a bonus room, luxurious primary suite with ensuite and walk-in closet, two additional bedrooms, a second full bathroom, and a convenient laundry room. Additional features include an attached double garage, oversize driveway,. it comes with approved permits for 1 BEDROOM legal suite. ( plumbing already roughed in). A prime location near major routes, public schools, shopping, and restaurants. Backs to green space/farms, don’t miss out on this incredible opportunity (id:66704)
Property Summary

Property Type
Single Family
Building Type
Duplex
Storeys
2
Square Footage
1,772 sqft
Neighbourhood
Montrose Estates
Title
Freehold
Land Size
252.70 m²
Built
2025

Property Details

Interior Features

Appliances Included Garage Door Opener, Microwave
Basement Type Full (unfinished)
Fireplace No

Building Features

Construction Style Semi-detached

Heating & Cooling

Heating Type Forced Air

Neighbourhood Features

Amenities Nearby Playground, Schools, Shopping

Additional Details

Basement Development Unfinished
Fire Protection Smoke Detectors
Half Bath Total 1
Structure Deck

Measurements

Square Footage 1,772 Sqft

Rooms

Main Level
Living Room 3.60 m x 4.63 m 11'10" x 15'2"
Dining Room 2.76 m x 3.23 m 9'1" x 10'7"
Kitchen 2.96 m x 4.36 m 9'9" x 14'4"
Mud Room 1.85 m x 1.80 m 6'1" x 5'11"
Pantry 2.56 m x 1.24 m 8'5" x 4'1"
Upper Level
Family Room 4.37 m x 3.55 m 14'4" x 11'8"
Primary Bedroom 4.85 m x 3.59 m 15'11" x 11'9"
Bedroom 2 2.76 m x 3.08 m 9'1" x 10'1"
Bedroom 3 3.33 m x 2.78 m 10'11" x 9'1"
Laundry Room 1.81 m x 0.95 m 5'11" x 3'1"

Additional Land Details

Acreage No
Land Amenities Playground, Schools, Shopping
Size Irregular 252.7

Location

Talk to us

Questions about this home?

Call or email our team directly — no forms, no waiting on a callback.

Call (780) 000-0000