Active

#46 655 Tamarack Rd NW Edmonton, Alberta

$310,000

MLS® Number: E4496720

  • Tamarack
  • 47 days on market
  • 67 active listings within 1km
3 Beds
3 Baths
1,491 Sqft

Listed by Paras Bhardwaj, Exp Realty

Listing Description

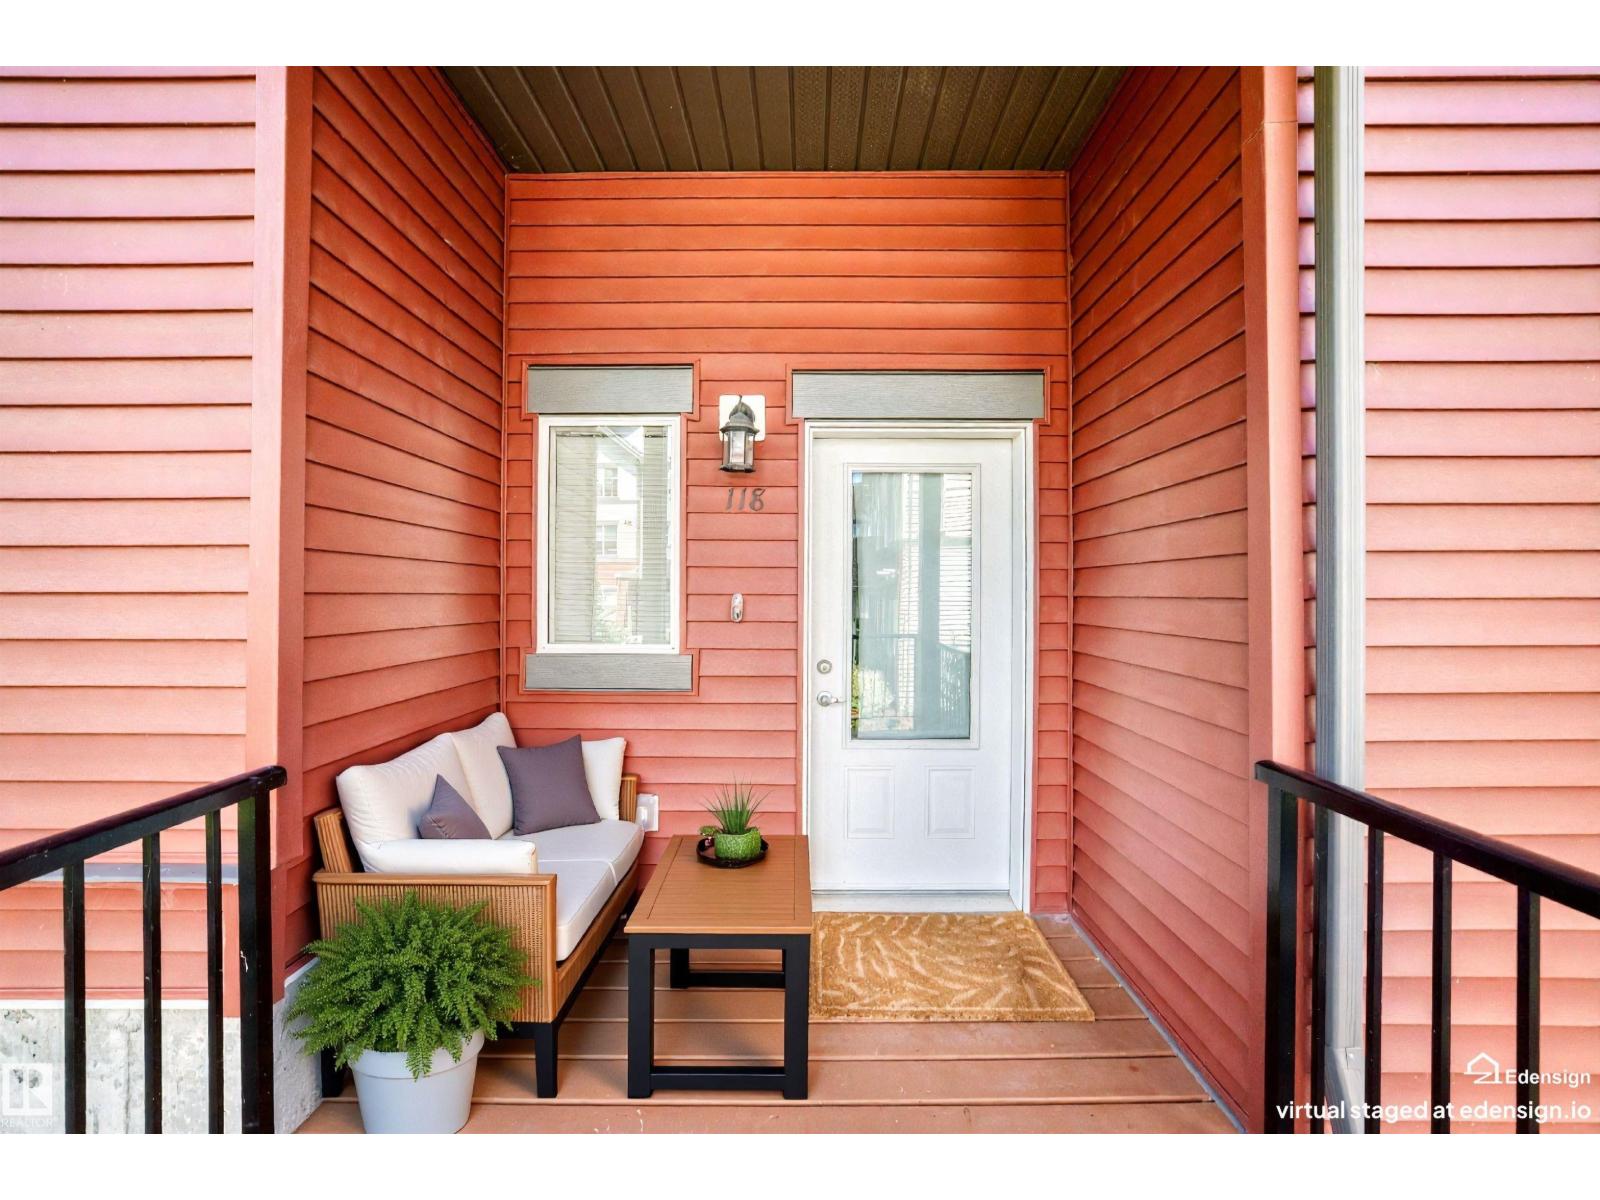
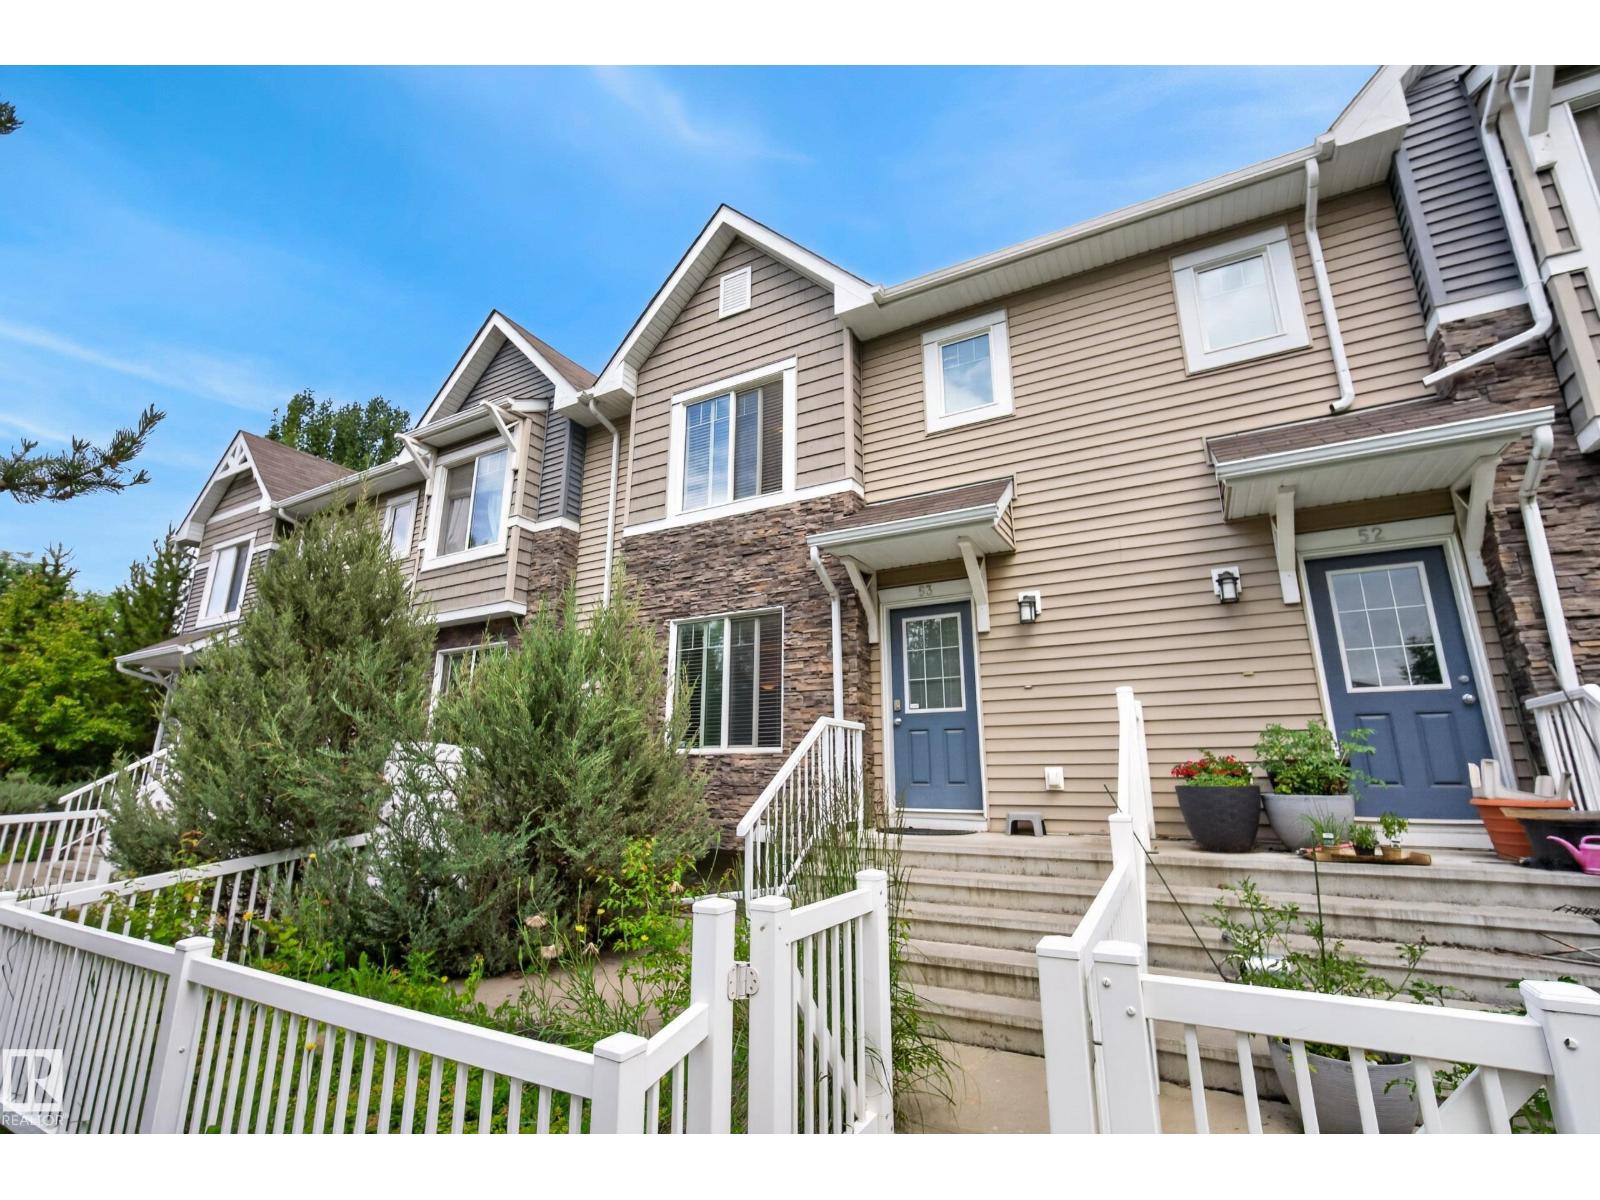
Exceptional space and convenience await in this 1,491 SQ. FT. CORNER-UNIT TOWNHOUSE in the sought-after community of TAMARACK! The thoughtfully designed 2-STOREY LAYOUT features a SPACIOUS LIVING ROOM, GENEROUS DINING AREA, and a FUNCTIONAL KITCHEN with ABUNDANT CABINETRY, AMPLE COUNTER SPACE, and a convenient BREAKFAST BAR. Main floor Laundry and 2-piece powder room add everyday convenience. Upstairs offers 3 GENEROUSLY SIZED BEDROOMS, including a SPACIOUS PRIMARY RETREAT WITH A PRIVATE 3-PIECE ENSUITE, plus a FULL 4-PIECE BATHROOM. Enjoy your PRIVATE BALCONY, perfect for your morning coffee or unwinding after a long day. Complete with a DOUBLE ATTACHED GARAGE. Ideally located close to SCHOOLS, PARKS, SHOPPING, PUBLIC TRANSIT, GOLF, WALKING TRAILS, AND MAJOR COMMUTER ROUTES, this well-maintained home offers low maintenance living and is an excellent opportunity for FIRST-TIME BUYERS, GROWING FAMILIES, OR INVESTORS. (id:66704)
Property Summary

Property Type
Single Family
Building Type
Row / Townhouse
Storeys
2
Square Footage
1,491 sqft
Neighbourhood
Tamarack
Title
Condominium/Strata
Land Size
185.27 m²
Built
2012

Property Details

Interior Features

Appliances Included Dishwasher, Dryer, Refrigerator, Stove, Washer
Basement Type None
Fireplace No

Building Features

Features Corner Site
Construction Style Attached

Heating & Cooling

Heating Type Forced Air

Neighbourhood Features

Amenities Nearby Golf Course, Public Transit, Schools, Shopping

Additional Details

Half Bath Total 1
Parking Space Total 2
Structure Patio(s)

Measurements

Square Footage 1,491 Sqft

Rooms

Lower Level
Utility Room 3.45 m x 2.46 m 11'4" x 8'1"
Main Level
Living Room 6.14 m x 3.80 m 20'2" x 12'6"
Dining Room Measurements not available x 2.1 m
Kitchen 4.58 m x 5.57 m 15' x 18'3"
Laundry Room Measurements not available
Upper Level
Primary Bedroom 3.87 m x 4.54 m 12'8" x 14'11"
Bedroom 2 3.29 m x 2.70 m 10'10" x 8'10"
Bedroom 3 2.41 m x 3.75 m 7'11" x 12'4"

Additional Land Details

Acreage No
Land Amenities Golf Course, Public Transit, Schools, Shopping
Size Irregular 185.27

Location

Talk to us

Questions about this home?

Call or email our team directly — no forms, no waiting on a callback.

Call (780) 000-0000