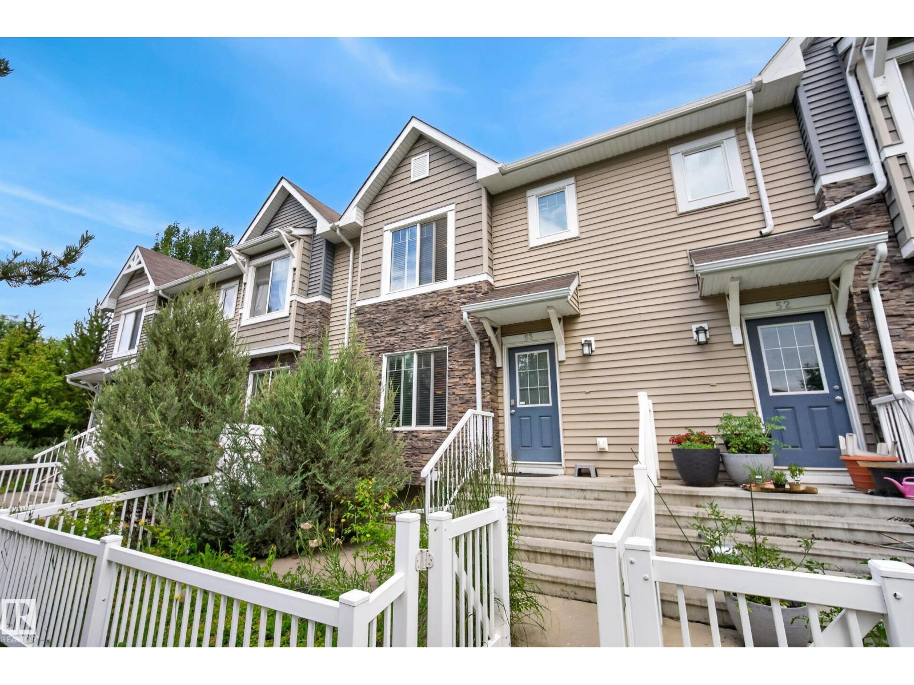
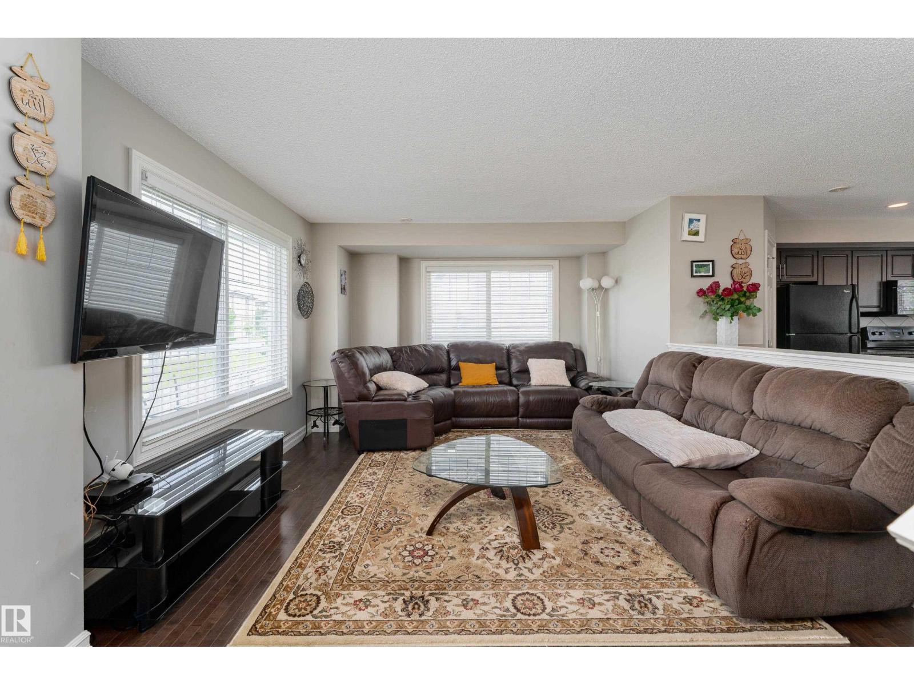
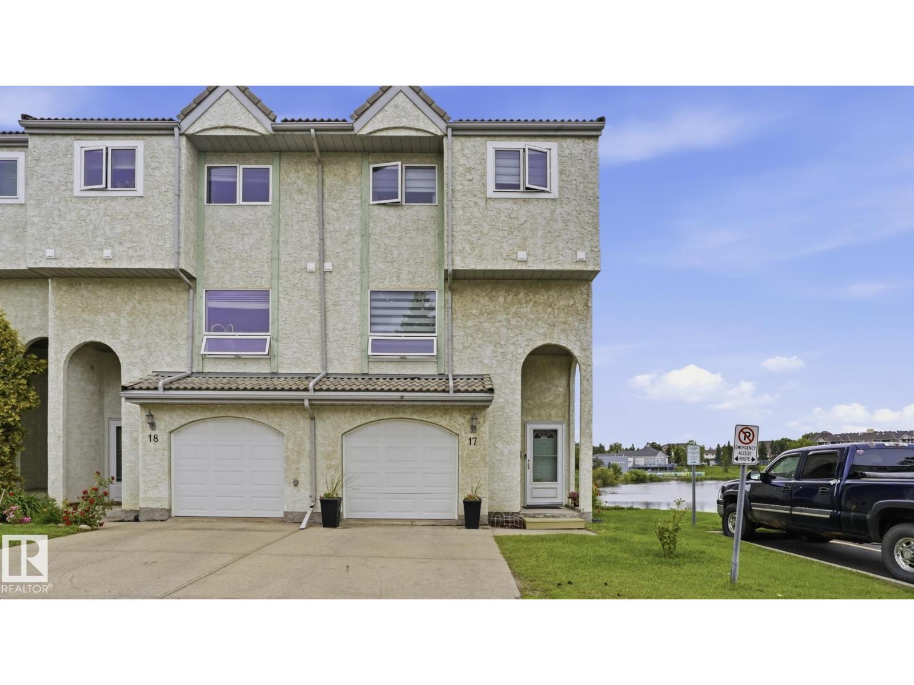
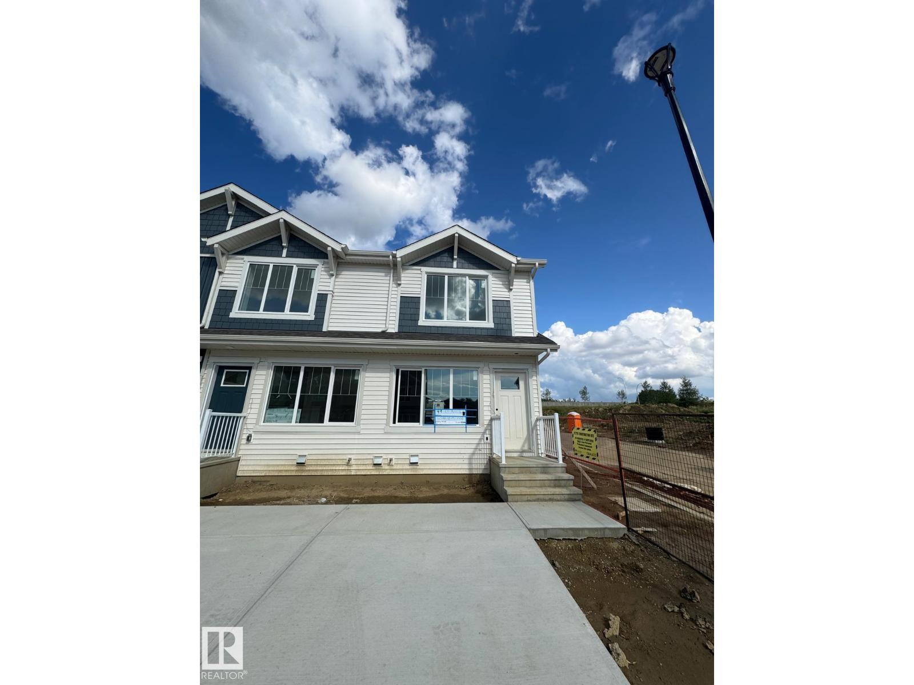
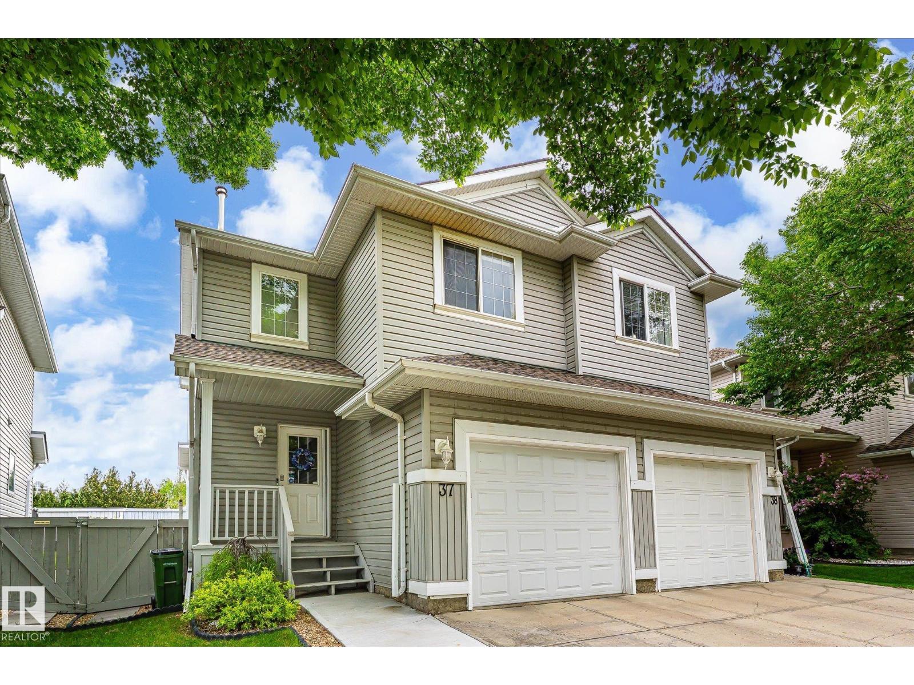
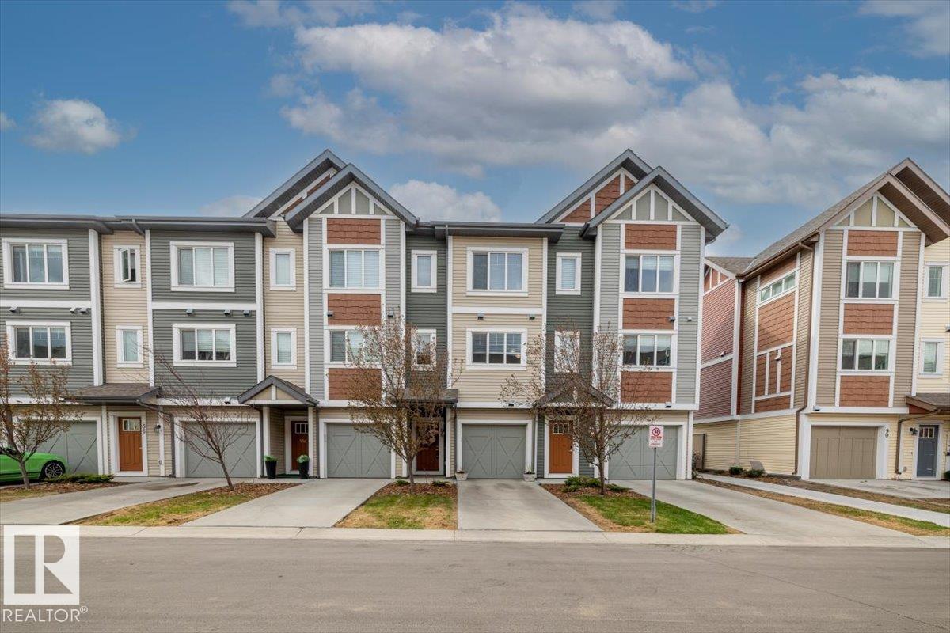
Bright, modern townhouse condo in sought-after Walker Lakes area, offering comfort, convenience, and great outdoor access. This air-conditioned 3-bedroom home features an open-concept main floor ,new LVP and Carpet(2025), large windows, a stylish kitchen with quartz counters, stainless steel appliances, and a generous island. The kitchen and dining areas flow onto a north-facing balcony—ideal for morning coffee .The Living area is open and generous. Upstairs, find three well-proportioned bedrooms, including a serene primary suite with ample closet space and a full ensuite. A second full bathroom and convenient laundry complete the upper level. The entry floor includes a practical office space and direct access to the attached double garage—easy parking, extra storage, and winter-ready.Set on a quiet, well-kept street, this location shines: just moments to neighbourhood parks, walking trails, playgrounds, and reputable schools, all with quick access to the Anthony Henday! Some photos are Virtually staged. (id:66704)
Property Summary
Property Type
Single Family
Building Type
Row / Townhouse
Storeys
2
Square Footage
1,489 sqft
Neighbourhood
Walker
Title
Condominium/Strata
Land Size
116.20 m²
Built
2016
Property Details
Interior Features
Appliances Included
Dishwasher, Garage Door Opener, Microwave Range Hood Combo, Refrigerator, Washer/dryer Stack-up, Stove, Window Coverings