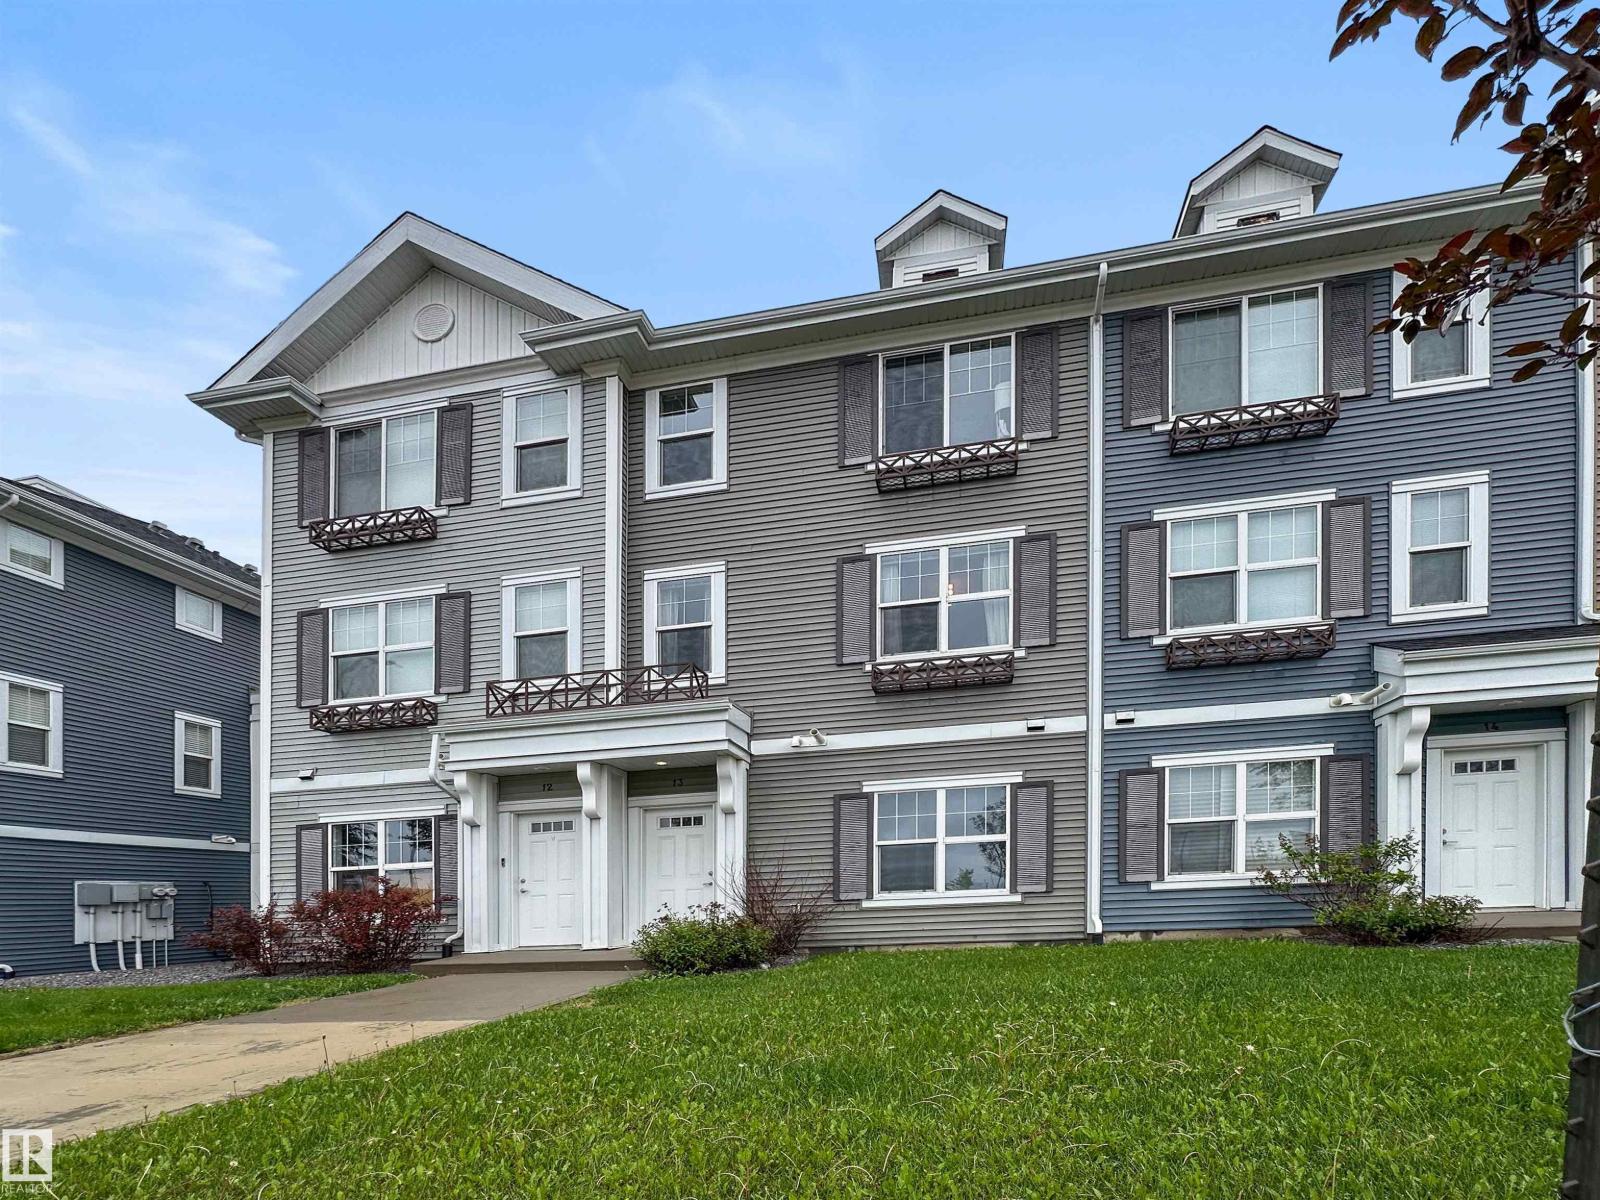
Active

#37 4020 21 St NW Edmonton, Alberta

$309,900

MLS® Number: E4493188

  • Larkspur
  • 69 days on market
  • 49 active listings within 1km
2 Beds
3 Baths
1,186 Sqft

Listed by Patricia A. Fiddler, RE/MAX Real Estate

Listing Description

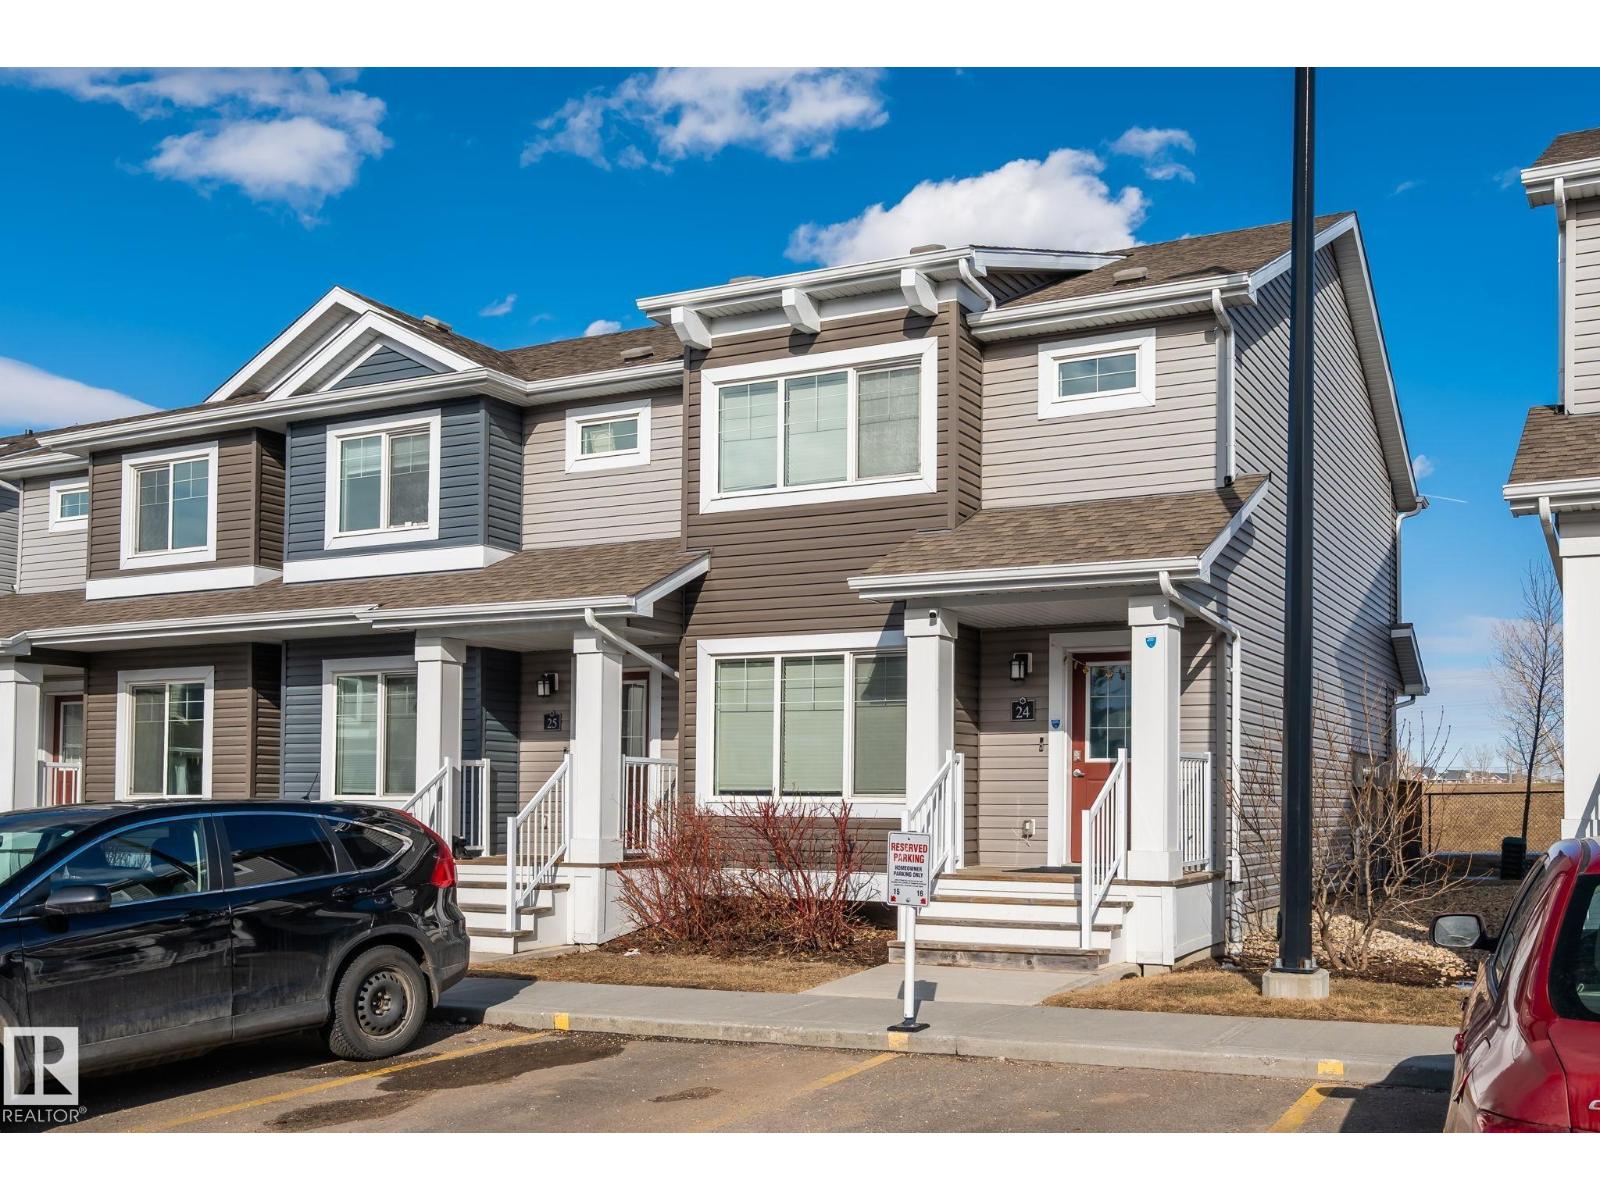
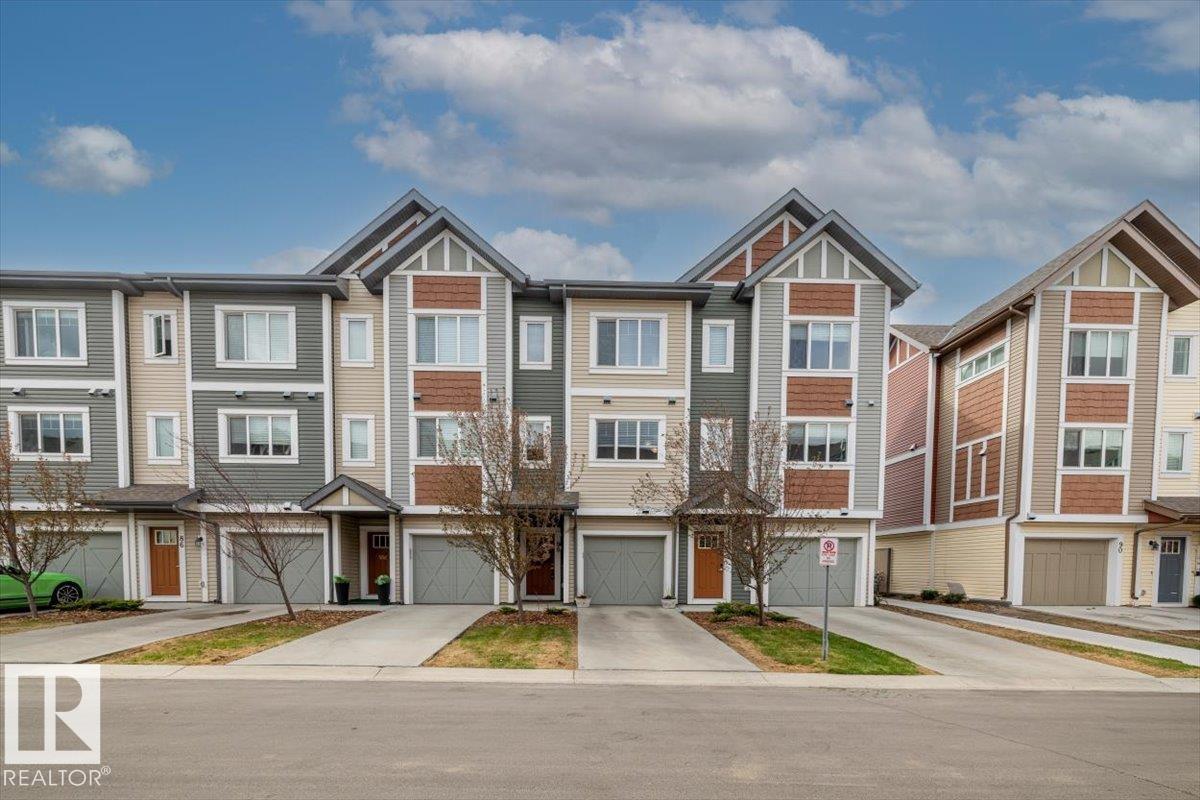
Great Starter Home! Great location close to shopping (walking distance) and restaurants .Both Anthony Henday and Whitemud Freeways right around the corner. Sherwood Park only minutes away.. Mainfloor is a very opened layout with entry in from garage .Custom Blinds thoughout the mainfloor. Kitchen , diningroom ,1/2 bath and large (foyer) entry into home . Single Garage attached with paved driveway for extra parking. Visitor parking is directly across from unit with ample room for guests. Upper level has 2 huge bedrooms . Masterbedroom has a 3 piece ensuite . Main Bathroom is 4 piece with jacuzzi jet bathtub . Basement is unspoiled ready to be finished to your preference . Great Area with parks and Schools in walking distance .Condo fees are very reasonable and complex is very well maintained. (id:66704)

Property Summary

Property Type
Single Family
Building Type
Row / Townhouse
Storeys
2
Square Footage
1,186 sqft
Neighbourhood
Larkspur
Title
Condominium/Strata
Land Size
225.22 m²
Built
2002

Property Details

Interior Features

Appliances Included Dishwasher, Dryer, Garage Door Opener Remote(s), Garage Door Opener, Refrigerator, Stove, Washer, Window Coverings
Basement Type Full (unfinished)
Fireplace Yes
Fireplace Type Unknown
Fireplace Fuel Gas

Building Features

Features Hillside
Construction Style Attached

Heating & Cooling

Heating Type Forced Air
Cooling Type Central Air Conditioning

Neighbourhood Features

Community Features Public Swimming Pool
Amenities Nearby Public Transit, Schools, Shopping

Additional Details

Amenities Vinyl Windows
Basement Development Unfinished
Fire Protection Smoke Detectors
Half Bath Total 1
Parking Space Total 2
Structure Deck

Measurements

Square Footage 1,186 Sqft

Rooms

Main Level
Living Room 4.22 m x 3.40 m 13'10" x 11'2"
Dining Room 2.59 m x 2.48 m 8'6" x 8'2"
Kitchen 3.18 m x 2.48 m 10'5" x 8'2"
Upper Level
Primary Bedroom 4.27 m x 3.91 m 14' x 12'10"
Bedroom 2 4.47 m x 3.35 m 14'8" x 11'

Lot Features

Fencing Fence

Additional Land Details

Acreage No
Land Amenities Public Transit, Schools, Shopping
Size Irregular 225.22

Location

Talk to us

Questions about this home?

Call or email our team directly — no forms, no waiting on a callback.

Call (780) 000-0000