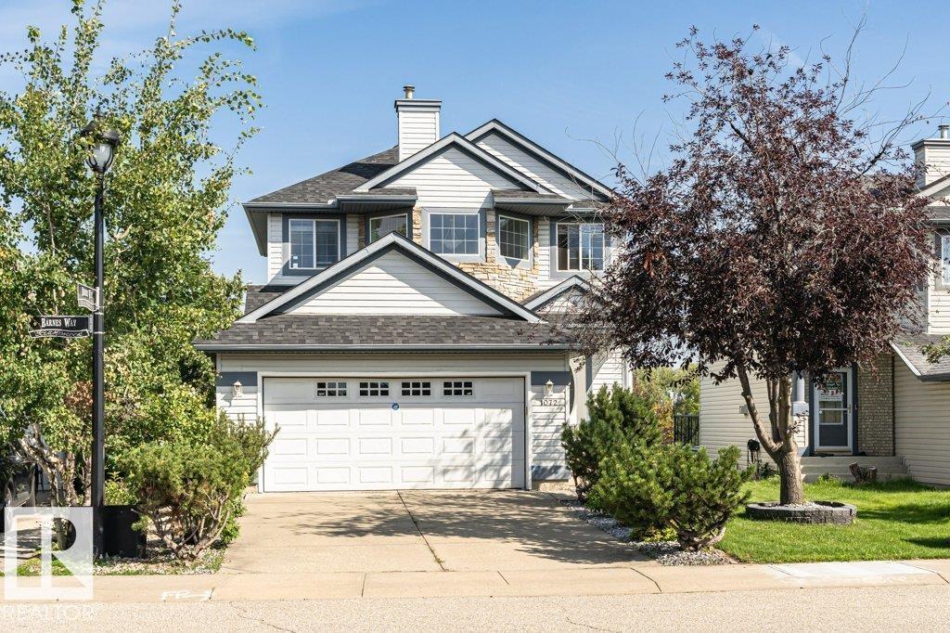
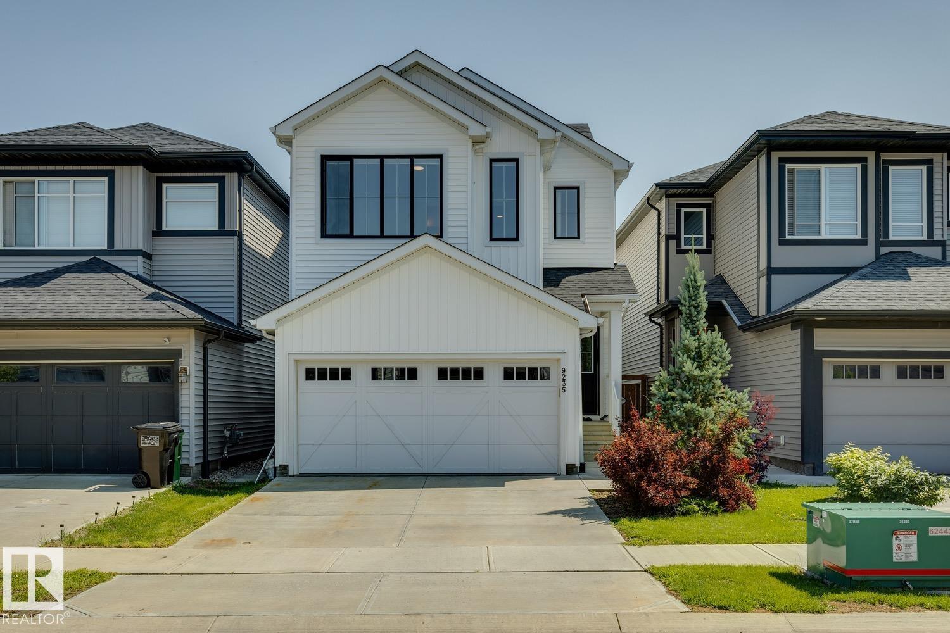
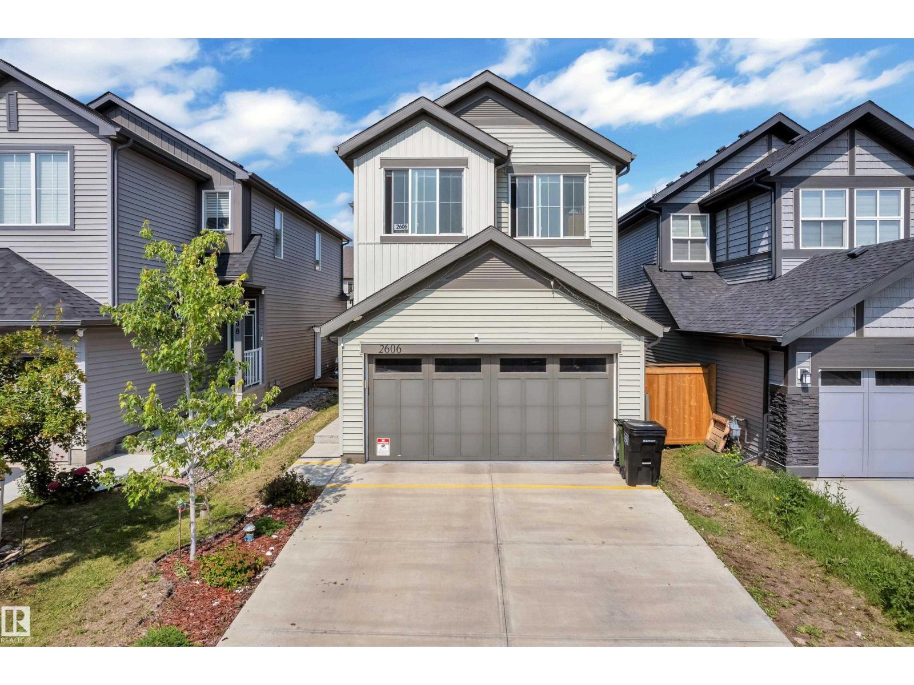
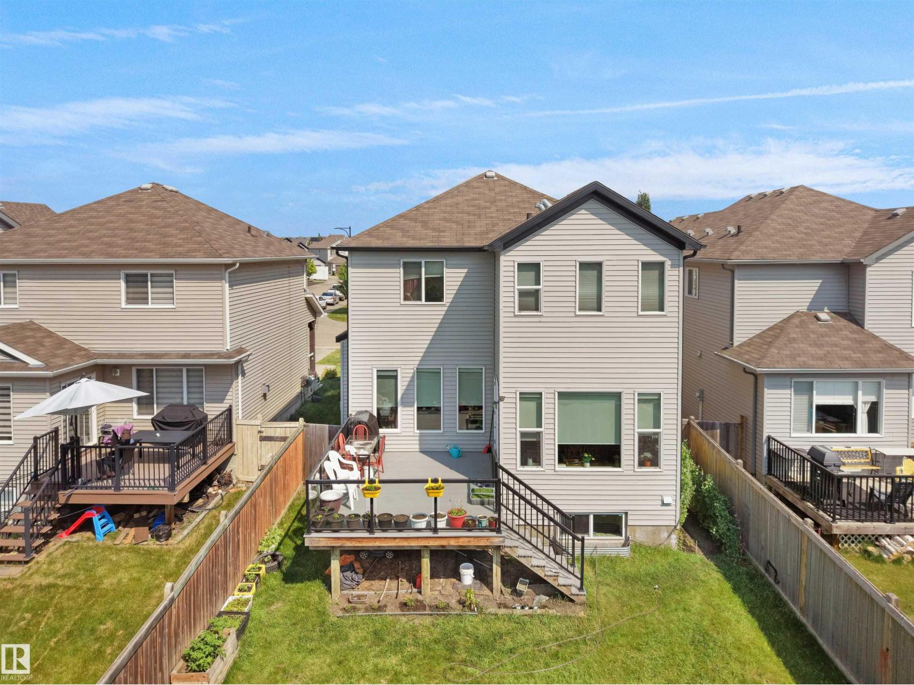
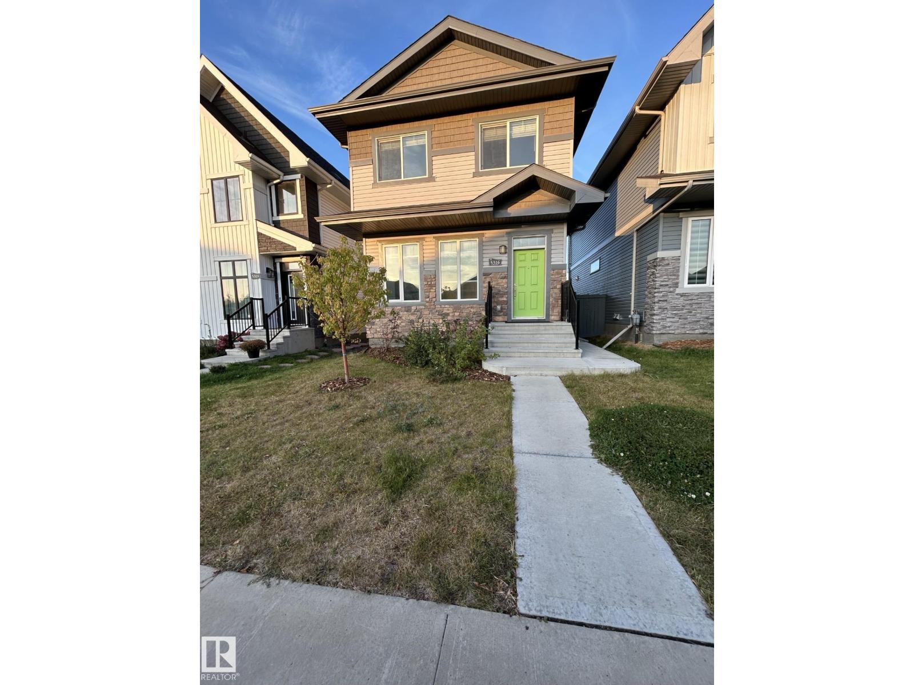
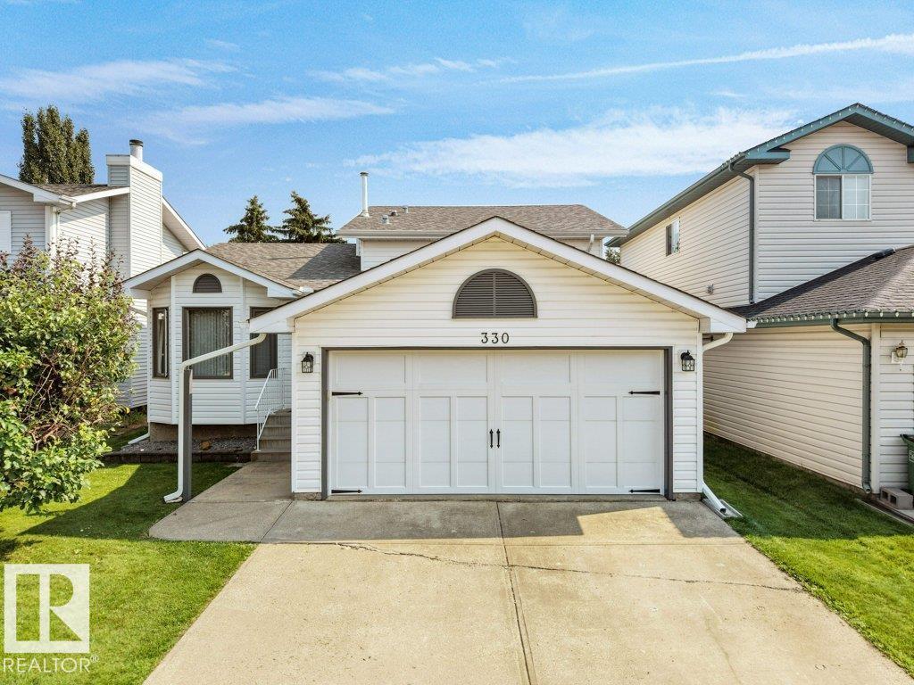
Mian floor bed, full bath, total 6 bedrooms 4 full Bathrooms, fully finished basement, Welcome to this beautiful 2445 sq ft, 2-storey well kept home, ideally located in family-friendly matured neighborhood of Larkspur. The main level features an inviting front living & dining room, beautiful stair case, family room with GAS FP, bedroom & generous kitchen w/ Quartz counters, ample cabinets & large corner PANTRY. Full bath & mudroom w/ access to DBL GARAGE finish this level. Upstairs, you’ll LOVE the massive primary retreat, dual closet & luxury ensuite, includes JETTED tub! You’ll also find 3 large additional bedrooms, & 3pc common bath, total 4 bed rooms upstairs, Basement offers full size bedroom with attached 3pc bath, utility room (2 furnaces, 1 for upper floor, 2nd for main floor and basement) and small bar. Close to schools and all amenities, close to white mud exit and A Henday, Amazing location, Must see opportunity.. (id:66704)
Property Summary
Property Type
Single Family
Building Type
House
Storeys
2
Square Footage
2,445 sqft
Neighbourhood
Larkspur
Title
Freehold
Land Size
533.86 m²
Built
1989
Property Details
Interior Features
Appliances Included
Dishwasher, Dryer, Fan, Garage Door Opener Remote(s), Garage Door Opener, Hood Fan, Refrigerator, Stove, Washer, Window Coverings
Basement Type
Full (finished)
Fireplace
Yes
Fireplace Type
Unknown
Fireplace Fuel
Gas
Building Features
Features
Cul-de-sac, Closet Organizers, No Animal Home, No Smoking Home