Active

1716 60 St SW Edmonton, Alberta

$565,000

MLS® Number: E4501499

  • Walker
  • 18 days on market
  • 127 active listings within 1km
3 Beds
3 Baths
2,207 Sqft

Listed by Krutika Patel, MaxWell Polaris

Listing Description

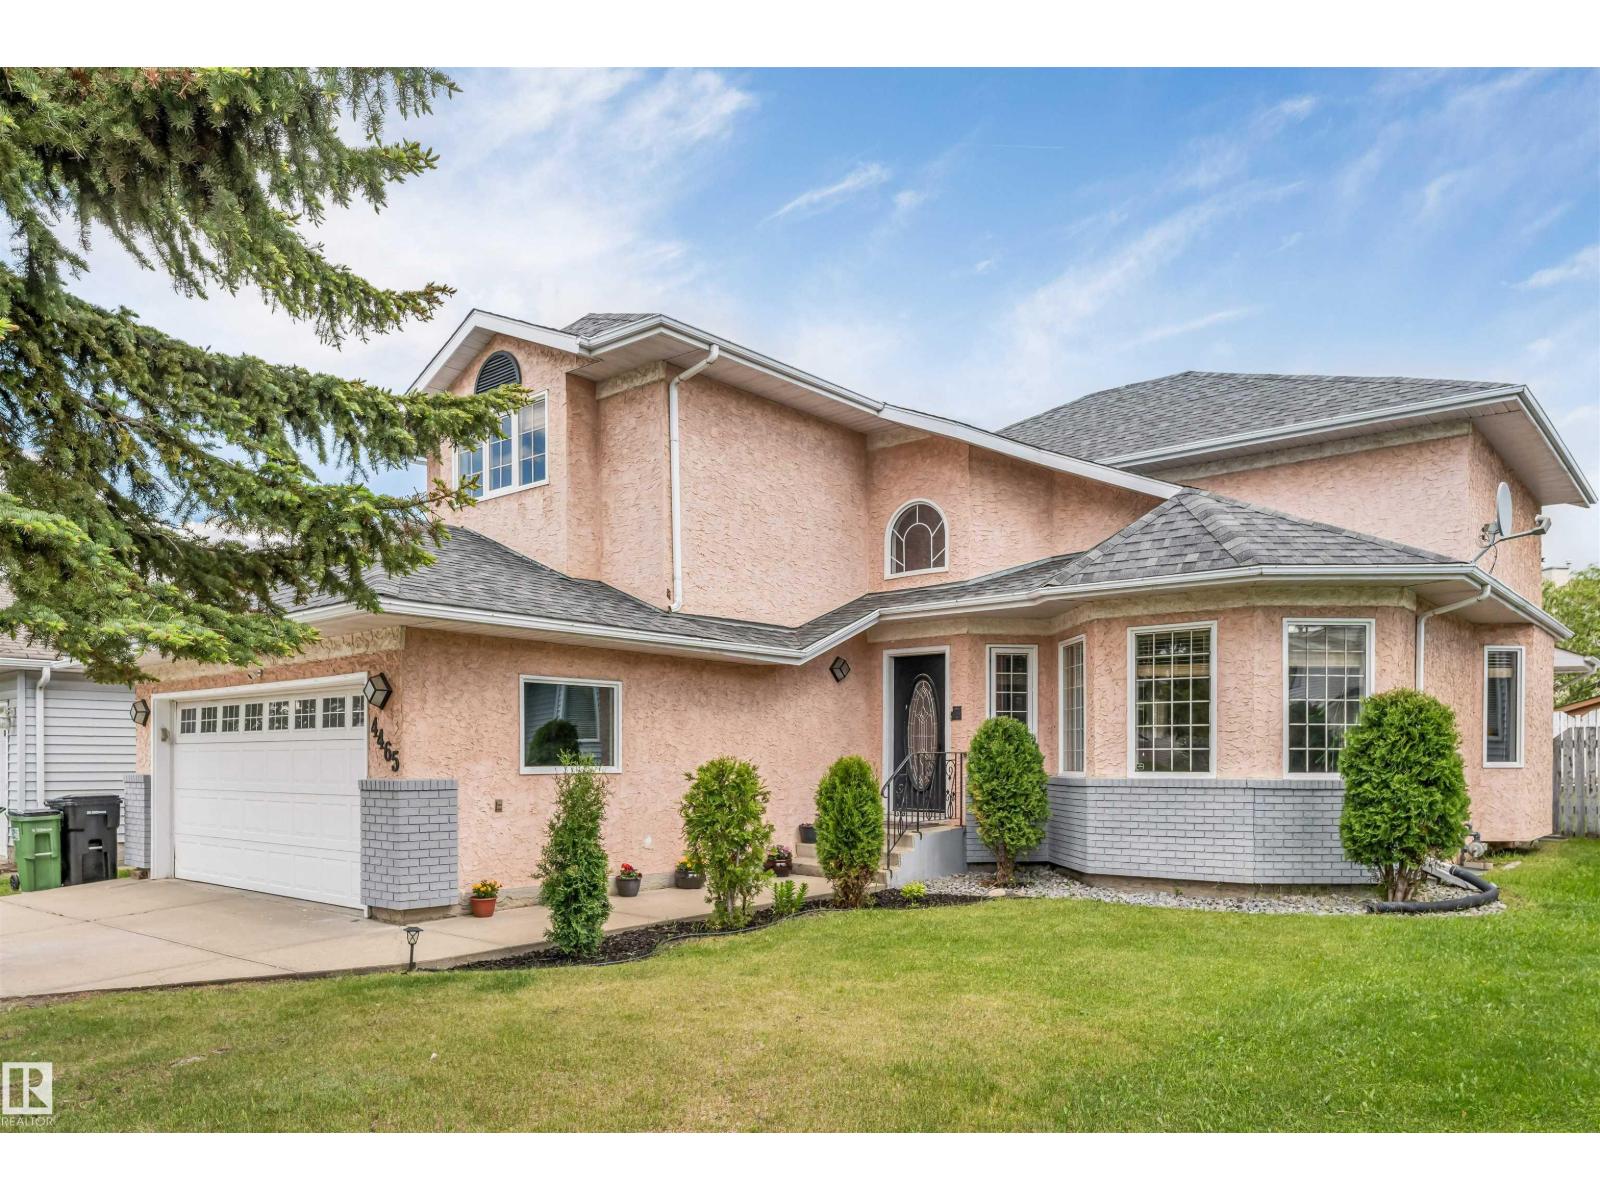
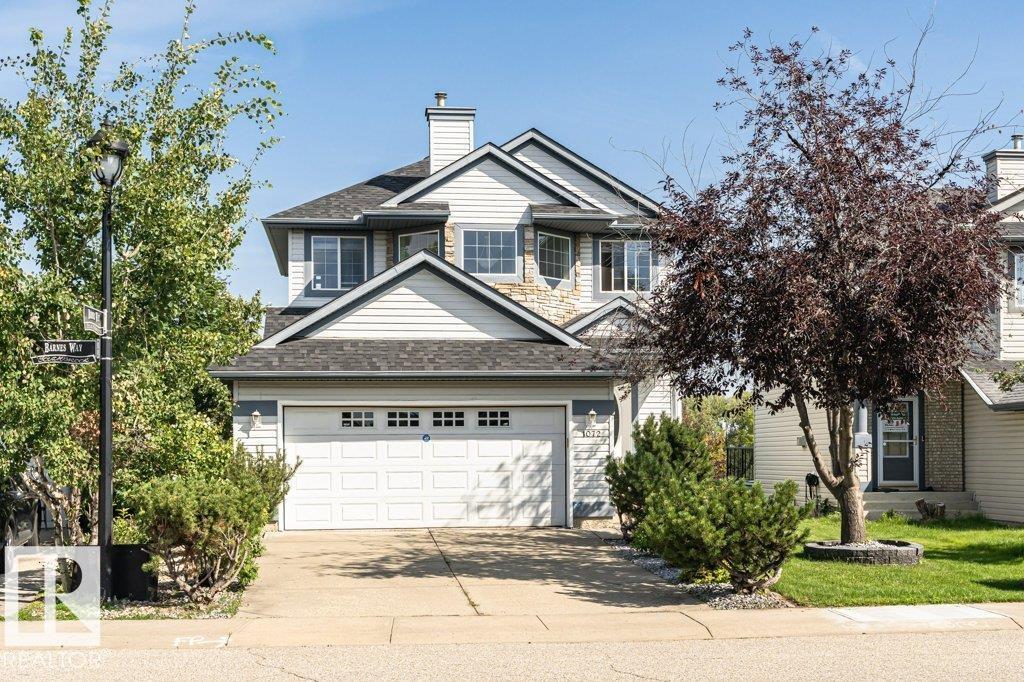
Discover an attractive residential property in great condition at 1716 60 Street, Edmonton, AB, CA. This traditional-style home offers a harmonious blend of comfort and functionality, providing an ideal setting for a fulfilling lifestyle. The kitchen is a culinary enthusiast's dream, featuring sleek stainless steel appliances and a functional island, complete with a convenient integrated sink, perfect for both meal preparation and casual gatherings. Unwind in the inviting living room, where a classic fireplace creates a warm and welcoming ambiance, ideal for cozy evenings and intimate conversations. The well-appointed bathroom offers a double vanity, providing ample space and convenience, alongside a luxurious walk-in shower for a spa-like experience. Additional features of this property include a versatile basement, offering potential for expansion or storage, a private yard perfect for outdoor enjoyment, and a built-in garage for secure parking and extra storage. (id:66704)
Property Summary

Property Type
Single Family
Building Type
House
Storeys
2
Square Footage
2,207 sqft
Neighbourhood
Walker
Title
Freehold
Land Size
384.90 m²
Built
2011

Property Details

Interior Features

Appliances Included Dishwasher, Dryer, Microwave Range Hood Combo, Microwave, Refrigerator, Stove, Washer, Window Coverings
Basement Type Full (unfinished)
Fireplace Yes
Fireplace Type Unknown
Fireplace Fuel Gas

Building Features

Construction Style Detached

Heating & Cooling

Heating Type Forced Air

Neighbourhood Features

Amenities Nearby Airport, Playground, Public Transit, Schools, Shopping

Additional Details

Amenities Ceiling - 9ft
Basement Development Unfinished
Fire Protection Smoke Detectors
Half Bath Total 1
Structure Deck

Measurements

Square Footage 2,207 Sqft

Rooms

Main Level
Living Room 3.96 m x 4.78 m 13' x 15'8"
Dining Room 3.64 m x 2.92 m 11'11" x 9'7"
Kitchen 3.64 m x 4.78 m 11'11" x 15'8"
Den 2.70 m x 3.94 m 8'10" x 12'11"
Upper Level
Primary Bedroom 3.64 m x 4.29 m 11'11" x 14'1"
Bedroom 2 3.84 m x 3.05 m 12'7" x 10'
Bedroom 3 2.74 m x 3.83 m 9' x 12'7"
Bonus Room 4.54 m x 3.94 m 14'11" x 12'11"

Lot Features

Fencing Fence

Additional Land Details

Acreage No
Land Amenities Airport, Playground, Public Transit, Schools, Shopping
Size Irregular 384.9

Location

Talk to us

Questions about this home?

Call or email our team directly — no forms, no waiting on a callback.

Call (780) 000-0000